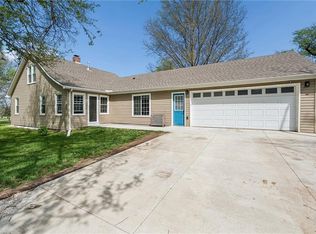
3-BEDROOM RANCH WITH PRIVATE BATHS ON .39 ACRE This spacious ranch sits on a .39-acre lot at the end of the street and offers a rare setup with a private bath for each bedroom. The huge great room features a gas fireplace, soaring ceiling, and decorator crown molding. The kitchen has plenty of cabinet space and a double-oven range, while the dining room adds a plate rail and crown molding. The primary suite includes a trey ceiling, dual sinks, extra cabinets, and a walk-in closet. Each bedroom has crown molding and ceiling fans. A half bath with tile floor adds convenience. The large unfinished basement is stubbed for a full bath and has an egress window, offering room to finish additional living space. Extra-large 2-car garage completes the home.
Coming soon 09/01
$429,950
4516 N 122nd Ter, Kansas City, KS 66109
3beds
1,594sqft
:
Get pre-qualified$2,984/mo
Single Family Residence
Built in 2007
0.39 Acres Lot
$-- Zestimate®
$270/sqft
$-- HOA
What's special
- --
- on Zillow |
- 121
- views |
- 8
- saves |
Zillow last checked:
Listing updated:
Listed by:
Dan Lynch 913-481-6847,
Lynch Real Estate
Source: Heartland MLS as distributed by MLS GRID,MLS#: 2636706
Facts & features
Interior
Bedrooms & bathrooms
- Bedrooms: 3
- Bathrooms: 4
- Full bathrooms: 3
- 1/2 bathrooms: 1
Primary bedroom
- Features: Carpet, Ceiling Fan(s)
- Level: First
- Area: 182 Square Feet
- Dimensions: 13 x 14
Bedroom 2
- Features: Carpet, Ceiling Fan(s)
- Level: First
- Area: 168 Square Feet
- Dimensions: 12 x 14
Bedroom 3
- Features: Carpet, Ceiling Fan(s)
- Level: First
- Area: 144 Square Feet
- Dimensions: 12 x 12
Primary bathroom
- Features: Carpet, Double Vanity, Shower Only, Vinyl
- Level: First
Bathroom 2
- Features: Shower Only, Vinyl
- Level: First
Bathroom 3
- Features: Carpet, Shower Over Tub, Vinyl
- Level: First
Dining room
- Features: Laminate Counters
- Level: First
- Area: 90 Square Feet
- Dimensions: 9 x 10
Great room
- Features: Carpet, Ceiling Fan(s), Fireplace
- Level: First
- Area: 300 Square Feet
- Dimensions: 15 x 20
Half bath
- Features: Ceramic Tiles
- Level: First
Kitchen
- Features: Laminate Counters
- Level: First
- Area: 120 Square Feet
- Dimensions: 10 x 12
Heating
- Forced Air, Natural Gas
Cooling
- Electric
Appliances
- Included: Dishwasher, Disposal, Double Oven, Microwave
- Laundry: In Basement
Features
- Ceiling Fan(s), Vaulted Ceiling(s), Walk-In Closet(s)
- Flooring: Carpet
- Doors: Storm Door(s)
- Basement: Concrete,Egress Window(s),Interior Entry,Sump Pump
- Number of fireplaces: 1
- Fireplace features: Gas, Great Room, Heat Circulator
Interior area
- Total structure area: 1,594
- Total interior livable area: 1,594 sqft
- Finished area above ground: 1,594
Property
Parking
- Total spaces: 2
- Parking features: Attached, Garage Door Opener, Garage Faces Front
- Attached garage spaces: 2
Features
- Patio & porch: Patio
- Fencing: Privacy
Lot
- Size: 0.39 Acres
- Features: City Limits, City Lot, Cul-De-Sac
Details
- Parcel number: 264916
Construction
Type & style
- Home type: SingleFamily
- Architectural style: Traditional
- Property subtype: Single Family Residence
Materials
- Lap Siding
- Roof: Composition
Condition
- Year built: 2007
Utilities & green energy
- Sewer: Public Sewer
- Water: Public
Community & HOA
Community
- Security: Security System, Smoke Detector(s)
- Subdivision: Genesis Ridge
HOA
- Has HOA: Yes
- Amenities included: Pool
Location
- Region: Kansas City
Financial & listing details
- Price per square foot: $270/sqft
- Tax assessed value: $359,600
- Annual tax amount: $6,819
- Date on market: 8/13/2026
- Listing terms: Cash,Conventional,FHA,VA Loan
- Ownership: Private
- Road surface type: Paved
Estimated market value
Not available
Estimated sales range
Not available
Not available
Price history
| Date | Event | Price |
|---|---|---|
| 10/7/2018 | Listing removed | $242,500$152/sqft |
Source: ReeceNichols Overland Park #2133291 Report a problem | ||
| 10/5/2018 | Listed for sale | $242,500+27.6%$152/sqft |
Source: ReeceNichols Overland Park #2133291 Report a problem | ||
| 8/1/2014 | Sold | -- |
Source:  Heartland MLS as distributed by MLS GRID #45001_1872227 Report a problem Heartland MLS as distributed by MLS GRID #45001_1872227 Report a problem | ||
| 3/16/2014 | Listed for sale | $190,000$119/sqft |
Source: Keller Williams Legacy, Inc. #1872227 Report a problem | ||
| 9/26/2005 | Sold | -- |
Source: Agent Provided Report a problem | ||
Public tax history
| Year | Property taxes | Tax assessment |
|---|---|---|
| 2025 | $6,819 +5.3% | $41,354 +2.4% |
| 2024 | $6,479 -1.6% | $40,399 +6.1% |
| 2023 | $6,582 +17.2% | $38,089 +16.4% |
| 2022 | $5,618 +14.7% | $32,729 +13% |
| 2021 | $4,897 +7.7% | $28,969 +7.3% |
| 2020 | $4,546 +2.1% | $27,004 +2% |
| 2019 | $4,454 -0.6% | $26,474 +2% |
| 2018 | $4,479 +13.1% | $25,956 +11.6% |
| 2017 | $3,960 +2% | $23,259 +3% |
| 2016 | $3,883 +1.5% | $22,581 +3.4% |
| 2015 | $3,826 | $21,840 |
Find assessor info on the county website
Monthly payment
Est. payment
Payment breakdown
Explore the cost of this home by adjusting the details. Changes won't be saved.Climate risks
Neighborhood: Piper
Nearby schools
GreatSchools rating
- NAPiper Elementary SchoolGrades: PK-2Distance: 1.7 mi
- 6/10Piper Middle SchoolGrades: 6-8Distance: 1.9 mi
- 6/10Piper High SchoolGrades: 9-12Distance: 2.1 mi
Schools provided by the listing agent
- Elementary: Piper
- Middle: Piper
- High: Piper
Source: Heartland MLS as distributed by MLS GRID. This data may not be complete. We recommend contacting the local school district to confirm school assignments for this home.
- $360,5003 bd1 ba1.4k sqft12218 Augusta Dr, Kansas City, KS 66109Off Market
- $--4 bd4 ba2.3k sqft4512 N 122nd Ter, Kansas City, KS 66109Sold

- $411,2004 bd3 ba2.3k sqft12214 Augusta Dr, Kansas City, KS 66109Off Market

- $482,4004 bd4 ba2.2k sqft4508 N 122nd Ter, Kansas City, KS 66109Off Market
- $443,3005 bd4 ba-- sqft4508 N 122nd Trl, Kansas City, KS 66109Off Market
- $392,6003 bd2 ba2.2k sqft4501 N 122nd Ter, Kansas City, KS 66109Off Market
- $396,7003 bd4 ba1.8k sqft4504 N 122nd Ter, Kansas City, KS 66109Off Market
- $409,1003 bd2 ba1.5k sqft12217 Augusta Dr, Kansas City, KS 66109Off Market
A local agent can set up tours, give advice and negotiate with sellers.
Similar homes
- $394,9503 bd3 ba1.8k sqft3701 N 123rd St, Kansas City, KS 66109For Sale
 MLS ID #2613425, Chris Austin, KW KANSAS CITY METRO. Heartland MLS as distributed by MLS GRID
 - $--3 bd2 ba1.8k sqft3209 N 155th St, Basehor, KS 66007Auction
 Auction.com 1
 - $425,0004 bd3 ba2k sqft12814 Lathrop Ave, Kansas City, KS 66109For Sale
 MLS ID #2629545, Sandi Reed, Real Broker, LLC-MO. Heartland MLS as distributed by MLS GRID
 - $385,0003 bd2 ba1.7k sqft3738 N 123rd St, Kansas City, KS 66109For Sale
 MLS ID #2628461, Andrew Caldwell, ReeceNichols - Leawood. Heartland MLS as distributed by MLS GRID
 - $451,7993 bd2 ba1.7k sqft12916 Sewell Ave, Kansas City, KS 66109New ConstructionHeartland MLS as distributed by MLS GRID
- $425,0003 bd3 ba2.3k sqft3203 N 87th St, Kansas City, KS 66109For SaleMLS ID #2631266, Carol Chartrand, BHG Kansas City Homes. Heartland MLS as distributed by MLS GRID
- $298,5003 bd1 ba1.5k sqft3336 N 79th St #7904, Kansas City, KS 66109For SaleMLS ID #246062, Diane Baysinger, KW One Legacy Partners, LLC. Sunflower AOR as distributed by MLS GRID
- $459,8003 bd2 ba1.6k sqft12936 Sewell Ave, Kansas City, KS 66109New ConstructionHeartland MLS as distributed by MLS GRID
- $395,0004 bd3 ba2.1k sqft4006 N 108th Ct, Kansas City, KS 66109For SaleMLS ID #2629660, Elyam Cedeno Meneses, EXP Realty LLC. Heartland MLS as distributed by MLS GRID
- $298,5003 bd1 ba1.5k sqft3336 N 79th St, Kansas City, KS 66109For SaleMLS ID #2637053, Lesia Mcmillin, KW One Legacy Partners, LLC. Heartland MLS as distributed by MLS GRID
- $473,0004 bd2 ba2k sqft12924 Sewell Ave, Kansas City, KS 66109New ConstructionHeartland MLS as distributed by MLS GRID
- $428,9504 bd3 ba2.1k sqft11331 Yecker Ave, Kansas City, KS 66109For SaleMLS ID #2630108, Olga Ganzen, HomeSmart Legacy. Heartland MLS as distributed by MLS GRID
- $420,0004 bd3 ba2.1k sqft2748 N 112th St, Kansas City, KS 66109For SaleMLS ID #2618104, Hunter Shantz, Platinum Realty LLC. Heartland MLS as distributed by MLS GRID
- $384,0003 bd2 ba1.3k sqft7337 Barnes Dr, Kansas City, KS 66109For SaleMLS ID #2622143, LoRay Easterwood, Kansas City Regional Homes Inc. Heartland MLS as distributed by MLS GRID
- $471,7004 bd2 ba2k sqft12912 Sewell Ave, Kansas City, KS 66109New ConstructionHeartland MLS as distributed by MLS GRID
- $450,0003 bd2 ba1.4k sqft3225 N 109th Pl, Kansas City, KS 66109For SaleMLS ID #2619774, Greg Miller, RE/MAX Heritage. Heartland MLS as distributed by MLS GRID
- $501,6003 bd2 ba1.9k sqft12909 Sewell Ave, Kansas City, KS 66109New ConstructionHeartland MLS as distributed by MLS GRID
- $419,9503 bd2 ba1.6k sqft3414 N 130th St, Kansas City, KS 66109New ConstructionMLS ID #2629336, Lisa Miller, Lynch Real Estate. Heartland MLS as distributed by MLS GRID
- $429,9503 bd3 ba1.6k sqft12932 Sewell Ave, Kansas City, KS 66109New ConstructionMLS ID #2613482, Lisa Miller, Lynch Real Estate. Heartland MLS as distributed by MLS GRID
- $484,9504 bd3 ba2.2k sqft5416 N 101st Ter, Kansas City, KS 66109For SaleMLS ID #2629729, Kayla Blevins, Platinum Realty LLC. Heartland MLS as distributed by MLS GRID
