PIPER LOCATION! UPDATED DESIGNER FINISHES! SPACIOUS FENCED BACKYARD!
Discover this GREAT combination of STYLE, SPACE & LOCATION! This beautifully updated 3-bedroom, 2.5-bath home in the highly sought-after Piper School District! Offered at HUGE VALUE and MOVE IN READY at 375,000, this home delivers exceptional appeal for homeowners and investors alike!
Step inside to discover a CLEAN, FRESH & INVITING INTERIOR featuring stylish designer finishes, spacious living areas, and an UPDATED KITCHEN designed for both everyday living and entertaining. The thoughtful layout offers comfortable gathering spaces, generously sized bedrooms, and plenty of room to spread out!
LOVE THE OUTDOORS? The HUGE FENCED BACKYARD provides endless possibilities for entertaining, pets, play, or simply enjoying your own private outdoor retreat! The LOW-MAINTENANCE EXTERIOR means more time enjoying your home and less time worrying about upkeep.
LOCATION, LOCATION, LOCATION! Conveniently situated near The Legends, Kansas Speedway, shopping, restaurants, entertainment, and major highway access, this property puts some of Kansas City's favorite destinations just minutes from your doorstep!
Whether you're searching for your next place to call HOME, exploring a RENTAL OR INVESTMENT OPPORTUNITY, or looking for a well-maintained property in a desirable location, this one checks the boxes!
GREAT LOCATION. BEAUTIFUL UPDATES. ROOM TO ENJOY. COME SEE THE POSSIBILITIES!
Active
$369,000
11013 Cleveland Ave, Kansas City, KS 66109
3beds
1,969sqft
Single Family Residence
Built in 2005
8,276 Square Feet Lot
$376,100 Zestimate®
$187/sqft
$21/mo HOA
What's special
Low-maintenance exteriorStylish designer finishesUpdated designer finishesUpdated kitchenGenerously sized bedroomsPrivate outdoor retreatHuge fenced backyard
- 10 hours
- 75
- 2
Zillow last checked:
Listing updated:
Listed by:
Kim Brown 913-954-8352,
ReeceNichols -Johnson County W
Source: Heartland MLS as distributed by MLS GRID,MLS#: 2648815
Facts & features
Interior
Bedrooms & bathrooms
- Bedrooms: 3
- Bathrooms: 3
- Full bathrooms: 2
- 1/2 bathrooms: 1
Primary bedroom
- Features: Carpet, Ceiling Fan(s)
- Level: First
- Dimensions: 13 x 14
Bedroom 2
- Level: First
- Dimensions: 11 x 10
Bedroom 3
- Level: First
- Dimensions: 10 x 10
Primary bathroom
- Features: Shower Only, Vinyl
- Level: First
- Dimensions: 5 x 10
Bathroom 1
- Features: Shower Over Tub, Vinyl
- Level: First
- Dimensions: 8 x 7
Family room
- Level: Basement
- Dimensions: 15 x 24
Half bath
- Features: Vinyl
- Level: Basement
- Dimensions: 5 x 5
Kitchen
- Features: Vinyl
- Level: First
- Dimensions: 21 x 12
Laundry
- Features: Luxury Vinyl
- Level: Basement
- Dimensions: 11 x 6
Living room
- Level: First
- Dimensions: 16 x 14
Heating
- Forced Air, Heat Pump
Cooling
- Electric, Heat Pump
Appliances
- Included: Dishwasher, Disposal, Dryer, Exhaust Fan, Microwave, Refrigerator, Electric Range, Stainless Steel Appliance(s), Trash Compactor, Washer
- Laundry: Gas Dryer Hookup, Laundry Room
Features
- Ceiling Fan(s), Kitchen Island, Vaulted Ceiling(s), Walk-In Closet(s)
- Flooring: Carpet, Luxury Vinyl, Wood
- Windows: Window Coverings
- Basement: Daylight,Finished,Full
- Number of fireplaces: 1
- Fireplace features: Gas Starter, Living Room
Interior area
- Total structure area: 1,969
- Total interior livable area: 1,969 sqft
- Finished area above ground: 1,169
- Finished area below ground: 800
Property
Parking
- Total spaces: 2
- Parking features: Attached, Basement, Garage Faces Front
- Attached garage spaces: 2
Features
- Patio & porch: Deck
- Fencing: Metal,Wood
Lot
- Size: 8,276 Square Feet
- Dimensions: 92.99 x 123.62
- Features: City Lot
Details
- Parcel number: 000000
Construction
Type & style
- Home type: SingleFamily
- Architectural style: Traditional
- Property subtype: Single Family Residence
Materials
- Frame, Vinyl Siding
- Roof: Composition
Condition
- Year built: 2005
Utilities & green energy
- Sewer: Public Sewer
- Water: Public
Community & HOA
Community
- Security: Security System
- Subdivision: Meadows- The
HOA
- Has HOA: Yes
- Amenities included: Other, Trail(s)
- HOA fee: $250 annually
- HOA name: The MeadowsHOA
Location
- Region: Kansas City
Financial & listing details
- Price per square foot: $187/sqft
- Tax assessed value: $380,000
- Annual tax amount: $5,900
- Date on market: 10/29/2026
- Listing terms: Assumable,Cash,Conventional,1031 Exchange,FHA,VA Loan
- Ownership: Private
- Road surface type: Paved
Estimated market value
$376,100
$357,000 - $395,000
$2,202/mo
Price history
| Date | Event | Price |
|---|---|---|
| 10/29/2026 | Listed for sale | $369,000-4.2%$187/sqft |
Source:  Heartland MLS as distributed by MLS GRID #2648815 Report a problem | ||
| 10/29/2026 | Listing removed | $385,000$196/sqft |
Source:  ReeceNichols Real Estate #2629063 Report a problem | ||
| 10/22/2026 | Price change | $385,000-2.5%$196/sqft |
Source: Heartland MLS as distributed by MLS GRID #2629063 Report a problem | ||
| 10/19/2026 | Price change | $395,000-0.5%$201/sqft |
Source: Heartland MLS as distributed by MLS GRID #2629063 Report a problem | ||
| 9/8/2026 | Price change | $397,000-0.7%$202/sqft |
Source: Heartland MLS as distributed by MLS GRID #2629063 Report a problem | ||
| 8/21/2026 | Listed for sale | $399,950$203/sqft |
Source: Heartland MLS as distributed by MLS GRID #2629063 Report a problem | ||
| 2/18/2025 | Listing removed | $399,950$203/sqft |
Source: Heartland MLS as distributed by MLS GRID #2528063 Report a problem | ||
| 2/5/2025 | Listed for sale | $399,950+6.7%$203/sqft |
Source: Heartland MLS as distributed by MLS GRID #2528063 Report a problem | ||
| 7/8/2024 | Sold | -- |
Source: Heartland MLS as distributed by MLS GRID #2491501 Report a problem | ||
| 6/14/2024 | Contingent | $375,000$190/sqft |
Source: Heartland MLS as distributed by MLS GRID #2491501 Report a problem | ||
| 6/12/2024 | Listed for sale | $375,000+56.3%$190/sqft |
Source: Heartland MLS as distributed by MLS GRID #2491501 Report a problem | ||
| 3/29/2021 | Sold | -- |
Source: Heartland MLS as distributed by MLS GRID #2305673 Report a problem | ||
| 2/20/2021 | Pending sale | $240,000$122/sqft |
Source: Heartland MLS as distributed by MLS GRID #2305673 Report a problem | ||
| 2/18/2021 | Listed for sale | $240,000+94.3%$122/sqft |
Source: Heartland MLS as distributed by MLS GRID #2305673 Report a problem | ||
| 7/6/2012 | Sold | -- |
Source: Heartland MLS as distributed by MLS GRID #1774855 Report a problem | ||
| 4/17/2012 | Sold | -- |
Source: Public Record Report a problem | ||
| 4/15/2012 | Listed for sale | $123,500$63/sqft |
Source: S Harvey Real Estate Services #1774855 Report a problem | ||
Public tax history
| Year | Property taxes | Tax assessment |
|---|---|---|
| 2025 | $7,216 +21.4% | $43,700 +17.7% |
| 2024 | $5,942 -2.5% | $37,134 +5.1% |
| 2023 | $6,096 +19.9% | $35,317 +19% |
| 2022 | $5,084 +18% | $29,670 +16.8% |
| 2021 | $4,309 +2.8% | $25,413 +2% |
| 2020 | $4,191 +12.8% | $24,915 +12.6% |
| 2019 | $3,716 -0.6% | $22,134 +2% |
| 2018 | $3,737 +7.6% | $21,701 +6.2% |
| 2017 | $3,473 +2% | $20,430 +3% |
| 2016 | $3,406 +0.1% | $19,836 +2% |
| 2015 | $3,402 +22.4% | $19,447 +11% |
| 2014 | $2,780 | $17,522 +3% |
| 2013 | -- | $17,011 |
| 2012 | -- | $17,011 |
| 2011 | -- | -- |
| 2008 | -- | $18,458 -3.9% |
| 2007 | -- | $19,217 +0.8% |
| 2006 | -- | $19,056 +1094% |
| 2005 | -- | $1,596 |
Find assessor info on the county website
Monthly payment
Est. payment
Payment breakdown
Explore the cost of this home by adjusting the details. Changes won't be saved.Climate risks
Neighborhood: Meadows
Nearby schools
Schools provided by the listing agent
- Elementary: Piper Prairie
- Middle: Piper
- High: Piper
Source: Heartland MLS as distributed by MLS GRID. This data may not be complete. We recommend contacting the local school district to confirm school assignments for this home.
- $355,6004 bd2 ba1.3k sqft11011 Cleveland Ave, Kansas City, KS 66109Off Market
- $335,2003 bd2 ba1.2k sqft11015 Cleveland Ave, Kansas City, KS 66109Off Market
- $348,8004 bd3 ba1.8k sqft2515 N 111th Ter, Kansas City, KS 66109Off Market
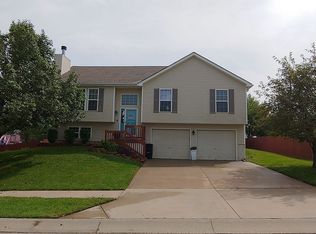
- $332,3003 bd2 ba1.2k sqft11009 Cleveland Ave, Kansas City, KS 66109Off Market
Similar homes
- $299,0003 bd3 ba1.8k sqft631 S 81st St, Kansas City, KS 66111For Sale
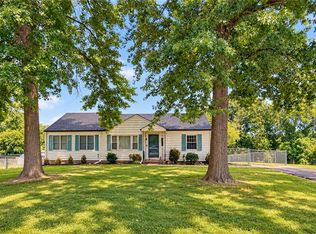 MLS ID #2647931, Timothy Cervantes, Platinum Realty LLC. Heartland MLS as distributed by MLS GRID
- $370,0004 bd2 ba1.5k sqft790 Myers Dr, Tonganoxie, KS 66086For Sale
 MLS ID #2648440, Steven Myers, LPT Realty LLC. Heartland MLS as distributed by MLS GRID
- $284,9003 bd4 ba2.4k sqft10542 Clubhouse Dr, Kansas City, KS 66109For Sale
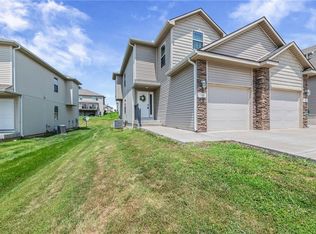 MLS ID #2629717, Hobie Reber, Keller Williams Realty Partners Inc.. Heartland MLS as distributed by MLS GRID
- $445,0004 bd4 ba2.4k sqft5780 Apache Dr, Shawnee, KS 66226For Sale
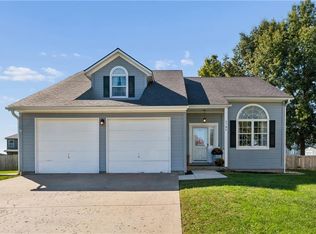 MLS ID #2648116, Kim Nofsinger, Keller Williams Realty Partners Inc.. Heartland MLS as distributed by MLS GRID
