Skip main navigation
Pending
$730,000
3beds
2,341sqft

7572 Blue Oak Rd, Riverside, CA 92507

3beds
2,341sqft
Single family residence
Built in 2017
9,148 sqft
2 Attached garage spaces
$312 price/sqft

What's special

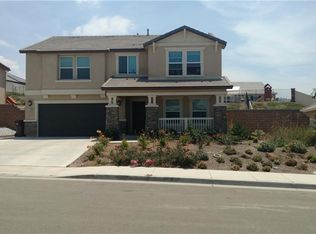
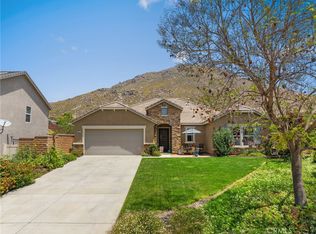
Welcome to 7572 Blue Oak Road, Riverside, located in the highly desirable Spring Mountain Ranch community with NO HOA! Situated on a premium corner lot, this beautifully maintained home offers exceptional curb appeal, added privacy, and a rare oversized lot with a large usable side yard. The spacious backyard provides endless ...

21 days
|
53
|
0
|

Likely to sell faster than

Source: CRMLS,MLS#: IV26113411MLS LogoOriginating MLS: California Regional MLS
Travel times

Living Room

Kitchen

Primary Bedroom

Zillow last checked:

Listing updated:

Listed by:

LIAN SERGEANT DRE #02059652 951-323-3853,

KELLER WILLIAMS RIVERSIDE CENT

Source: CRMLS,MLS#: IV26113411MLS LogoOriginating MLS: California Regional MLS

Facts & features

Interior

Bedrooms & bathrooms
  • Bedrooms: 3
  • Bathrooms: 3
  • Full bathrooms: 2
  • 1/2 bathrooms: 1
  • Main level bathrooms: 1
Rooms
  • Room types: Bedroom, Entry/Foyer, Family Room, Foyer, Kitchen, Laundry, Loft, Living Room, Other, Pantry
Bedroom
  • Features: All Bedrooms Up
Bathroom
  • Features: Bathroom Exhaust Fan, Bathtub, Dual Sinks, Enclosed Toilet, Soaking Tub, Separate Shower, Tub Shower, Walk-In Shower
Kitchen
  • Features: Kitchen Island, Kitchen/Family Room Combo, Walk-In Pantry
Other
  • Features: Walk-In Closet(s)
Pantry
  • Features: Walk-In Pantry
Heating
  • Central
Cooling
  • Central Air
Appliances
  • Included: Convection Oven, Dishwasher, Microwave, Tankless Water Heater
  • Laundry: Inside, Laundry Room
Features
  • Ceiling Fan(s), Open Floorplan, Pantry, All Bedrooms Up, Entrance Foyer, Loft, Walk-In Pantry, Walk-In Closet(s)
  • Flooring: Laminate
  • Has fireplace: No
  • Fireplace features: None
  • Common walls with other units/homes: No Common Walls
Interior area
  • Total interior livable area: 2,341 sqft

Property

Parking
  • Total spaces: 4
  • Parking features: Direct Access, Driveway Level, Door-Single, Driveway, Garage Faces Front, Garage, Paved
  • Attached garage spaces: 2
  • Uncovered spaces: 2
Accessibility
  • Accessibility features: Accessible Doors
Features
  • Levels: Two
  • Stories: 2
  • Entry location: Front
  • Patio & porch: Front Porch, Patio
  • Exterior features: Lighting
  • Pool features: None
  • Spa features: None
  • Fencing: Brick,Vinyl
  • Has view: Yes
  • View description: Mountain(s)
Lot
  • Size: 9,148 Square Feet
  • Features: Back Yard, Corner Lot, Drip Irrigation/Bubblers, Sprinklers In Rear, Landscaped, Rectangular Lot, Street Level
Details
  • Additional structures: Shed(s)
  • Parcel number: 255460012
  • Special conditions: Standard
  • Other equipment: Satellite Dish

Construction

Type & style
  • Home type: SingleFamily
  • Property subtype: Single Family Residence
Materials
  • Foundation: Slab
  • Roof: Tile
Condition
  • Turnkey
  • New construction: No
  • Year built: 2017

Utilities & green energy

  • Electric: Electricity - On Property, Photovoltaics on Grid, Photovoltaics Seller Owned
  • Sewer: Public Sewer
  • Water: Public
  • Utilities for property: Electricity Connected, Natural Gas Connected, Sewer Connected, Water Connected
Green energy
  • Energy efficient items: Water Heater
  • Energy generation: Solar

Community & HOA

Community
  • Features: Curbs, Hiking, Mountainous, Park, Street Lights, Sidewalks
  • Security: 24 Hour Security
Location
  • Region: Riverside

Financial & listing details

  • Price per square foot: $312/sqft
  • Tax assessed value: $575,357
  • Annual tax amount: $9,619
  • Date on market: 6/17/2026
  • Cumulative days on market: 21 days
  • Listing terms: Cash,Cash to Existing Loan,Cash to New Loan,Conventional,Contract,Cal Vet Loan,FHA,Fannie Mae
  • Road surface type: Paved

Price history

DateEventPrice
7/24/2026Pending sale$730,000$312/sqft
Source: CRMLS #IV26113411 Report a problem
7/3/2026Contingent$730,000$312/sqft
Source: CRMLS #IV26113411 Report a problem
6/17/2026Listed for sale$730,000+71.8%$312/sqft
Source: CRMLS #IV26113411 Report a problem
6/22/2017Sold$425,000$182/sqft
Source: Public Record Report a problem

Public tax history

YearProperty taxesTax assessment
2025$9,619 +4.5%$575,357 +2%
2024$9,208 +2.6%$564,077 +2%
2023$8,977 +1.7%$553,018 +2%
2022$8,823 +11.4%$542,175 +19.1%
2021$7,919 +0.5%$455,251 +1%
2020$7,876 $450,584 +2%
2019-- $441,750 +2%
2018$7,624 +218.8%$433,090 +102.6%
2017$2,392 $213,785 +979.3%
2016$2,392 $19,807

Find assessor info on the county website

Monthly payment

Est. payment
$4,427/mo
Principal & interest
$3715
Property taxes
$712
More affordability toolsChevron Right

Estimated market value

$726,200

$690,000 - $763,000

$3,681/mo

Climate risks

Explore flood, wildfire, and other predictive climate risk information for this property on First Street®️.

Neighborhood: 92507

Nearby schools

Highgrove Elementary School
Grades K-61.4 miles
4/10
GreatSchools® Rating
Test Score Rating
3/10
Student Progress Rating
5/10
University Heights Middle School
Grades 7-82.6 miles
5/10
GreatSchools® Rating
Test Score Rating
4/10
Student Progress Rating
6/10
John W. North High School
Grades 9-123.3 miles
5/10
GreatSchools® Rating
Test Score Rating
5/10
College Readiness Rating
4/10