Welcome to a truly exceptional Kansas City residence where grand scale, sophisticated design, smart technology, and resort-style amenities come together in remarkable fashion. Offering approximately 6,500 square feet of meticulously designed living space, this extraordinary estate delivers a level of comfort, functionality, and luxury rarely found in one property.
From the moment you arrive, the scale and presence of this remarkable home are unmistakable. Inside, 7 generously proportioned bedrooms and 4 beautifully appointed bathrooms provide exceptional flexibility for family living, entertaining, guests, or creating dedicated spaces for work, wellness, and recreation.
Designed with both elegance and everyday living in mind, the home incorporates smart-home technology throughout, bringing modern convenience and intuitive control to this impressive residence. An elevator provides effortless access between levels, adding both convenience and an unmistakable touch of sophistication.
Step outside and discover your own private retreat. The in-ground swimming pool transforms the property into a true destination for summer entertaining, relaxation, and unforgettable gatherings. Whether hosting an elegant evening, enjoying a quiet afternoon poolside, or creating memories with family and friends, this home was designed to make every occasion extraordinary.
And for the automotive enthusiast—or simply those who demand exceptional storage—the 5-car garage is an extraordinary feature rarely available at this scale.
Every element reflects careful planning, intentional design, and meticulous attention to detail. This is more than a large home; it is a sophisticated private estate created for those who appreciate space, technology, privacy, and an elevated lifestyle.
7 bedrooms. 4.4 baths. Over 6,500 sq.ft. Elevator. Smart technology. In-ground pool. Five-car garage. Meticulously designed.
A property of this caliber must be experienced to be fully appreciated.
Active
$1,475,000
2614 W 44th Ave, Kansas City, KS 66103
7beds
6,548sqft
Single Family Residence
Built in 2021
0.52 Acres Lot
$-- Zestimate®
$225/sqft
$-- HOA
What's special
- 1 day |
- 703 |
- 32 |
Zillow last checked:
Listing updated:
Listed by:
Paul Sims 816-803-7542,
Platinum Realty LLC
Source: Heartland MLS as distributed by MLS GRID,MLS#: 2636400
Facts & features
Interior
Bedrooms & bathrooms
- Bedrooms: 7
- Bathrooms: 8
- Full bathrooms: 4
- 1/2 bathrooms: 4
Primary bedroom
- Level: Main
Bedroom 1
- Level: Main
Bedroom 2
- Level: Second
Bedroom 3
- Level: Second
Bedroom 4
- Level: Lower
Bedroom 5
- Level: Lower
Primary bathroom
- Level: Main
Bathroom 2
- Level: Second
Dining room
- Level: Main
Family room
- Level: Second
Other
- Level: Main
Other
- Level: Main
Other
- Level: Second
Kitchen
- Level: Main
Kitchen 2nd
- Level: Second
Living room
- Level: Main
Heating
- Natural Gas
Cooling
- Has cooling: Yes
Appliances
- Included: Dishwasher, Disposal, Double Oven, Dryer, Exhaust Fan, Microwave, Refrigerator, Stainless Steel Appliance(s), Trash Compactor, Washer, Water Purifier, Water Softener
- Laundry: Multiple Locations
Features
- Custom Cabinets, Elevator, Kitchen Island, Pantry, Smart Thermostat, Walk-In Closet(s), Wet Bar
- Flooring: Clay, Marble, Wood
- Doors: Storm Door(s)
- Basement: Finished
- Number of fireplaces: 3
Interior area
- Total structure area: 6,548
- Total interior livable area: 6,548 sqft
- Finished area above ground: 5,065
- Finished area below ground: 1,483
Property
Parking
- Total spaces: 5
- Parking features: Attached, Detached, Garage Door Opener
- Attached garage spaces: 5
Accessibility
- Accessibility features: Accessible Approach with Ramp, Accessible Full Bath, Accessible Bedroom, Accessible Kitchen, Smart Technology
Features
- Exterior features: Outdoor Kitchen
- Has private pool: Yes
- Pool features: In Ground
- Has spa: Yes
- Spa features: Heated
- Fencing: Privacy,Wood
Lot
- Size: 0.52 Acres
- Features: City Limits
Details
- Additional structures: Barn(s), Garage(s), Guest House
- Parcel number: 902108
Construction
Type & style
- Home type: SingleFamily
- Property subtype: Single Family Residence
Materials
- Stone & Frame, Wood Siding
- Roof: Composition,Metal
Condition
- Year built: 2021
Utilities & green energy
- Sewer: Public Sewer
- Water: Public
Community & HOA
Community
- Security: Fire Alarm, Security System, Smart Door Lock, Smoke Detector(s)
- Subdivision: Other
HOA
- Has HOA: No
Location
- Region: Kansas City
Financial & listing details
- Price per square foot: $225/sqft
- Tax assessed value: $797,550
- Annual tax amount: $14,537
- Date on market: 8/14/2026
- Listing terms: Cash,Conventional
- Ownership: Private
Estimated market value
Not available
Estimated sales range
Not available
Not available
Price history
| Date | Event | Price |
|---|---|---|
| 8/14/2026 | Listed for sale | $1,475,000$225/sqft |
Source:  Heartland MLS as distributed by MLS GRID #2636400 Report a problem Heartland MLS as distributed by MLS GRID #2636400 Report a problem | ||
Public tax history
| Year | Property taxes | Tax assessment |
|---|---|---|
| 2025 | $14,537 +39.1% | $91,719 +34.1% |
| 2024 | $10,452 +70.4% | $68,407 +85% |
| 2023 | $6,133 +305.3% | $36,974 +282.2% |
| 2022 | $1,513 -47.3% | $9,673 -44.4% |
| 2021 | $2,871 +5.1% | $17,411 +5% |
| 2020 | $2,732 +11.2% | $16,582 +11% |
| 2019 | $2,458 +12% | $14,939 +12% |
| 2018 | $2,195 +6.6% | $13,338 +7% |
| 2017 | $2,059 +8.6% | $12,463 +9% |
| 2016 | $1,896 +2.9% | $11,434 +4% |
| 2015 | $1,843 +15.7% | $10,995 +9.6% |
| 2014 | $1,593 | $10,028 |
| 2013 | -- | $10,028 |
| 2012 | -- | $10,028 |
| 2011 | -- | -- |
| 2008 | -- | $10,385 -16.9% |
| 2007 | -- | $12,501 |
| 2006 | -- | $12,501 |
| 2005 | -- | $12,501 +7.6% |
| 2004 | -- | $11,616 |
| 2003 | -- | $11,616 +17.6% |
| 2002 | -- | $9,879 +44.4% |
| 2000 | -- | $6,843 |
Find assessor info on the county website
Monthly payment
Est. payment
Payment breakdown
Explore the cost of this home by adjusting the details. Changes won't be saved.Climate risks
Neighborhood: Rosedale
Nearby schools
GreatSchools rating
- 6/10Frank Rushton Elementary SchoolGrades: PK-5Distance: 0.1 mi
- 2/10Rosedale Middle SchoolGrades: 6-8Distance: 1 mi
- 1/10J C Harmon High SchoolGrades: 9-12Distance: 2.4 mi
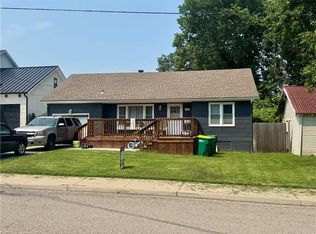
- $219,5002 bd1 ba1k sqft2608 W 44th Ave, Kansas City, KS 66103Coming Soon
- $202,7002 bd1 ba1.2k sqft4347 Fisher St, Kansas City, KS 66103Off Market
- $195,9002 bd1 ba768 sqft4341 Fisher St, Kansas City, KS 66103Off Market
- $209,1003 bd1 ba768 sqft4339 Fisher St, Kansas City, KS 66103Off Market
- $285,6003 bd2 ba1k sqft4345 Fisher St, Kansas City, KS 66103Off Market
- $173,7001 bd1 ba656 sqft4410 Springfield St, Kansas City, KS 66103Off Market
- $220,0003 bd1 ba988 sqft4337 Fisher St, Kansas City, KS 66103Off Market
- $310,0003 bd2 ba1.4k sqft4416 Springfield St, Kansas City, KS 66103Off Market
A local agent can set up tours, give advice and negotiate with sellers.
Similar homes
- $1,489,0004 bd5 ba3.5k sqft3521 W 73rd St, Prairie Village, KS 66208For Sale By Owner

- $1,399,9005 bd5 ba7.6k sqft401 E 36th St, Kansas City, MO 64109For Sale
 MLS ID #2634322, LaToya White, Realty ONE Group Esteem. Heartland MLS as distributed by MLS GRID
 - $1,380,0005 bd4 ba3.4k sqft2512 Somerset Dr, Prairie Village, KS 66208New Construction
 MLS ID #2559133, Lisa Rater, Weichert, Realtors Welch & Co.. Heartland MLS as distributed by MLS GRID
 - $1,250,0007 bd4 ba6.6k sqft633 E Armour Blvd, Kansas City, MO 64109For Sale
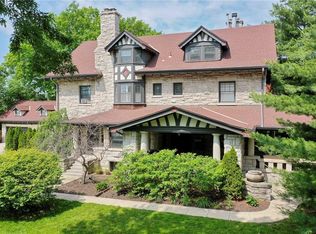 MLS ID #2632816, Terri Stronach, Coldwell Banker Distinctive Pr. Heartland MLS as distributed by MLS GRID
 - $1,295,0004 bd4 ba6.6k sqft3714 W 61st Ter, Fairway, KS 66205For SaleMLS ID #2632786, Cory Ward, Compass Realty Group. Heartland MLS as distributed by MLS GRID
- $1,100,0004 bd4 ba6.1k sqft3820 Wyoming St, Kansas City, MO 64111For SaleMLS ID #2634117, Sandy Murphy, ReeceNichols - Country Club Plaza. Heartland MLS as distributed by MLS GRID
- $1,598,5005 bd6 ba4k sqft5114 W 72nd Ter, Prairie Village, KS 66208New ConstructionMLS ID #2636094, Randi Pereira, KW KANSAS CITY METRO. Heartland MLS as distributed by MLS GRID
- $1,250,0004 bd4 ba3.4k sqft4601 Mercier St, Kansas City, MO 64112For SaleMLS ID #2624948, Blake Nelson Team, KW KANSAS CITY METRO. Heartland MLS as distributed by MLS GRID
- $1,750,0005 bd5 ba4.9k sqft5331 Falmouth Rd, Fairway, KS 66205For SaleMLS ID #2630628, Taylor Made Team, KW KANSAS CITY METRO. Heartland MLS as distributed by MLS GRID
- $1,495,0005 bd6 ba4.1k sqft7942 Reinhardt Ln, Prairie Village, KS 66208For SaleMLS ID #2626400, Brenda Youness, Weichert, Realtors Welch & Co.. Heartland MLS as distributed by MLS GRID
- $1,425,0005 bd4 ba4.3k sqft3636 W 89th St, Leawood, KS 66206For SaleMLS ID #2617045, David Conderman, KW KANSAS CITY METRO. Heartland MLS as distributed by MLS GRID
- $1,500,0005 bd6 ba4k sqft4017 W 67th St, Prairie Village, KS 66208New ConstructionMLS ID #2634589, Lauren Engle, Platinum Realty LLC. Heartland MLS as distributed by MLS GRID
- $1,475,0004 bd5 ba5.1k sqft254 Arapaho Cir E, Lake Quivira, KS 66217For SaleMLS ID #2607075, Leigh Anne Thomas, ReeceNichols -Johnson County W. Heartland MLS as distributed by MLS GRID
- $1,750,0004 bd5 ba4k sqft840 Rockwell Ln, Kansas City, MO 64112For SaleMLS ID #2630057, Jim Gamble, KW KANSAS CITY METRO. Heartland MLS as distributed by MLS GRID
- $1,649,9005 bd4 ba4k sqft2710 W 49th St, Westwood, KS 66205New ConstructionMLS ID #2625848, Kevin Green, Berkshire Hathaway HomeServices All-Pro Real Estate. Heartland MLS as distributed by MLS GRID
- $1,899,9505 bd8 ba6.8k sqft5226 Mercier St, Kansas City, MO 64112For SaleMLS ID #2619484, Heather Lyn Bortnick, ReeceNichols - Country Club Plaza. Heartland MLS as distributed by MLS GRID
- $1,249,0005 bd5 ba4k sqft5439 Norwood St, Fairway, KS 66205For SaleMLS ID #2626947, Paige Moroney, Coldwell Banker Regan Realtors. Heartland MLS as distributed by MLS GRID
- $1,585,0004 bd5 ba3.3k sqft2131 NW Palisades Dr, Riverside, MO 64150For SaleMLS ID #2628875, Madison Moss (Harpst), RE/MAX Innovations. Heartland MLS as distributed by MLS GRID
- $799,9504 bd4 ba3.4k sqft10120 Glenwood St, Overland Park, KS 66212For SaleMLS ID #2634465, Steve Ashner, ReeceNichols - Overland Park. Heartland MLS as distributed by MLS GRID
- $1,339,0005 bd6 ba3.7k sqft2705 W 74th St, Prairie Village, KS 66208For SaleMLS ID #2628755, Homeric Group, KW KANSAS CITY METRO. Heartland MLS as distributed by MLS GRID
