PRICE IMPROVEMENT — now $265,000! Professionally inspected on 9/29 with the full report available up front — total transparency, no surprises. Stunning open-concept split-level townhome with Primary Suite featuring walk-in closet, second bedroom upstairs, plus a bedroom/office and family room downstairs. Stove and appliances less than 6 years old. Priced to sell,buyer inspections for informational purposes. Minutes to Hwys 494 & 94, The Shoppes at Arbor Lakes, Costco & Trader Joe's!
Welcome to this beautifully updated 3-bedroom, 2-bathroom townhome in a convenient Maple Grove location! The bright, open-concept main level features a spacious living area, granite countertops, stainless-steel appliances, and easy access to the generous deck—perfect for relaxing or entertaining. Two bedrooms are located upstairs, including a spacious primary bedroom with a walk-in closet. The finished lower level offers a third bedroom or flexible home office, an additional bathroom, and bonus space currently used as a home gym.
Enjoy an attached two-car garage and association-maintained living, with services to include lawn care, snow removal, sanitation, grounds and structure maintenance, hazard insurance, and professional management. Ideally located near Arbor Lakes shopping and dining, Costco, Trader Joe’s, parks, trails, and convenient access to Highways 94 and 494.
A quick closing is available—come see the comfort, convenience, and value this Maple Grove home has to offer!
Active
Price cut: $4.9K (9/30)
$265,000
7574 E Fish Lake Rd, Maple Grove, MN 55311
3beds
1,308sqft
(TH) Quad/4 Corners
Built in 1980
3,484 Square Feet Lot
$265,300 Zestimate®
$203/sqft
$336/mo HOA
What's special
Stunning open-concept split-level townhomeBright open-concept main levelStainless-steel appliancesGranite countertopsAttached two-car garage
- 76 days
- 1,649
- 136
Likely to sell faster than
Zillow last checked:
Listing updated:
Listed by:
Amy Behning 612-325-2210,
Fathom Realty MN, LLC
Source: NorthstarMLS as distributed by MLS GRID,MLS#: 7109696
Facts & features
Interior
Bedrooms & bathrooms
- Bedrooms: 3
- Bathrooms: 2
- Full bathrooms: 1
- 3/4 bathrooms: 1
Bedroom
- Level: Upper
- Area: 198 Square Feet
- Dimensions: 18x11
Bedroom 2
- Level: Upper
- Area: 120 Square Feet
- Dimensions: 12x10
Bedroom 3
- Level: Lower
- Area: 81 Square Feet
- Dimensions: 9x9
Deck
- Level: Upper
- Area: 240 Square Feet
- Dimensions: 20x12
Dining room
- Level: Upper
- Area: 80 Square Feet
- Dimensions: 10x8
Family room
- Level: Lower
- Area: 132 Square Feet
- Dimensions: 12x11
Kitchen
- Level: Upper
- Area: 140 Square Feet
- Dimensions: 14x10
Living room
- Level: Upper
- Area: 156 Square Feet
- Dimensions: 13x12
Heating
- Forced Air
Cooling
- Central Air
Appliances
- Included: Cooktop, Dishwasher, Dryer, Microwave, Range, Refrigerator, Washer
Features
- Basement: Daylight,Finished
- Has fireplace: No
Interior area
- Total structure area: 1,308
- Total interior livable area: 1,308 sqft
- Finished area above ground: 968
- Finished area below ground: 340
Video & virtual tour
Property
Parking
- Total spaces: 2
- Parking features: Attached, Garage Door Opener, Tuckunder Garage
- Attached garage spaces: 2
- Has uncovered spaces: Yes
- Details: Garage Dimensions (20x22)
Accessibility
- Accessibility features: None
Features
- Levels: Multi/Split
Lot
- Size: 3,484 Square Feet
- Dimensions: 28 x 75 x 67 x 91
- Features: Tree Coverage - Light
Details
- Foundation area: 968
- Parcel number: 2711922210133
- Zoning description: Residential-Single Family
Construction
Type & style
- Home type: Townhouse
- Property subtype: (TH) Quad/4 Corners
- Attached to another structure: Yes
Materials
- Roof: Age 8 Years or Less,Asphalt
Condition
- New construction: No
- Year built: 1980
Utilities & green energy
- Gas: Natural Gas
- Sewer: City Sewer/Connected
- Water: City Water/Connected
Community & HOA
Community
- Subdivision: Fish Lake Woods 12
HOA
- Has HOA: Yes
- Services included: Maintenance Structure, Hazard Insurance, Lawn Care, Maintenance Grounds, Professional Mgmt, Sanitation, Snow Removal
- HOA fee: $336 monthly
- HOA name: Cedar Management
- HOA phone: 763-574-1500
Location
- Region: Maple Grove
Financial & listing details
- Price per square foot: $203/sqft
- Tax assessed value: $284,500
- Annual tax amount: $3,025
- Date on market: 7/17/2026
Estimated market value
$265,300
$252,000 - $279,000
$2,241/mo
Price history
| Date | Event | Price |
|---|---|---|
| 9/30/2026 | Price change | $265,000-1.8%$203/sqft |
Source:  NorthstarMLS as distributed by MLS GRID #7109696 Report a problem NorthstarMLS as distributed by MLS GRID #7109696 Report a problem | ||
| 9/27/2026 | Price change | $269,900-1.9%$206/sqft |
Source: NorthstarMLS as distributed by MLS GRID #7109696 Report a problem | ||
| 8/12/2026 | Price change | $275,000-1.8%$210/sqft |
Source: NorthstarMLS as distributed by MLS GRID #7109696 Report a problem | ||
| 7/17/2026 | Listed for sale | $280,000+5.1%$214/sqft |
Source: NorthstarMLS as distributed by MLS GRID #7109696 Report a problem | ||
| 6/18/2021 | Sold | $266,500+11.1%$204/sqft |
Source: NorthstarMLS as distributed by MLS GRID #5739814 Report a problem | ||
| 6/1/2021 | Pending sale | $239,900$183/sqft |
Source: NorthstarMLS as distributed by MLS GRID #5739814 Report a problem | ||
| 5/21/2021 | Listed for sale | $239,900+42.1%$183/sqft |
Source: NorthstarMLS as distributed by MLS GRID #5739814 Report a problem | ||
| 10/14/2005 | Sold | $168,800+98.8%$129/sqft |
Source: Public Record Report a problem | ||
| 7/16/1997 | Sold | $84,900$65/sqft |
Source: Public Record Report a problem | ||
Public tax history
| Year | Property taxes | Tax assessment |
|---|---|---|
| 2026 | $3,226 +6.6% | $284,500 +3.8% |
| 2025 | $3,026 +3.5% | $274,200 +2.8% |
| 2024 | $2,924 +3.8% | $266,800 +2.6% |
| 2023 | $2,816 +17.2% | $260,100 +0.9% |
| 2022 | $2,403 +3.3% | $257,900 +21.1% |
| 2021 | $2,326 +11.1% | $212,900 +4.5% |
| 2020 | $2,094 -10% | $203,800 +14.4% |
| 2019 | $2,326 +11.1% | $178,100 +11% |
| 2018 | $2,094 +21.9% | $160,500 +15.9% |
| 2017 | $1,717 -1% | $138,500 +7.4% |
| 2016 | $1,733 +7.9% | $129,000 +0.2% |
| 2015 | $1,607 -2.7% | $128,800 +16.9% |
| 2014 | $1,651 +26.2% | $110,200 +3.5% |
| 2013 | $1,309 -17.6% | $106,500 -17.4% |
| 2012 | $1,588 -5% | $128,900 -6.6% |
| 2011 | $1,672 +1.5% | $138,000 -6.2% |
| 2010 | $1,647 -1.8% | $147,100 -6.2% |
| 2009 | $1,677 +1.8% | $156,900 |
| 2006 | $1,647 +6.5% | $156,900 +9.7% |
| 2005 | $1,547 +12.4% | $143,000 +15% |
| 2004 | $1,376 -5.1% | $124,400 +12% |
| 2002 | $1,450 -48.6% | $111,100 |
| 2001 | $2,819 | -- |
Find assessor info on the county website
Monthly payment
Est. payment
Payment breakdown
Explore the cost of this home by adjusting the details. Changes won't be saved.Climate risks
Neighborhood: 55311
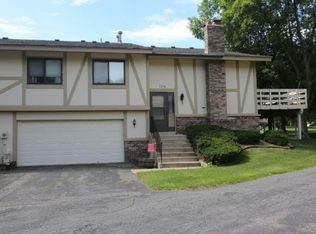
- $269,6002 bd2 ba1.5k sqft7578 E Fish Lake Rd, Maple Grove, MN 55311Off Market
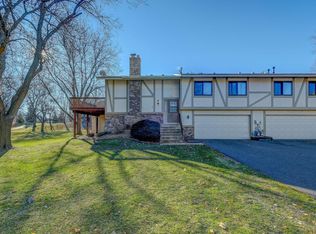
- $279,6002 bd2 ba1.4k sqft7568 E Fish Lake Rd, Maple Grove, MN 55311Off Market
- $266,6002 bd1 ba1.4k sqft7576 E Fish Lake Rd, Maple Grove, MN 55311Off Market
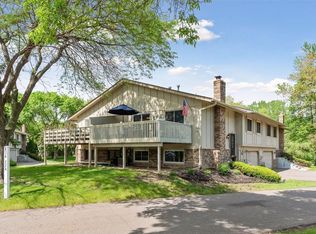
- $262,0002 bd2 ba1.3k sqft7582 E Fish Lake Rd, Maple Grove, MN 55311Sold
Similar homes
- $275,0003 bd2 ba1.4k sqft7865 Yucca Ln N, Maple Grove, MN 55311For Sale

 MLS ID #7145984, Solomon A Akanki, Optimal Realty. NorthstarMLS as distributed by MLS GRID
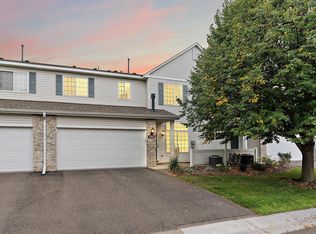
 - $257,9002 bd2 ba1.4k sqft18034 69th Pl N, Maple Grove, MN 55311For Sale
 MLS ID #7153371, Malee Vang, Engel & Volkers Minneapolis. NorthstarMLS as distributed by MLS GRID
 - $238,0002 bd2 ba1.1k sqft12093 71st Pl N, Maple Grove, MN 55369For Sale
 MLS ID #7149915, Megan Moreau, Kris Lindahl Real Estate. NorthstarMLS as distributed by MLS GRID
 - $270,0002 bd2 ba1.4k sqft9974 106th Pl N, Maple Grove, MN 55369For Sale
 MLS ID #7132723, Joe Carmack, Keller Williams Classic Realty. NorthstarMLS as distributed by MLS GRID
 - $264,9003 bd2 ba1.3k sqft12343 Zealand Ave N, Champlin, MN 55316For SaleMLS ID #7113294, Nam Hoang Nguyen, Pemberton RE. NorthstarMLS as distributed by MLS GRID
- $254,9002 bd2 ba1.5k sqft13810 54th Ave N, Plymouth, MN 55446For SaleMLS ID #7125840, Mercy Y Hendrickson, eXp Realty. NorthstarMLS as distributed by MLS GRID
- $255,0004 bd2 ba1.5k sqft6025 79th Ave N, Brooklyn Park, MN 55443For SaleMLS ID #7131543, Kerby & Cristina Real Estate Experts, RE/MAX Results. NorthstarMLS as distributed by MLS GRID
- $339,9003 bd2 ba1.4k sqft14333 91st Pl N, Maple Grove, MN 55369For SaleMLS ID #7119982, Sandra W Cleland, RE/MAX Results. NorthstarMLS as distributed by MLS GRID
- $279,9003 bd3 ba1.6k sqft7370 Unity Ln N, Brooklyn Park, MN 55443For SaleMLS ID #7101884, John H Gellerman, Counselor Realty, Inc. NorthstarMLS as distributed by MLS GRID
- $243,5002 bd2 ba1.4k sqft17182 Nixon Ct NW, Elk River, MN 55330For SaleMLS ID #7153364, Anna Remick, RE/MAX RESULTS. NorthstarMLS as distributed by MLS GRID
- $259,9002 bd3 ba1.3k sqft3680 Independence Ave S APT 10, Saint Louis Park, MN 55426For SaleMLS ID #7150098, David K Johnson, Edina Realty, Inc.. NorthstarMLS as distributed by MLS GRID
- $259,9002 bd2 ba1.4k sqft1442 Arden View Dr, Arden Hills, MN 55112For SaleMLS ID #7143797, Jason M. Zweber, Edina Realty, Inc.. NorthstarMLS as distributed by MLS GRID
- $257,9003 bd2 ba1.5k sqft929 94th Ave NE, Blaine, MN 55434For SaleMLS ID #7094575, Wahidi Wyse, Compass. NorthstarMLS as distributed by MLS GRID
- $274,9003 bd3 ba1.3k sqft4645 Cedar Lake Rd S, St Louis Park, MN 55416For SaleMLS ID #7123572, Katey Bean & Company, Keller Williams Realty Integrity Lakes. NorthstarMLS as distributed by MLS GRID
- $249,9003 bd2 ba1.5k sqft4384 Arden View Ct, Arden Hills, MN 55112For SaleMLS ID #7114428, Shannon Brown, Relocation Today, Inc. NorthstarMLS as distributed by MLS GRID
- $275,0003 bd3 ba1.7k sqft14875 Olivine St NW, Ramsey, MN 55303For SaleMLS ID #7131343, Jon Nalty, Keller Williams Classic Realty. NorthstarMLS as distributed by MLS GRID
- $275,0002 bd2 ba1.2k sqft10411 Cedar Lake Rd APT 217, Minnetonka, MN 55305For SaleMLS ID #7116397, Heidi Barcelow, Edina Realty, Inc.. NorthstarMLS as distributed by MLS GRID
- $294,9003 bd2 ba1.5k sqft2241 Country Ln, Minnetonka, MN 55305For SaleMLS ID #7134061, Terry Friedlein, Keller Williams Premier Realty Lake Minnetonka. NorthstarMLS as distributed by MLS GRID
- $300,0003 bd2 ba1.7k sqft3013 63rd Ave N, Brooklyn Center, MN 55429For SaleMLS ID #7035986, Joseph Kirk, Lakes Sotheby's International Realty. NorthstarMLS as distributed by MLS GRID
