The Best Fall Special Has Arrived! Welcome the season with spectacular brand-new construction where modern design meets timeless elegance. From the moment you arrive, the striking curb appeal sets the tone for a residence designed with exceptional attention to detail. Sophisticated finishes, premium technology and effortless indoor-outdoor living come together in near-perfect harmony.
At the heart of the home is a showstopping gourmet kitchen featuring high-end European-style cabinetry, an oversized Taj Mahal stone island and top-of-the-line appliances. The kitchen opens seamlessly to the dramatic great room with an impressive fireplace and expansive multi-panel sliding doors that reveal your private resort-style backyard. Designed for entertaining and relaxation, the outdoor retreat features a heated pool, spa, fire bowls and a fully equipped outdoor kitchen--all surrounded by exceptional privacy.
The luxurious primary suite is a serene escape with soft lighting, sophisticated finishes and a spa-inspired bath. An expansive walk-in closet includes its own private laundry facility for ultimate convenience. Every additional bedroom is en suite and beautifully appointed.
This exceptional new-construction residence also offers builder warranties, dual insulation, energy-efficient features, a whole-home air purification system, reverse osmosis, seven security cameras, Sonos surround sound and so much more.
Brand-new. Private. Sophisticated. Resort-inspired. This is luxury living at its finest.
For sale
$2,075,000
3231 N 81ST Place, Scottsdale, AZ 85251
5beds
3,200sqft
Single Family Residence
Built in 2026
8,173 Square Feet Lot
$-- Zestimate®
$648/sqft
$-- HOA
What's special
Heated poolSophisticated finishesImpressive fireplaceSoft lightingLuxurious primary suitePrivate laundry facilityHigh-end european-style cabinetry
- 9 days
- 1,838
- 159
Likely to sell faster than
Zillow last checked:
Listing updated:
Listed by:
Slava Kostadinova-Burke 602-388-0558,
DeLex Realty,
Sean Smith 602-463-2255,
DeLex Realty
Source: ARMLS,MLS#: 7086730
Facts & features
Interior
Bedrooms & bathrooms
- Bedrooms: 5
- Bathrooms: 5
- Full bathrooms: 5
Heating
- Electric
Cooling
- Central Air, Ceiling Fan(s), See Remarks
Appliances
- Included: Dryer, Washer, Built-in Microwave, Dishwasher, Disposal, Gas Range, Gas Oven
- Laundry: Inside
Features
- High Speed Internet, Eat-in Kitchen, Vaulted Ceiling(s), Full Bth Master Bdrm
- Flooring: Laminate, Tile
- Windows: Solar Screens, Double Pane Windows, Vinyl Frame
- Has basement: No
- Number of fireplaces: 1
Interior area
- Total structure area: 3,200
- Total interior livable area: 3,200 sqft
Property
Parking
- Total spaces: 3
- Parking features: RV Access/Parking
- Uncovered spaces: 3
Features
- Stories: 1
- Patio & porch: Covered
- Has private pool: Yes
- Pool features: Outdoor Pool, Heated
- Spa features: None
- Fencing: Block
Lot
- Size: 8,173 Square Feet
- Features: Gravel/Stone Front, Gravel/Stone Back
Details
- Parcel number: 13033089
- Special conditions: Owner/Agent
Construction
Type & style
- Home type: SingleFamily
- Property subtype: Single Family Residence
Materials
- Painted, Block
- Roof: Foam
Condition
- Year built: 2026
Details
- Builder name: SW Smith LLC
Utilities & green energy
- Sewer: Public Sewer
Community & HOA
Community
- Subdivision: TRAIL WEST 3
HOA
- Has HOA: No
- Services included: No Fees
Location
- Region: Scottsdale
Financial & listing details
- Price per square foot: $648/sqft
- Tax assessed value: $549,800
- Annual tax amount: $1,712
- Date on market: 9/29/2026
- Cumulative days on market: 10 days
- Listing terms: Cash,Conventional
- Ownership: Fee Simple
Estimated market value
Not available
Estimated sales range
Not available
Not available
Price history
| Date | Event | Price |
|---|---|---|
| 9/29/2026 | Listed for sale | $2,075,000+245.8%$648/sqft |
Source:  ARMLS #7086730 Report a problem ARMLS #7086730 Report a problem | ||
| 10/8/2025 | Sold | $600,000-11.8%$188/sqft |
Source: ARMLS #6866456 Report a problem | ||
| 9/20/2025 | Pending sale | $679,900$212/sqft |
Source: ARMLS #6866456 Report a problem | ||
| 9/16/2025 | Price change | $679,900-2.9%$212/sqft |
Source: ARMLS #6866456 Report a problem | ||
| 8/17/2025 | Price change | $700,000-2.8%$219/sqft |
Source: ARMLS #6866456 Report a problem | ||
| 8/8/2025 | Price change | $720,000-2.7%$225/sqft |
Source: ARMLS #6866456 Report a problem | ||
| 7/26/2025 | Price change | $740,000-1.3%$231/sqft |
Source: ARMLS #6866456 Report a problem | ||
| 7/9/2025 | Listed for sale | $750,000-4.4%$234/sqft |
Source: ARMLS #6866456 Report a problem | ||
| 6/8/2025 | Listing removed | $784,900$245/sqft |
Source: ARMLS #6866456 Report a problem | ||
| 6/7/2025 | Price change | $784,900-1.9%$245/sqft |
Source: ARMLS #6866456 Report a problem | ||
| 5/15/2025 | Listed for sale | $799,900+357.1%$250/sqft |
Source: ARMLS #6866456 Report a problem | ||
| 5/3/2002 | Sold | $175,000+37.9%$55/sqft |
Source: ARMLS #1728135 Report a problem | ||
| 8/17/1998 | Sold | $126,900$40/sqft |
Source: Public Record Report a problem | ||
Public tax history
| Year | Property taxes | Tax assessment |
|---|---|---|
| 2025 | $1,698 +4.2% | $54,980 -13.7% |
| 2024 | $1,630 +2.2% | $63,700 +143.8% |
| 2023 | $1,594 +4.2% | $26,126 -35.9% |
| 2022 | $1,530 -20.4% | $40,730 +6% |
| 2021 | $1,921 +20.5% | $38,410 +3.4% |
| 2020 | $1,595 +2.3% | $37,130 +22.1% |
| 2019 | $1,558 | $30,400 +1.6% |
| 2018 | $1,558 +6% | $29,920 +17.2% |
| 2017 | $1,470 +6.2% | $25,530 +10.7% |
| 2016 | $1,385 +2.3% | $23,060 +2.6% |
| 2015 | $1,354 | $22,480 +28.8% |
| 2014 | -- | $17,450 +14% |
| 2013 | -- | $15,310 |
| 2012 | -- | $15,310 -9% |
| 2011 | -- | $16,830 -11% |
| 2010 | -- | $18,910 -19.4% |
| 2009 | -- | $23,460 -15% |
| 2008 | -- | $27,600 +14% |
| 2007 | -- | $24,200 +73.5% |
| 2006 | -- | $13,950 |
| 2005 | -- | $13,950 +6.5% |
| 2004 | -- | $13,100 |
| 2003 | -- | $13,100 +23.6% |
| 2002 | -- | $10,600 |
Find assessor info on the county website
Monthly payment
Est. payment
Payment breakdown
Explore the cost of this home by adjusting the details. Changes won't be saved.Climate risks
Neighborhood: 85251
Nearby schools
Schools provided by the listing agent
- Elementary: Pima Elementary School
- Middle: Tonalea Middle School
- High: Coronado High School
- District: Scottsdale Unified District
Source: ARMLS. This data may not be complete. We recommend contacting the local school district to confirm school assignments for this home.


Similar homes
- $1,649,0006 bd6 ba4.2k sqft7858 E GLENROSA Avenue, Scottsdale, AZ 85251For Sale
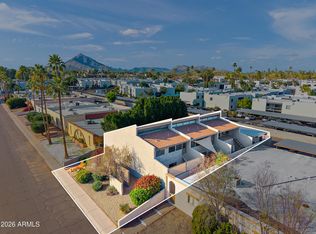 MLS ID #7089202, Jared B Shahon, Compass. ARMLS
 - $1,600,0003 bd3 ba2.7k sqft7174 N Via De Alegria --, Scottsdale, AZ 85258For Sale
 MLS ID #7091380, Efmorfia Apostolis, eXp Realty. ARMLS
 - $1,250,0004 bd4 ba2.1k sqft8307 E RANCHO VISTA Drive, Scottsdale, AZ 85251For Sale
 MLS ID #7081878, Belinda W Li, My Home Group Real Estate. ARMLS
 - $2,050,0003 bd3 ba3.5k sqft10100 N 78TH Place, Scottsdale, AZ 85258For Sale
 MLS ID #6485528, Dawn E Burdo, Fetching Properties. ARMLS
