A rare opportunity to own one of Northeast Ohio’s most extraordinary private estates, this 78-acre compound offers an unmatched combination of land, privacy, and recreation. Set behind a gated entrance and accessed by a long private drive, the estate encompasses rolling pristine grounds with a 5-acre lake, designed for recreation and retreat. The lake serves as the centerpiece, complete with a dock, beach area, and gathering spaces ideal for boating, fishing, and lakeside entertaining. Nature trails wind throughout the property, while expansive acreage offers opportunities for hiking, hunting, and outdoor exploration. Resort-style amenities include a sparkling pool and an impressive cabana with a bar, grill room, full bath, and changing rooms. A hot tub and fire pit overlook the lake, while a tennis/pickleball court with courtside seating provides year-round enjoyment. Additional highlights include a treehouse with electricity, extensive landscape lighting, and beautifully maintained grounds. The main residence features expansive gathering spaces, multiple fireplaces, and walls of windows framing stunning views. Highlights include a dramatic foyer, cherry-paneled office, multiple fireplaces and bars, a luxurious primary suite with sitting room and lake-view balcony, sunroom, theater, wine cellar, fitness area, elevator, and beautifully finished lower-level entertainment spaces. Supporting the estate are multiple garages, a modern pole barn, additional barns, geothermal HVAC systems, fiber internet, a property-wide security and WiFi network, and valuable natural gas credits and royalty income. A charming farmhouse on the property is ideal for a caretaker’s cottage, guest house or income producing property. Combining exceptional acreage, resort-caliber amenities, and complete privacy within easy reach of Akron and Cleveland, this is a truly one-of-a-kind legacy property designed to be enjoyed for generations.
Active
Price cut: $545K (9/14)
$3,950,000
7575 Benner Rd, Canal Fulton, OH 44614
5beds
12,177sqft
Single Family Residence
Built in 1994
78.18 Acres Lot
$-- Zestimate®
$324/sqft
$-- HOA
What's special
Sparkling poolMultiple fireplacesBeautifully maintained groundsCharming farmhouseModern pole barnGated entranceBeach area
- 100 days
- 1,761
- 85
Zillow last checked:
Listing updated:
Listed by:
Nick Zawitz 440-567-7068 nick.zawitz@theagencyre.com,
The Agency Cleveland Northcoast,
David B Ayers 917-519-0622,
The Agency Cleveland Northcoast
Source: MLS Now,MLS#: 5220170 Originating MLS: Akron Cleveland Association of REALTORS
Originating MLS: Akron Cleveland Association of REALTORSFacts & features
Interior
Bedrooms & bathrooms
- Bedrooms: 5
- Bathrooms: 8
- Full bathrooms: 6
- 1/2 bathrooms: 2
- Main level bathrooms: 4
Primary bedroom
- Level: Second
- Dimensions: 20 x 22
Bedroom
- Level: Second
- Dimensions: 16 x 10
Bedroom
- Level: Second
- Dimensions: 12 x 18
Bedroom
- Level: Third
- Dimensions: 23 x 15
Bedroom
- Level: Second
- Dimensions: 12 x 15
Primary bathroom
- Level: Second
- Dimensions: 14 x 12
Dining room
- Level: First
- Dimensions: 20 x 28
Eat in kitchen
- Level: First
- Dimensions: 19 x 18
Entry foyer
- Level: First
- Dimensions: 16 x 21
Family room
- Level: First
- Dimensions: 36 x 20
Gym
- Level: Lower
- Dimensions: 17 x 21
Kitchen
- Level: First
- Dimensions: 29 x 14
Laundry
- Level: First
- Dimensions: 10 x 12
Living room
- Level: First
- Dimensions: 16 x 15
Living room
- Level: Lower
- Dimensions: 14 x 12
Living room
- Level: First
- Dimensions: 20 x 30
Office
- Level: First
- Dimensions: 14 x 15
Recreation
- Level: Lower
- Dimensions: 57 x 37
Sunroom
- Level: Second
- Dimensions: 20 x 15
Sunroom
- Level: First
- Dimensions: 62 x 33
Heating
- Forced Air, Gas
Cooling
- Central Air
Features
- Basement: Full,Finished
- Number of fireplaces: 4
Interior area
- Total structure area: 12,177
- Total interior livable area: 12,177 sqft
- Finished area above ground: 9,578
- Finished area below ground: 2,599
Video & virtual tour
Property
Parking
- Total spaces: 7
- Parking features: Attached, Detached, Garage
- Attached garage spaces: 7
Features
- Levels: Three Or More
- Has private pool: Yes
Lot
- Size: 78.18 Acres
Details
- Additional structures: Pole Barn, Pool House
- Additional parcels included: 2305760,2305759
- Parcel number: 2305761
- Special conditions: Standard
Construction
Type & style
- Home type: SingleFamily
- Architectural style: Colonial
- Property subtype: Single Family Residence
Materials
- Brick
- Roof: Asphalt,Fiberglass
Condition
- Year built: 1994
Utilities & green energy
- Sewer: Septic Tank
- Water: Well
Community & HOA
HOA
- Has HOA: No
Location
- Region: Canal Fulton
Financial & listing details
- Price per square foot: $324/sqft
- Tax assessed value: $1,158,550
- Annual tax amount: $20,958
- Date on market: 7/2/2026
- Cumulative days on market: 101 days
Estimated market value
Not available
Estimated sales range
Not available
Not available
Price history
| Date | Event | Price |
|---|---|---|
| 9/14/2026 | Price change | $3,950,000-12.1%$324/sqft |
Source:  MLS Now #5220170 Report a problem MLS Now #5220170 Report a problem | ||
| 7/2/2026 | Listed for sale | $4,495,000$369/sqft |
Source: MLS Now #5220170 Report a problem | ||
Public tax history
| Year | Property taxes | Tax assessment |
|---|---|---|
| 2025 | $20,958 +4% | $405,490 |
| 2024 | $20,148 +2.5% | $405,490 |
| 2023 | $19,664 +3.5% | $405,490 +32.1% |
| 2022 | $19,002 -0.4% | $306,902 |
| 2021 | $19,070 | $306,902 |
| 2020 | -- | $306,902 +14.4% |
| 2019 | $17,580 +15.9% | $268,248 +7.6% |
| 2018 | $15,172 +7.3% | $249,290 |
| 2017 | $14,138 | $249,290 +18.5% |
| 2016 | $14,138 | $210,330 |
| 2015 | $14,138 +0.8% | $210,330 |
| 2014 | $14,031 | $210,330 |
Find assessor info on the county website
Monthly payment
Est. payment
Payment breakdown
Explore the cost of this home by adjusting the details. Changes won't be saved.Climate risks
Neighborhood: 44614
Nearby schools
Schools provided by the listing agent
- District: Manchester LSD Summit- 7706
Source: MLS Now. This data may not be complete. We recommend contacting the local school district to confirm school assignments for this home.
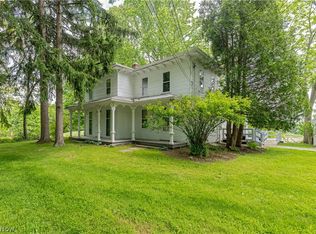
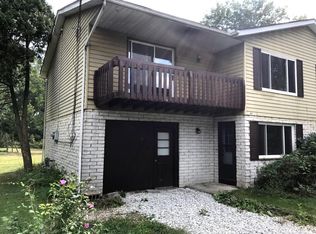
Similar homes
- $--7 bd7 ba15k sqft12785 Youth St, North Lawrence, OH 44666Auction
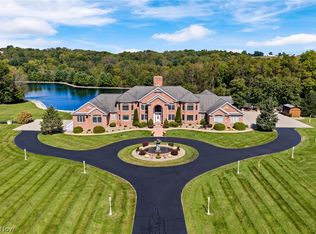 MLS ID #5250128, Kristen Kiko, Kiko. MLS Now
 - $1,999,9994 bd4 ba6.2k sqft6900 Deerfield Ave NW, Canal Fulton, OH 44614For Sale
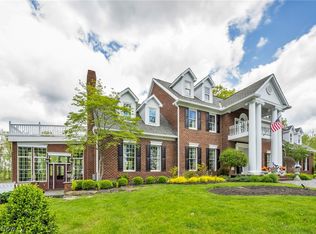 MLS ID #5208935, Heather L Dimitrov, Keller Williams Elevate. MLS Now
 - $2,950,0006 bd8 ba11k sqft8633 Fulton Dr NW, Massillon, OH 44646For Sale
 MLS ID #5220361, Debbie L Ferrante, RE/MAX Edge Realty. MLS Now
 - $3,500,0004 bd5 ba8.7k sqft520 Arbor Falls Dr, Wadsworth, OH 44281For Sale
 MLS ID #5221155, Alison M Baranek, Berkshire Hathaway HomeServices Stouffer Realty. MLS Now
