Skip main navigation
Active
  • $1,299,000

    7575 Greenfield Rd, Loretto, MN 55357

    2beds
    2,715sqft
    : 
    Loading
    Get pre-qualified
    Single Family
    Built in 2022
    10.07 Acres Lot
    $-- Zestimate®
    $478/sqft
    $-- HOA

    What's special

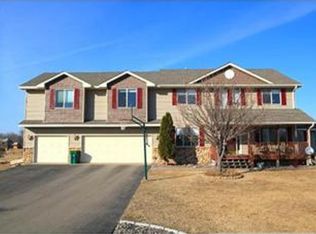
    Experience the perfect blend of modern luxury and peaceful country living at 7575 Greenfield Road. Nestled on 10 private acres, this exceptional 2022-built modern farmhouse offers 2,757 finished square feet of thoughtfully designed one-level living with high-end finishes throughout. The open-concept floor plan is filled with natural light and showcases expansive windows that capture breathtaking views of the surrounding landscape. At the heart of the home, the gourmet kitchen flows seamlessly into the spacious living and dining areas, creating an inviting space for both everyday living and entertaining. The private owner's suite is thoughtfully positioned away from the secondary bedroom and features a spa-inspired bath, generous walk-in closet, and a peaceful retreat to unwind. Three beautifully appointed bathrooms and quality craftsmanship are evident throughout every space. The unfinished lower level offers incredible potential, ready for a sauna, wet bar and up to three additional bedroom suites—allowing you to create the home that perfectly fits your lifestyle. Or leave it as the perfect, oversized play space for the kids! Outside, the possibilities are endless. Whether you dream of a hobby farm, horses, gardens, recreational trails, or simply enjoying the privacy and beauty of 10 picturesque acres, this property offers the space and freedom to make it your own—all just minutes from the conveniences of the west metro. A rare opportunity to own a modern farmhouse where luxury, privacy, and acreage come together in one extraordinary property.
    3 days
    |
    2,963
    |
    40
    |

    Zillow last checked:

    Listing updated:

    Listed by:

    Marie Suchy 612-599-9661,

    Compass

    Source: NorthstarMLS as distributed by MLS GRID,MLS#: 7104180MLS Logo

      Facts & features

      Interior

      Bedrooms & bathrooms
      • Bedrooms: 2
      • Bathrooms: 3
      • Full bathrooms: 2
      • 1/2 bathrooms: 1
      Bedroom
      • Level: Main
      • Area: 288 Square Feet
      • Dimensions: 16x18
      Bedroom 2
      • Level: Main
      • Area: 399 Square Feet
      • Dimensions: 21x19
      Dining room
      • Level: Main
      • Area: 210 Square Feet
      • Dimensions: 10x21
      Foyer
      • Level: Main
      • Area: 140 Square Feet
      • Dimensions: 20x7
      Kitchen
      • Level: Main
      • Area: 306 Square Feet
      • Dimensions: 17x18
      Laundry
      • Level: Main
      • Area: 63 Square Feet
      • Dimensions: 9x7
      Living room
      • Level: Main
      • Area: 567 Square Feet
      • Dimensions: 27x21
      Office
      • Level: Main
      • Area: 84 Square Feet
      • Dimensions: 12x7
      Other
      • Level: Main
      • Area: 266 Square Feet
      • Dimensions: 19x14
      Heating
      • Forced Air
      Cooling
      • Central Air
      Appliances
      • Included: Cooktop, Dishwasher, Disposal, Dryer, Microwave, Range, Refrigerator, Stainless Steel Appliance(s), Washer
      • Laundry: Laundry Room, Main Level
      Features
      • Basement: Unfinished,Walk-Out Access
      • Number of fireplaces: 1
      • Fireplace features: Gas
      Interior area
      • Total structure area: 5,438
      • Total interior livable area: 2,715 sqft
      • Finished area above ground: 2,715
      • Finished area below ground: 0

      Property

      Parking
      • Total spaces: 3
      • Parking features: Attached
      • Attached garage spaces: 3
      • Details: Garage Dimensions (33x29)
      Accessibility
      • Accessibility features: None
      Features
      • Levels: One
      • Stories: 1
      • Patio & porch: Composite Decking, Enclosed, Front Porch, Rear Porch, Screened
      Lot
      • Size: 10.07 Acres
      • Features: Tree Coverage - Medium
      Details
      • Foundation area: 2633
      • Parcel number: 2711924110007
      • Zoning description: Residential-Single Family

      Construction

      Type & style
      • Home type: SingleFamily
      • Property subtype: Single Family
      Condition
      • New construction: No
      • Year built: 2022

      Utilities & green energy

      • Gas: Natural Gas
      • Sewer: Septic System Compliant - Yes
      • Water: Well

      Community & HOA

      Community
      • Subdivision: Fawn Meadows
      HOA
      • Has HOA: No
      Location
      • Region: Loretto

      Financial & listing details

      • Price per square foot: $478/sqft
      • Tax assessed value: $1,020,100
      • Annual tax amount: $13,931
      • Date on market: 7/19/2026

        Estimated market value

        Not available

        Estimated sales range

        Not available

        Not available

        Price history

        DateEventPrice
        7/23/2026Listed for sale$1,299,000+602.2%$478/sqft
        Source: NorthstarMLS as distributed by MLS GRID #7104180 Report a problem
        3/30/2020Sold$185,000+10.8%$68/sqft
        Source: NorthstarMLS as distributed by MLS GRID #5470757 Report a problem
        10/30/2018Sold$167,000$62/sqft
        Source: Public Record Report a problem

        Public tax history

        YearProperty taxesTax assessment
        2025$12,948 +7.3%$1,020,100 +0.9%
        2024$12,064 +166.2%$1,010,700 +6.6%
        2023$4,531 +73.6%$947,700 +152.7%
        2022$2,611 -4.1%$375,000 +134.4%
        2021$2,721 +5.9%$160,000 -1.8%
        2020$2,570 -5.5%$163,000 +12.8%
        2019$2,721 +5.9%$144,500
        2018$2,570 --
        Find assessor info on the county website

        Monthly payment

        Est. payment

        Payment breakdown

        Explore the cost of this home by adjusting the details. Changes won't be saved.
        All calculations are estimates and provided by Zillow, Inc. for informational purposes only. Actual amounts may vary.
        HOA fees may include property taxes on listings classified as Co-Ops. Contact the listing agent and/or owner for fee details.
        Mortgage interest rates are dependent on a number of factors, including credit score, down payment, and repayment length. Interest rate data provided by Zillow Group Marketplace, Inc. as of 1/1/1970 from various mortgage lenders with which we have lead or other similar arrangements; the Estimated Payment is an average of those rates.
        See how much you could borrow to make a competitive offer.

        Climate risks

        Neighborhood: 55357

        Getting around

        1 / 100
        Car-Dependent
        24 / 100
        Somewhat Bikeable

        Nearby schools

        GreatSchools rating

        A local agent can set up tours, give advice and negotiate with sellers.

        Browse local experts

        Similar homes