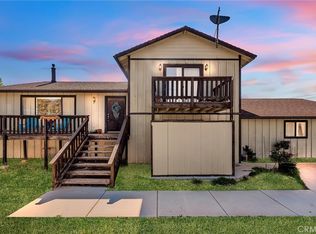
This home is a rare opportunity offered by highly motivated sellers. Priced way below neighboring comparable homes and gives you the opportunity to have the best of all worlds. Experience all four seasons in this Mountain View property. Avoid the congestion of town traffic, yet the seclusion of open space. It’s your dream home ready for immediate move in. This stunning 4-bedroom, 3-bathroom home sits just outside the charming Wrightwood community, offering the perfect blend of privacy and convenience. The fully fenced and gated lot is surrounded by mature trees—Nectarine, Peach, Cherry Blossom Plum, Deodar, and signature pines—creating a tranquil, secure setting. Inside, the home features two versatile bonus rooms, perfect for a home office, playroom, or cozy retreat. The open living room with vaulted ceilings flows seamlessly into the spacious kitchen, designed for both everyday living and entertaining, with an island, ample counter space, and a functional layout. Generously sized bedrooms provide comfort for all, while the master suite offers vaulted ceilings, a luxurious bathroom with dual vanities, soaking tub, walk-in shower, and a large walk-in closet. Additional highlights include an indoor laundry room, a 3-car garage, and a large patio ideal for gatherings. A pre-installed gas line makes future outdoor cooking or custom BBQ setup effortless. This home truly offers space, comfort, and lifestyle—all in a sought-after Wrightwood location. Don’t miss out on this opportunity!
298 days
|
375
|
22
|
Zillow last checked:
Listing updated:
Listed by:
CARLOS PADILLA-MARTINEZDRE #02014733909-714-1366,
H & R REALTY
Source: CRMLS,MLS#: IV26052407Originating MLS: California Regional MLS
Facts & features
Interior
Bedrooms & bathrooms
Bedrooms: 4
Bathrooms: 3
Full bathrooms: 3
Main level bathrooms: 3
Main level bedrooms: 4
Rooms
Room types: Bonus Room, Bedroom, Entry/Foyer, Family Room, Foyer, Kitchen, Laundry, Living Room, Primary Bathroom, Primary Bedroom, Office, Other
Primary bedroom
Features: Primary Suite
Primary bedroom
Features: Main Level Primary
Bedroom
Features: Bedroom on Main Level
Heating
Central
Cooling
Central Air
Appliances
Laundry: Inside, Laundry Room
Features
All Bedrooms Down, Bedroom on Main Level, Entrance Foyer, Main Level Primary, Primary Suite, Walk-In Closet(s)
Has fireplace: Yes
Fireplace features: Family Room, Free Standing, Wood Burning
Common walls with other units/homes: No Common Walls
Explore the cost of this home by adjusting the details. Changes won't be saved.
Principal & interest
$1,547
Mortgage insurance
$0
Property taxes
$170
Home insurance
$105
HOA fees
$0
Utilities
Not included
All calculations are estimates and provided by Zillow, Inc. for informational purposes only. Actual amounts may vary.
HOA fees may include property taxes on listings classified as Co-Ops. Contact the listing agent and/or owner for fee details.
Mortgage interest rates are dependent on a number of factors, including credit score, down payment, and repayment length. Interest rate data provided by Zillow Group Marketplace, Inc. as of 1/1/1970 from various mortgage lenders with which we have lead or other similar arrangements; the Estimated Payment is an average of those rates.
See how much you could borrow to make a competitive offer.