Discover the perfect blend of space, privacy, and potential with this solid full-brick, 3-bedroom, 2-bath home nestled on 3.66 acres in a peaceful rural setting. Enjoy the benefits of country living with NO city taxes, NO HOA, while still being within a convenient drive to nearby amenities. The full basement offers endless possibilities—create the workshop you've always wanted, expand your living space with a recreation room or home gym, or design a private guest or in-law suite. Whether you're looking for extra storage, hobby space, or room to grow, this home provides the flexibility to meet your needs. With ample acreage for gardening, outdoor recreation, or simply enjoying the serenity of nature, this property is ideal for those seeking room to spread out. The home has replacement windows, a metal roof and a spacious concrete rooftop patio to enjoy a night under the stars. The home is located on 1.17 acres with an additional 2.49 acre lot included. Don't miss this opportunity to own a home with timeless brick construction, acreage, and unlimited potential in a beautiful rural location.
Under contract-show
$440,000
7575 Unity Church Rd, Kannapolis, NC 28081
3beds
1,952sqft
Single Family Residence
Built in 1961
3.66 Acres Lot
$425,300 Zestimate®
$225/sqft
$-- HOA
What's special
Timeless brick constructionPeaceful rural settingMetal roofReplacement windowsBeautiful rural location
- 74 days
- 192
- 4
Zillow last checked:
Listing updated:
Listed by:
Vanessa Miles vanessa.miles@howardhannatate.com,
Howard Hanna Allen Tate Concord
Source: Canopy MLS as distributed by MLS GRID,MLS#: 4399889
Facts & features
Interior
Bedrooms & bathrooms
- Bedrooms: 3
- Bathrooms: 2
- Full bathrooms: 2
- Main level bedrooms: 3
Primary bedroom
- Features: Ceiling Fan(s)
- Level: Main
- Area: 169.22 Square Feet
- Dimensions: 14' 6" X 11' 8"
Bedroom s
- Features: Ceiling Fan(s)
- Level: Main
- Area: 166.75 Square Feet
- Dimensions: 14' 6" X 11' 6"
Bedroom s
- Level: Main
- Area: 138.96 Square Feet
- Dimensions: 12' 0" X 11' 7"
Bathroom full
- Level: Main
- Area: 44.66 Square Feet
- Dimensions: 4' 7" X 9' 9"
Bathroom full
- Level: Main
- Area: 82.62 Square Feet
- Dimensions: 7' 1" X 11' 8"
Basement
- Level: Basement
- Area: 1912.29 Square Feet
- Dimensions: 66' 4" X 28' 10"
Dining area
- Level: Main
- Area: 128.31 Square Feet
- Dimensions: 11' 1" X 11' 7"
Family room
- Features: Ceiling Fan(s)
- Level: Main
- Area: 410.8 Square Feet
- Dimensions: 27' 1" X 15' 2"
Kitchen
- Features: Breakfast Bar
- Level: Main
- Area: 178.25 Square Feet
- Dimensions: 11' 9" X 15' 2"
Living room
- Level: Main
- Area: 271.76 Square Feet
- Dimensions: 20' 3" X 13' 5"
Sunroom
- Level: Main
- Area: 114.08 Square Feet
- Dimensions: 12' 11" X 8' 10"
Heating
- Heat Pump
Cooling
- Central Air
Appliances
- Included: Electric Range, Oven
- Laundry: In Basement
Features
- Flooring: Carpet, Tile
- Doors: Storm Door(s)
- Basement: Basement Shop,Exterior Entry,Walk-Out Access
- Fireplace features: Family Room
Interior area
- Total structure area: 1,952
- Total interior livable area: 1,952 sqft
- Finished area above ground: 1,952
- Finished area below ground: 0
Property
Parking
- Parking features: Attached Carport, Driveway
- Has carport: Yes
- Has uncovered spaces: Yes
Features
- Levels: One
- Stories: 1
- Patio & porch: Front Porch, Patio
Lot
- Size: 3.66 Acres
- Features: Level, Wooded
Details
- Additional structures: Outbuilding
- Additional parcels included: 248091
- Parcel number: 248020
- Zoning: RA
- Special conditions: Standard
Construction
Type & style
- Home type: SingleFamily
- Architectural style: Ranch
- Property subtype: Single Family Residence
Materials
- Brick Full
- Roof: Metal
Condition
- New construction: No
- Year built: 1961
Utilities & green energy
- Sewer: Septic Installed
- Water: Well
Community & HOA
Community
- Subdivision: None
Location
- Region: Kannapolis
Financial & listing details
- Price per square foot: $225/sqft
- Tax assessed value: $431,986
- Annual tax amount: $1,303
- Date on market: 7/2/2026
- Cumulative days on market: 74 days
- Listing terms: Cash,Conventional,FHA,USDA Loan,VA Loan
- Road surface type: Concrete, Paved
Estimated market value
$425,300
$404,000 - $447,000
$2,185/mo
Price history
| Date | Event | Price |
|---|---|---|
| 7/2/2026 | Listed for sale | $440,000$225/sqft |
Source:  Canopy MLS as distributed by MLS GRID #4399889 Report a problem Canopy MLS as distributed by MLS GRID #4399889 Report a problem | ||
Public tax history
| Year | Property taxes | Tax assessment |
|---|---|---|
| 2025 | $1,303 | $384,736 |
| 2024 | $1,303 | $384,736 |
| 2023 | $1,303 +40.1% | $384,736 +56.1% |
| 2022 | $930 | $246,438 |
| 2021 | $930 +2.7% | $246,438 |
| 2020 | $906 | $246,438 |
| 2019 | $906 -28% | $246,438 +45% |
| 2018 | $1,258 +1.5% | $169,974 |
| 2017 | $1,239 | $169,974 |
| 2016 | $1,239 | $169,974 |
| 2015 | $1,239 -1.5% | $169,974 |
| 2014 | $1,258 | -- |
| 2013 | -- | -- |
| 2012 | -- | -- |
| 2011 | -- | -- |
| 2010 | -- | -- |
| 2008 | -- | -- |
| 2007 | -- | -- |
| 2006 | -- | -- |
| 2005 | -- | -- |
| 2004 | -- | -- |
| 2003 | -- | -- |
| 2002 | -- | -- |
| 2001 | -- | -- |
| 2000 | -- | -- |
Find assessor info on the county website
Monthly payment
Est. payment
Payment breakdown
Explore the cost of this home by adjusting the details. Changes won't be saved.Climate risks
Neighborhood: 28081
Nearby schools
Schools provided by the listing agent
- Elementary: Millbridge
- Middle: Corriher-Lipe
- High: South Rowan
Source: Canopy MLS as distributed by MLS GRID. This data may not be complete. We recommend contacting the local school district to confirm school assignments for this home.
Similar homes
- $420,0003 bd3 ba1.8k sqft946 Shearers Rd, Mooresville, NC 28115For Sale
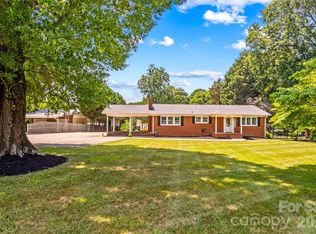
 MLS ID #4390757, Darlene Teeter, Lake Norman Realty, Inc. Canopy MLS as distributed by MLS GRID
 - $349,0002 bd2 ba1.4k sqft1306 Mooresville Rd, Kannapolis, NC 28081For Sale
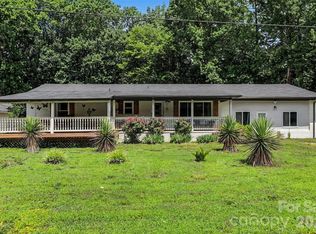 MLS ID #4397473, Inga Draper, EXP Realty LLC. Canopy MLS as distributed by MLS GRID
 - $299,9003 bd2 ba1.4k sqft102 White Ave, Kannapolis, NC 28081For Sale
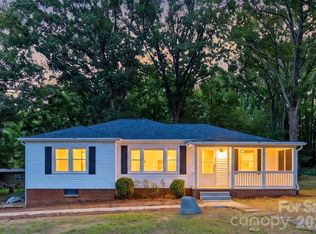 MLS ID #4409366, Nathan Moss, Dickson & Associates Realtors. Canopy MLS as distributed by MLS GRID
 - $450,0003 bd2 ba1.5k sqft11715 Timber Ridge Rd, Charlotte, NC 28213For Sale
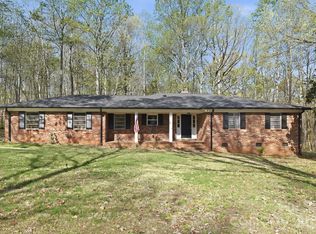 MLS ID #4363078, Sherri Green, Coldwell Banker Realty. Canopy MLS as distributed by MLS GRID
 - $385,0004 bd2 ba2k sqft145 Gold Branch Rd, Salisbury, NC 28146For SaleMLS ID #4419187, Philip Logarides, Carolinas Key Realty LLC. Canopy MLS as distributed by MLS GRID
- $359,9003 bd2 ba1.7k sqft225 Oliphant Rd, Mooresville, NC 28115For SaleMLS ID #4409209, Tiffany Moore, Native Roots Real Estate LLC. Canopy MLS as distributed by MLS GRID
- $430,0003 bd3 ba2.3k sqft215 Park Ave, Salisbury, NC 28146For SaleMLS ID #4419198, Robin Saine, Main Realty LLC. Canopy MLS as distributed by MLS GRID
- $365,0003 bd2 ba1.7k sqft120 Strawberry Ln, Salisbury, NC 28147For SaleMLS ID #4410362, Francine Dupont, Keller Williams Unlimited. Canopy MLS as distributed by MLS GRID
- $285,0003 bd2 ba1.8k sqft834 Murphy St, Kannapolis, NC 28081For SaleMLS ID #4411627, Ben DeBurle, Howard Hanna Allen Tate Concord. Canopy MLS as distributed by MLS GRID
- $450,0003 bd3 ba2.1k sqft7944 Woodhill Cove Ln, Denver, NC 28037For SaleMLS ID #4409895, Destinie Sellers, Mark Spain Real Estate. Canopy MLS as distributed by MLS GRID
- $259,9003 bd2 ba1.1k sqft1209 S Juniper St, Kannapolis, NC 28081For SaleMLS ID #4415022, Justin Porter, Call It Closed International Inc. Canopy MLS as distributed by MLS GRID
- $349,9003 bd3 ba1.4k sqft628 Sedgefield St SW, Concord, NC 28025For SaleMLS ID #4423342, Leslie Harrison, Team Thomas & Associates Realty Inc.. Canopy MLS as distributed by MLS GRID
- $295,0003 bd3 ba1.5k sqft1602 Matthew Allen Cir, Kannapolis, NC 28081For SaleMLS ID #4411089, Tyler Antrican, EXP Realty LLC Mooresville. Canopy MLS as distributed by MLS GRID
- $389,0003 bd3 ba2.5k sqft247 Spring Shore Rd, Statesville, NC 28677For SaleMLS ID #4423514, Sonya Leonard, Keller Williams Unified. Canopy MLS as distributed by MLS GRID
- $400,0004 bd2 ba1.8k sqft1709 Andover St NW, Concord, NC 28027For SaleMLS ID #4385139, Brandon Gray, Realty One Group Revolution. Canopy MLS as distributed by MLS GRID
- $399,9003 bd2 ba1.8k sqft8285 Us Highway 52, Rockwell, NC 28138For SaleMLS ID #4406458, Cathy Griffin, Century 21 Towne and Country. Canopy MLS as distributed by MLS GRID
- $399,0003 bd2 ba1.5k sqft9803 Cooper Run Ln, Charlotte, NC 28269For SaleMLS ID #4419711, Leah Long, Better Homes and Garden Real Estate Paracle. Canopy MLS as distributed by MLS GRID
- $525,0004 bd2 ba1.9k sqft2565 Weaver Rd, China Grove, NC 28023For SaleMLS ID #4417708, Susan Johnson, Keller Williams Lake Norman. Canopy MLS as distributed by MLS GRID
- $499,0004 bd4 ba2.6k sqft155 Duck Creek Rd, Troutman, NC 28166For SaleMLS ID #4399881, Amanda Coleman, Tarheel Realty II. Canopy MLS as distributed by MLS GRID
- $309,0003 bd2 ba1.2k sqft2414 Ashford Dr, Concord, NC 28027For SaleMLS ID #4423444, Milas Dyer, Coldwell Banker Realty. Canopy MLS as distributed by MLS GRID
