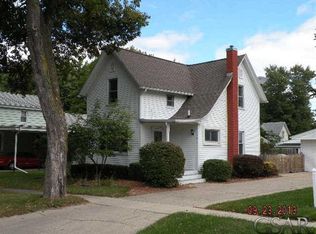
Northside Owosso Three-Bedroom Home with Covered Porch and Beautiful Backyard! Spacious Living Room! Oak Kitchen with Appliances Included! Primary Bedroom on the Main Level! Main Level Bath with Walk-In Shower! Main Level Laundry! Tiled Basement. Shed. Central Air! Immediate Possession!
For sale
$164,900
1002 Adams St, Owosso, MI 48867
3beds
1,464sqft
Single Family Residence
Built in 1950
8,712 Square Feet Lot
$162,100 Zestimate®
$113/sqft
$-- HOA
What's special
Tiled basementBeautiful backyardCovered porchMain level laundryCentral air
- 2 days |
- 307 |
- 12 |
Zillow last checked:
Listing updated:
Listed by:
Susan Matznick 989-666-0410,
The Home Office Realty LLC 989-725-5246
Source: MiRealSource,MLS#: 50218451 Originating MLS: East Central Association of REALTORS
Originating MLS: East Central Association of REALTORSFacts & features
Interior
Bedrooms & bathrooms
- Bedrooms: 3
- Bathrooms: 1
- Full bathrooms: 1
- Main level bathrooms: 1
Rooms
- Room types: Master Bedroom
Primary bedroom
- Level: First
Bedroom 1
- Features: Carpet
- Level: Entry
- Area: 195
- Dimensions: 15 x 13
Bedroom 2
- Features: Carpet
- Level: Second
- Area: 143
- Dimensions: 13 x 11
Bedroom 3
- Features: Carpet
- Level: Second
- Area: 110
- Dimensions: 11 x 10
Bathroom 1
- Features: Linoleum
- Level: Main
Dining room
- Features: Carpet
- Level: Entry
- Area: 170
- Dimensions: 17 x 10
Kitchen
- Features: Linoleum
- Level: Entry
- Area: 110
- Dimensions: 11 x 10
Living room
- Features: Carpet
- Level: Entry
- Area: 192
- Dimensions: 16 x 12
Heating
- Forced Air, Natural Gas
Cooling
- Central Air
Appliances
- Included: Microwave, Range/Oven, Refrigerator, Washer
- Laundry: Main Level
Features
- Flooring: Carpet, Linoleum
- Basement: Block,Unfinished
- Has fireplace: No
Interior area
- Total structure area: 2,064
- Total interior livable area: 1,464 sqft
- Finished area above ground: 1,464
- Finished area below ground: 0
Property
Parking
- Parking features: Carport
- Has carport: Yes
Features
- Levels: Two
- Stories: 2
- Patio & porch: Patio, Porch
- Frontage type: Road
- Frontage length: 66
Lot
- Size: 8,712 Square Feet
- Dimensions: 66 x 132
Details
- Additional structures: Shed(s)
- Parcel number: 05039000200100
- Special conditions: Private
Construction
Type & style
- Home type: SingleFamily
- Architectural style: Other
- Property subtype: Single Family Residence
Materials
- Vinyl Siding
- Foundation: Basement
Condition
- Year built: 1950
Utilities & green energy
- Sewer: Public Sanitary
- Water: Public
Community & HOA
Community
- Subdivision: J H Laverocks Add
HOA
- Has HOA: No
Location
- Region: Owosso
Financial & listing details
- Price per square foot: $113/sqft
- Tax assessed value: $130,200
- Annual tax amount: $1,740
- Date on market: 8/13/2026
- Listing agreement: Exclusive Right To Sell
- Listing terms: Cash,Conventional,FHA
- Road surface type: Paved
Estimated market value
$162,100
$154,000 - $170,000
$1,562/mo
Price history
| Date | Event | Price |
|---|---|---|
| 8/13/2026 | Listed for sale | $164,900$113/sqft |
Source:  MiRealSource #50218451 Report a problem MiRealSource #50218451 Report a problem | ||
Public tax history
| Year | Property taxes | Tax assessment |
|---|---|---|
| 2025 | $1,673 +0.8% | $65,100 +9.6% |
| 2024 | $1,659 +3.4% | $59,400 +12.9% |
| 2023 | $1,605 | $52,600 +11% |
| 2022 | -- | $47,400 +7.7% |
| 2021 | $1,562 | $44,000 +5.3% |
| 2020 | -- | $41,800 +17.1% |
| 2019 | -- | $35,700 +3.8% |
| 2018 | -- | $34,400 +6.2% |
| 2017 | -- | $32,400 |
| 2016 | -- | $32,400 +2.2% |
| 2015 | -- | $31,700 +2.6% |
| 2014 | -- | $30,900 |
| 2011 | -- | -- |
| 2010 | -- | -- |
| 2009 | -- | -- |
| 2008 | -- | $50,800 +3.7% |
| 2007 | -- | $49,000 |
| 2006 | -- | $49,000 +9.9% |
| 2005 | -- | $44,600 +2.3% |
| 2004 | -- | $43,600 +5.6% |
| 2002 | -- | $41,300 |
Find assessor info on the county website
Monthly payment
Est. payment
Payment breakdown
Explore the cost of this home by adjusting the details. Changes won't be saved.Climate risks
Neighborhood: 48867
Nearby schools
GreatSchools rating
- 6/10Central SchoolGrades: K-5Distance: 0.4 mi
- 4/10Owosso Middle SchoolGrades: 6-8Distance: 0.9 mi
- 6/10Owosso High SchoolGrades: 9-12Distance: 0.9 mi
Schools provided by the listing agent
- District: Owosso Public Schools
Source: MiRealSource. This data may not be complete. We recommend contacting the local school district to confirm school assignments for this home.
- $139,6002 bd1 ba714 sqft1010 Adams St, Owosso, MI 48867Off Market
- $158,8002 bd2 ba1.1k sqft914 Adams St, Owosso, MI 48867Off Market
- $135,000-- bd-- ba-- sqft908 Adams St, Owosso, MI 48867Off Market
- $184,4003 bd2 ba1.5k sqft1014 Adams St, Owosso, MI 48867Off Market
- $75,0002 bd1 ba682 sqft909 Adams St, Owosso, MI 48867Sold
- $145,500-- bd-- ba-- sqft911 Adams St, Owosso, MI 48867Off Market
- $177,5003 bd2 ba1.1k sqft917 N Water St, Owosso, MI 48867Off Market
- $159,3002 bd1 ba-- sqft915 N Water St, Owosso, MI 48867Off Market
A local agent can set up tours, give advice and negotiate with sellers.
Similar homes
- $181,9003 bd1 ba1.1k sqft829 E Exchange St, Owosso, MI 48867For Sale By Owner

- $149,9953 bd2 ba1.4k sqft1408 W Main St, Owosso, MI 48867For Sale

 MLS ID #20261064266, Steve Koleno, Beycome Brokerage Realty LLC. Realcomp II
 - $169,9004 bd2 ba1.1k sqft614 Alger Ave, Owosso, MI 48867For Sale

 MLS ID #50218169, Morgan Beilfuss, The Home Office Realty LLC. MiRealSource
 - $185,0004 bd2 ba1.3k sqft1217 Frederick St, Owosso, MI 48867For Sale
 MLS ID #50218341, Morgan Beilfuss, The Home Office Realty LLC. MiRealSource
 - $180,0003 bd1 ba1.1k sqft614 E Oliver St, Owosso, MI 48867For SaleMLS ID #50217559, Lance Omer, Re/Max of Owosso. MiRealSource
- $229,9003 bd1 ba1.4k sqft805 Huntington Dr, Owosso, MI 48867For SaleMLS ID #50218656, Jeff McIntyre, Home Field Michigan Real Estate. MiRealSource
- $226,9003 bd3 ba1.5k sqft215 W Williams St, Owosso, MI 48867For SaleMLS ID #50218124, Mike Selleck, Richard Selleck Agency. MiRealSource
- $180,0002 bd3 ba1.2k sqft519 Moore St, Owosso, MI 48867For SaleMLS ID #50215423, Lance Omer, Re/Max of Owosso. MiRealSource
- $165,0003 bd2 ba1.2k sqft415 E Oliver St, Corunna, MI 48817For SaleMLS ID #20261063101, Christopher Deighton, EXP Realty Main. Realcomp II
- $--3 bd1 ba1.3k sqft651 Glenwood Ave, Owosso, MI 48867AuctionServiceLink Auction
- $225,0003 bd2 ba1.6k sqft813 N Ball St, Owosso, MI 48867For SaleMLS ID #50217948, Jeff McIntyre, Home Field Michigan Real Estate. MiRealSource
- $169,9004 bd2 ba2k sqft424 Maple St, Owosso, MI 48867For SaleMLS ID #20261058835, Dawn M Muma, AAA McNamara Properties Inc. Realcomp II
- $--3 bd3 ba1.2k sqft521 E Comstock St, Owosso, MI 48867AuctionServiceLink Auction
- $--4 bd1 ba1.6k sqft624 Alger Ave, Owosso, MI 48867AuctionAuction.com 1
- $168,9003 bd1 ba1k sqft413 Laverock Aly, Owosso, MI 48867For SaleMLS ID #296458, Kelly Bila, Berkshire Hathaway HomeServices. Greater Lansing AOR
- $155,0003 bd2 ba1.3k sqft5130 N M 52, Owosso, MI 48867For SaleMLS ID #50214594, Lance Omer, Re/Max of Owosso. MiRealSource
- $189,9003 bd1 ba952 sqft705 Isham St, Owosso, MI 48867For SaleMLS ID #50216281, Jeff McIntyre, Home Field Michigan Real Estate. MiRealSource
- $--3 bd2 ba1.8k sqft203 W State St, Corunna, MI 48817AuctionAuction.com 2
- $--3 bd1 ba1.1k sqft420 E McArthur St, Corunna, MI 48817AuctionXome
- $145,0003 bd1 ba1.2k sqft801 Michigan Ave, Owosso, MI 48867For SaleMLS ID #50212729, Jacob Newman, The Home Office Realty LLC. MiRealSource
