Welcome home to this well-maintained 4-bedroom, 3-bath ranch in the heart of Bennington! Situated on a desirable corner lot, this home offers a spacious layout with an updated kitchen and finished lower level with plenty of room to accommodate. The main floor and lower level each feature their own laundry area, providing convenience and flexibility. You'll appreciate the ample storage space throughout the home, along with the oversized, heated 3-car garage with an epoxy floor. Step outside to enjoy the beautifully landscaped yard and relax on the low-maintenance composite deck complete with an awning. Major updates have already been taken care of, including a new roof and gutters in 2025, windows and sliding doors in 2022, and a furnace and AC replaced within the last 10 years. With the big-ticket items already addressed, this move-in-ready home offers peace of mind! Come see what this Bennington ranch has to offer today! Agent has equity.
For sale
$415,000
15664 N 2nd St, Bennington, NE 68007
4beds
2,642sqft
Single Family Residence
Built in 1992
9,583 Square Feet Lot
$407,700 Zestimate®
$157/sqft
$-- HOA
What's special
Beautifully landscaped yardDesirable corner lotUpdated kitchenSpacious layout
- 1 day |
- 283 |
- 22 |
Zillow last checked:
Listing updated:
Listed by:
Brodie Wakefield 402-278-1009,
BHHS Ambassador Real Estate,
Rachel Skradski Luhrs 402-650-4727,
BHHS Ambassador Real Estate
Source: GPRMLS,MLS#: 22623289
Facts & features
Interior
Bedrooms & bathrooms
- Bedrooms: 4
- Bathrooms: 3
- 3/4 bathrooms: 3
- Main level bathrooms: 2
Primary bedroom
- Features: Wall/Wall Carpeting, Window Covering, Ceiling Fan(s), Balcony/Deck, Walk-In Closet(s), Sliding Glass Door
- Level: Main
- Area: 182
- Dimensions: 14 x 13
Bedroom 2
- Features: Wall/Wall Carpeting, Window Covering, Ceiling Fan(s)
- Level: Main
- Area: 130
- Dimensions: 13 x 10
Bedroom 3
- Features: Wall/Wall Carpeting
- Level: Basement
- Area: 221
- Dimensions: 17 x 13
Bedroom 4
- Features: Wall/Wall Carpeting
- Level: Basement
- Area: 187
- Dimensions: 11 x 17
Primary bathroom
- Features: 3/4, Shower
Family room
- Features: Wall/Wall Carpeting
- Level: Basement
- Area: 350
- Dimensions: 25 x 14
Kitchen
- Features: Wood Floor, Dining Area
- Level: Main
- Area: 252
- Dimensions: 21 x 12
Living room
- Features: Wall/Wall Carpeting, Window Covering, Fireplace, Cath./Vaulted Ceiling, 9'+ Ceiling, Ceiling Fan(s), Sliding Glass Door
- Level: Main
- Area: 280
- Dimensions: 20 x 14
Basement
- Area: 1430
Heating
- Natural Gas, Forced Air
Cooling
- Central Air
Appliances
- Included: Range, Refrigerator, Water Softener, Washer, Dishwasher, Dryer, Disposal, Microwave
- Laundry: Ceramic Tile Floor, Window Covering
Features
- Ceiling Fan(s), Pantry, Zero Step Entry
- Flooring: Carpet, Ceramic Tile, Concrete, Luxury Vinyl, Plank
- Doors: Sliding Doors
- Windows: Window Coverings
- Basement: Egress
- Number of fireplaces: 1
- Fireplace features: Living Room, Electric
Interior area
- Total structure area: 2,642
- Total interior livable area: 2,642 sqft
- Finished area above ground: 1,442
- Finished area below ground: 1,200
Property
Parking
- Total spaces: 3
- Parking features: Garage - Attached
- Attached garage spaces: 3
Features
- Patio & porch: Porch, Patio, Deck
- Exterior features: Sprinkler System, Zero Step Entry
- Spa features: Whirlpool
- Fencing: Partial,Privacy,Vinyl
Lot
- Size: 9,583 Square Feet
- Dimensions: 125 x 80
- Features: Up to 1/4 Acre., Curb and Gutter, Level, Paved
Details
- Parcel number: 0611375052
- Other equipment: Sump Pump
Construction
Type & style
- Home type: SingleFamily
- Architectural style: Ranch,Traditional
- Property subtype: Single Family Residence
Materials
- Masonite, Brick/Other, Block
- Foundation: Block
- Roof: Composition
Condition
- Not New and NOT a Model
- New construction: No
- Year built: 1992
Utilities & green energy
- Sewer: Public Sewer
- Water: Public
- Utilities for property: Electricity Available, Natural Gas Available, Water Available, Sewer Available, Storm Sewer
Community & HOA
Community
- Subdivision: Bennington Heights
HOA
- Has HOA: No
Location
- Region: Bennington
Financial & listing details
- Price per square foot: $157/sqft
- Tax assessed value: $314,800
- Annual tax amount: $6,014
- Date on market: 8/14/2026
- Listing terms: VA Loan,FHA,Conventional,Cash
- Ownership: Fee Simple
- Electric utility on property: Yes
- Road surface type: Paved
Estimated market value
$407,700
$387,000 - $428,000
$2,416/mo
Price history
| Date | Event | Price |
|---|---|---|
| 8/14/2026 | Listed for sale | $415,000+12.2%$157/sqft |
Source:  GPRMLS #22623289 Report a problem GPRMLS #22623289 Report a problem | ||
| 8/5/2022 | Sold | $370,000-2.6%$140/sqft |
Source: GPRMLS #22212257 Report a problem | ||
| 7/19/2022 | Pending sale | $380,000$144/sqft |
Source: GPRMLS #22212257 Report a problem | ||
| 7/14/2022 | Price change | $380,000-3.8%$144/sqft |
Source: GPRMLS #22212257 Report a problem | ||
| 5/31/2022 | Price change | $395,000-1.3%$150/sqft |
Source: GPRMLS #22212257 Report a problem | ||
| 1/31/2022 | Listed for sale | $400,000$151/sqft |
Source: GPRMLS #22201801 Report a problem | ||
Public tax history
| Year | Property taxes | Tax assessment |
|---|---|---|
| 2025 | $6,014 -0.5% | $314,800 |
| 2024 | $6,044 -17.5% | $314,800 |
| 2023 | $7,327 | $314,800 +38.1% |
| 2022 | -- | $227,900 |
| 2021 | $5,721 +5.7% | $227,900 +6.2% |
| 2020 | $5,410 -2.3% | $214,600 |
| 2019 | $5,536 +24.6% | $214,600 +24.8% |
| 2018 | $4,443 +20.6% | $172,000 |
| 2017 | $3,684 | $172,000 +20.3% |
| 2016 | $3,684 +3.6% | $143,000 |
| 2015 | $3,556 | $143,000 |
| 2014 | -- | $143,000 |
| 2013 | -- | $143,000 |
| 2012 | -- | $143,000 |
| 2011 | -- | $143,000 |
Find assessor info on the county website
Monthly payment
Est. payment
Payment breakdown
Explore the cost of this home by adjusting the details. Changes won't be saved.Climate risks
Neighborhood: 68007
Nearby schools
GreatSchools rating
- 8/10Bennington Elementary SchoolGrades: PK-5Distance: 0.1 mi
- 8/10Bennington Middle SchoolGrades: 6-8Distance: 0.9 mi
- 9/10Bennington Secondary SchoolGrades: 9-12Distance: 0.9 mi
Schools provided by the listing agent
- Elementary: Bennington
- Middle: Bennington
- High: Bennington
- District: Bennington
Source: GPRMLS. This data may not be complete. We recommend contacting the local school district to confirm school assignments for this home.
- $256,1003 bd2 ba1.4k sqft11906 N 156th Ave, Bennington, NE 68007Off Market
- $306,6003 bd2 ba1.2k sqft15674 N 2nd St, Bennington, NE 68007Off Market
- $239,2003 bd1 ba1.1k sqft11811 N 157th St, Bennington, NE 68007Off Market
- $290,8003 bd2 ba1.3k sqft11912 N 156th Ave, Bennington, NE 68007Off Market
- $320,0004 bd3 ba2.8k sqft15651 N 2nd St, Bennington, NE 68007Sold
- $307,3004 bd2 ba1.2k sqft15657 N 2nd St, Bennington, NE 68007Off Market
- $234,2003 bd1 ba1.1k sqft11817 N 157th St, Bennington, NE 68007Off Market
- $327,1003 bd2 ba1.8k sqft15611 N 2nd St, Bennington, NE 68007Off Market
A local agent can set up tours, give advice and negotiate with sellers.
A local lender can help you make sure your offer is ready when you are.
Similar homes
- $419,9004 bd3 ba2.7k sqft10402 N 150th St, Bennington, NE 68007For Sale
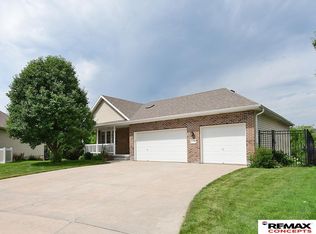
 MLS ID #22622936, Charli Hartshorn, REMAX Concepts. GPRMLS
 - $--4 bd3 ba2.3k sqft12072 Elmwood Dr, Bennington, NE 68007Auction
 ServiceLink Auction
 - $424,9005 bd4 ba3.5k sqft15821 N 2nd St, Bennington, NE 68007For Sale
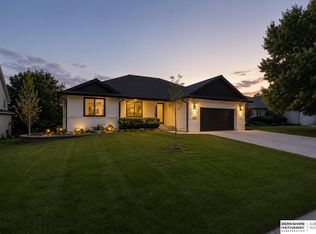 MLS ID #22621664, Jessica Gallant, BHHS Ambassador Real Estate. GPRMLS
 - $345,9003 bd3 ba2.5k sqft12116 N 156th Ave, Bennington, NE 68007For Sale
 MLS ID #22621998, Jeff Pruess, Nebraska Realty. GPRMLS
 - $429,5004 bd3 ba2.1k sqft9604 N 167th Ave, Bennington, NE 68007New ConstructionMLS ID #22623274, Kyle Anderson, Liberty Core Real Estate. GPRMLS
- $407,5005 bd4 ba2.4k sqft471 N Allen St, Bennington, NE 68007For SaleMLS ID #22620015, Megan Owens, BHHS Ambassador Real Estate. GPRMLS
- $449,9504 bd3 ba2.8k sqft11405 N 170th St, Bennington, NE 68007For SaleMLS ID #22620115, Shellie Nelson, BHHS Ambassador Real Estate. GPRMLS
- $399,0004 bd3 ba2.4k sqft8808 N 156th Ave, Bennington, NE 68007For SaleMLS ID #22617870, Linda McQueen, BHHS Ambassador Real Estate. GPRMLS
- $355,0003 bd3 ba2.1k sqft12111 N 159th St, Bennington, NE 68007For SaleMLS ID #22621132, Angela Coleman, Nebraska Realty. GPRMLS
- $431,0004 bd3 ba2.5k sqft11406 N 161st Ave, Bennington, NE 68007New ConstructionMLS ID #22615397, Jim Kristl, Nebraska Realty. GPRMLS
- from $376,0003 bd3 ba1.9k sqftCrawford Plan, Kempton Creek, Bennington, NE 68007New ConstructionThe Home Company
- $432,0004 bd3 ba2.5k sqft16013 Isabella St, Bennington, NE 68007New ConstructionMLS ID #22615402, Jim Kristl, Nebraska Realty. GPRMLS
- $280,0003 bd2 ba1.8k sqft129 N Stark St, Bennington, NE 68007For SaleMLS ID #22622142, Ryan Moseley, NP Dodge RE Sales Inc 86Dodge. GPRMLS
- $434,0004 bd4 ba2.5k sqft11402 N 161st Ave, Bennington, NE 68007New ConstructionMLS ID #22615399, Jim Kristl, Nebraska Realty. GPRMLS
- $422,0003 bd3 ba2.2k sqft15955 Kempten Creek Dr, Bennington, NE 68007New ConstructionMLS ID #22618730, Jim Kristl, Nebraska Realty. GPRMLS
- $309,0003 bd3 ba2k sqft202 N Molley St, Bennington, NE 68007For SaleMLS ID #22615720, Joe Evans, BHHS Ambassador Real Estate. GPRMLS
- from $458,0004 bd3 ba2.5k sqftEllison Plan, Kempton Creek, Bennington, NE 68007New ConstructionThe Home Company
- $479,5003 bd3 ba2.6k sqft16071 Center West Hadan Dr, Bennington, NE 68007For SaleMLS ID #22621121, Brodie Wakefield, BHHS Ambassador Real Estate. GPRMLS
- $419,0003 bd3 ba2.2k sqft16105 Isabella St, Bennington, NE 68007New ConstructionMLS ID #22607045, Jim Kristl, Nebraska Realty. GPRMLS
- $450,0004 bd3 ba2.5k sqft17155 Abigail St, Bennington, NE 68007New ConstructionMLS ID #22620137, Jim Kristl, Nebraska Realty. GPRMLS
