Welcome home to your beautifully maintained and updated 3 bed 2 bath, nearly 2,000sqft home located just off of 108th and Fort St in Omaha. This split level home offers wood flooring, stone countertops, SS appliances and main floor laundry, as well as a finished basement with an additional living space, bedroom and newly remodeled bath. Brand new carpet and paint throughout, as well as fully fenced back yard and storage shed. This home is updated and move in ready. Perfectly located off of 108th and Fort, you are just moments from the interstate, shopping, entertainment and more. Schedule your showing today.
For sale
$268,500
10628 Hartman Ave, Omaha, NE 68134
3beds
1,738sqft
Single Family Residence
Built in 1984
6,534 Square Feet Lot
$263,500 Zestimate®
$154/sqft
$-- HOA
What's special
Storage shedMain floor laundryNewly remodeled bathWood flooringSs appliancesStone countertops
- 2 days |
- 773 |
- 67 |
Zillow last checked:
Listing updated:
Listed by:
Aaron Bloemer 402-660-4639,
Coldwell Banker NHS RE
Source: GPRMLS,MLS#: 22623082
Facts & features
Interior
Bedrooms & bathrooms
- Bedrooms: 3
- Bathrooms: 2
- Full bathrooms: 1
- 3/4 bathrooms: 1
- Main level bathrooms: 1
Primary bedroom
- Level: Main
- Area: 173.3
- Dimensions: 12.92 x 13.42
Bedroom 2
- Level: Main
- Area: 160.06
- Dimensions: 14.33 x 11.17
Bedroom 3
- Level: Basement
- Area: 99.16
- Dimensions: 9.08 x 10.92
Dining room
- Level: Main
- Area: 73.42
- Dimensions: 9.08 x 8.08
Kitchen
- Level: Main
- Area: 91.59
- Dimensions: 9.08 x 10.08
Living room
- Level: Main
- Area: 302.46
- Dimensions: 19.83 x 15.25
Basement
- Area: 960
Heating
- Natural Gas, Forced Air
Cooling
- Central Air
Appliances
- Included: Range, Refrigerator, Washer, Dishwasher, Dryer, Disposal, Microwave
Features
- High Ceilings
- Windows: LL Daylight Windows, Skylight(s)
- Basement: Other
- Number of fireplaces: 1
Interior area
- Total structure area: 1,738
- Total interior livable area: 1,738 sqft
- Finished area above ground: 1,018
- Finished area below ground: 720
Video & virtual tour
Property
Parking
- Total spaces: 1
- Parking features: Garage - Attached
- Attached garage spaces: 1
Features
- Levels: Split Entry
- Patio & porch: Porch, Deck
- Fencing: Full,Privacy
Lot
- Size: 6,534 Square Feet
- Dimensions: 55 x 120
- Features: Up to 1/4 Acre., City Lot, Subdivided, Public Sidewalk, Curb Cut, Curb and Gutter, Paved
Details
- Additional structures: Shed(s)
- Parcel number: 0913530346
Construction
Type & style
- Home type: SingleFamily
- Property subtype: Single Family Residence
Materials
- Vinyl Siding, Brick/Other
- Foundation: Block
- Roof: Composition
Condition
- Not New and NOT a Model
- New construction: No
- Year built: 1984
Utilities & green energy
- Sewer: Public Sewer
- Water: Public
- Utilities for property: Cable Available
Community & HOA
Community
- Subdivision: Crown Point
HOA
- Has HOA: No
Location
- Region: Omaha
Financial & listing details
- Price per square foot: $154/sqft
- Tax assessed value: $224,100
- Annual tax amount: $3,747
- Date on market: 8/13/2026
- Listing terms: VA Loan,FHA,Conventional,Cash
- Ownership: Fee Simple
- Road surface type: Paved
Estimated market value
$263,500
$250,000 - $277,000
$2,150/mo
Price history
| Date | Event | Price |
|---|---|---|
| 8/13/2026 | Listed for sale | $268,500+45.1%$154/sqft |
Source:  GPRMLS #22623082 Report a problem GPRMLS #22623082 Report a problem | ||
| 4/23/2020 | Sold | $185,000+3.9%$106/sqft |
Source: GPRMLS #22006962 Report a problem | ||
| 3/26/2020 | Listed for sale | $178,000+111.9%$102/sqft |
Source: Nebraska Realty #22006962 Report a problem | ||
| 11/30/2012 | Sold | $84,000+1.2%$48/sqft |
Source: GPRMLS #21215451 Report a problem | ||
| 8/25/2012 | Listed for sale | $83,000-26.2%$48/sqft |
Source: DEEB Realty #21215451 Report a problem | ||
| 8/23/2012 | Sold | $112,421$65/sqft |
Source: Public Record Report a problem | ||
Public tax history
| Year | Property taxes | Tax assessment |
|---|---|---|
| 2025 | $3,747 +5.4% | $224,100 +1.9% |
| 2024 | $3,556 -23.4% | $219,900 |
| 2023 | $4,639 +9.5% | $219,900 +10.8% |
| 2022 | $4,237 +15.4% | $198,500 +14.4% |
| 2021 | $3,672 +27% | $173,500 +28.4% |
| 2020 | $2,892 -0.3% | $135,100 |
| 2019 | $2,901 +20% | $135,100 +20.2% |
| 2018 | $2,417 +12.3% | $112,400 |
| 2017 | $2,152 | $112,400 +12.1% |
| 2016 | $2,152 +8.5% | $100,300 +7% |
| 2015 | $1,984 | $93,700 |
| 2014 | -- | $93,700 |
| 2013 | -- | $93,700 |
| 2012 | -- | $93,700 -11.5% |
| 2011 | -- | $105,900 |
| 2009 | $2,173 | $105,900 |
| 2008 | -- | $105,900 +14.6% |
| 2005 | -- | $92,400 |
| 2004 | -- | $92,400 |
Find assessor info on the county website
Monthly payment
Est. payment
Payment breakdown
Explore the cost of this home by adjusting the details. Changes won't be saved.Climate risks
Neighborhood: 68134
Nearby schools
GreatSchools rating
- 3/10Prairie Wind Elementary SchoolGrades: PK-5Distance: 0.1 mi
- 3/10Alfonza W Davis Middle SchoolGrades: 6-8Distance: 2.5 mi
- NAWestview High SchoolGrades: 9-12Distance: 4.4 mi
Schools provided by the listing agent
- Elementary: Prairie Wind
- Middle: Alfonza W. Davis
- High: Northwest
- District: Omaha
Source: GPRMLS. This data may not be complete. We recommend contacting the local school district to confirm school assignments for this home.
- $241,5003 bd2 ba1.3k sqft10632 Hartman Ave, Omaha, NE 68134Off Market
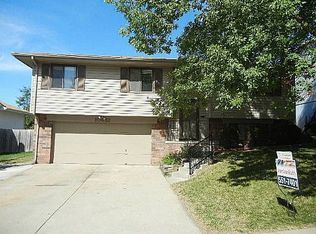
- $220,0003 bd2 ba1.2k sqft10624 Hartman Ave, Omaha, NE 68134Sold

- $207,2002 bd1 ba944 sqft10620 Hartman Ave, Omaha, NE 68134Off Market
- $332,4005 bd3 ba2.2k sqft10638 Hartman Ave, Omaha, NE 68134Off Market
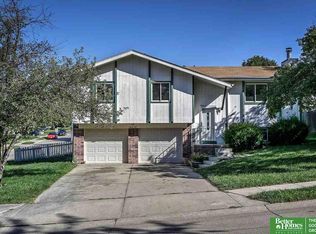
- $268,0003 bd2 ba1.7k sqft10629 Hartman Ave, Omaha, NE 68134Off Market
- $264,0003 bd3 ba1.5k sqft10633 Hartman Ave, Omaha, NE 68134Off Market
- $241,1003 bd2 ba1k sqft10619 Himebaugh Ave, Omaha, NE 68134Off Market
- $237,5003 bd2 ba1k sqft10625 Hartman Ave, Omaha, NE 68134Off Market
A local agent can set up tours, give advice and negotiate with sellers.
A local lender can help you make sure your offer is ready when you are.
Similar homes
- $289,9003 bd2 ba1.6k sqft5418 N Oaks Blvd, Omaha, NE 68134For Sale
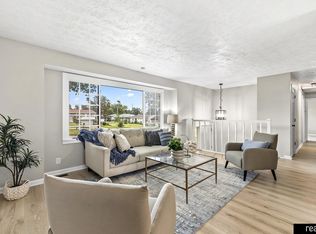
 MLS ID #22623218, Cristina Luckey, Real Broker NE, LLC. GPRMLS
 - $269,9003 bd2 ba1.9k sqft8464 Browne St, Omaha, NE 68134For Sale
 MLS ID #22623097, Cheryl Japp, Nebraska Realty. GPRMLS
 - $259,5003 bd2 ba1.3k sqft9506 Sprague St, Omaha, NE 68134For Sale
 MLS ID #22623175, Jesse Cozad, Heartland Properties Inc. GPRMLS
 - $290,0004 bd3 ba1.6k sqft9641 Camden Ave, Omaha, NE 68134For Sale
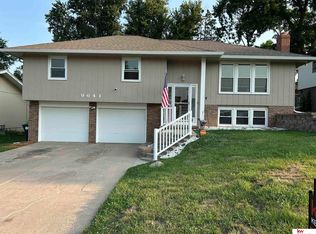 MLS ID #22622983, Anne Peterson, Keller Williams Greater Omaha. GPRMLS
 - $265,0003 bd3 ba1.6k sqft9127 Spaulding St, Omaha, NE 68134For SaleMLS ID #22623342, Tony Terp, Milford Real Estate. GPRMLS
- $276,0003 bd2 ba1.1k sqft9187 Boyd St, Omaha, NE 68134For Sale By Owner
- $269,0003 bd2 ba1.5k sqft4613 N 83rd St, Omaha, NE 68134For SaleMLS ID #22622900, Mindi Petersen, Realty ONE Group Sterling. GPRMLS
- $249,9003 bd2 ba1.6k sqft9478 Wirt St, Omaha, NE 68134For SaleMLS ID #22622825, Jenna Friesen, BHHS Ambassador Real Estate. GPRMLS
- $285,0003 bd3 ba1.4k sqft13005 Crown Point Ave, Omaha, NE 68164For SaleMLS ID #22623079, Claodio Anthony, BHHS Ambassador Real Estate. GPRMLS
- $270,0003 bd2 ba1.7k sqft9547 Sprague St, Omaha, NE 68134For Sale By Owner
- $290,0003 bd2 ba1.5k sqft9814 Browne St, Omaha, NE 68134For SaleMLS ID #22622000, Diana Haney, Better Homes and Gardens R.E.. GPRMLS
- $289,9004 bd2 ba1.5k sqft4116 N 101st St, Omaha, NE 68134For SaleMLS ID #22622544, Melvin Melendez Sorto, Nebraska Realty. GPRMLS
- $265,0003 bd2 ba1.7k sqft9248 Fowler Cir, Omaha, NE 68134For SaleMLS ID #22622164, Lisa Jansen-Bartholow, NP Dodge RE Sales Inc 86Dodge. GPRMLS
- $--3 bd2 ba1.4k sqft5606 N 112th Cir, Omaha, NE 68164AuctionAuction.com 2
- $275,0003 bd2 ba1.5k sqft5017 N 129th St, Omaha, NE 68164For SaleMLS ID #22622882, Ashley Cerveny, Toast Real Estate. GPRMLS
- $240,0003 bd2 ba1.2k sqft11021 Girard St, Omaha, NE 68142For SaleMLS ID #22622967, Kenneth Hanna, Dream Realty. GPRMLS
- $275,0003 bd3 ba1.8k sqft5906 N 110th Cir, Omaha, NE 68164For SaleMLS ID #22621238, Kathy Wickstrom, Nebraska Realty. GPRMLS
- $280,0003 bd3 ba2.1k sqft5704 N 82nd St, Omaha, NE 68134For SaleMLS ID #22621542, Marty Hosking, Keller Williams Greater Omaha. GPRMLS
- $250,0003 bd3 ba1.2k sqft4118 N 94th St, Omaha, NE 68134For SaleMLS ID #22622043, Sarah Jensen, Realty ONE Group Sterling. GPRMLS
- $273,0003 bd2 ba1.9k sqft9816 Emmet St, Omaha, NE 68134For SaleMLS ID #22617576, Jessica Ghiai, Revel Realty. GPRMLS
