Welcome home to this beautifully updated pre-inspected 2-bedroom, 1-bath home with a 1-car garage raised ranch in the heart of Midtown! The brand-new kitchen features quartz countertops, tiled backsplash, new stainless-steel appliances, and stylish finishes that make it the centerpiece of the home. Refinished hardwood floors, abundant natural light, a newer HVAC system, and a newer roof provide both charm and peace of mind. The finished basement with luxury vinyl plank flooring offers additional living space perfect for a family room, office, or workout area. Conveniently located just minutes from UNMC, the VA Hospital, and with easy interstate access, this move-in-ready home combines modern updates with an unbeatable location.
For sale
Price cut: $5.5K (8/11)
$229,500
1931 S 49th St, Omaha, NE 68106
2beds
1,181sqft
Single Family Residence
Built in 1952
6,098 Square Feet Lot
$223,200 Zestimate®
$194/sqft
$-- HOA
What's special
- 3 days |
- 307 |
- 37 |
Zillow last checked:
Listing updated:
Listed by:
Colleen Almgren 402-871-0694,
Better Homes and Gardens R.E.
Source: GPRMLS,MLS#: 22622966
Facts & features
Interior
Bedrooms & bathrooms
- Bedrooms: 2
- Bathrooms: 1
- Full bathrooms: 1
- Main level bathrooms: 1
Primary bedroom
- Features: Wood Floor
- Level: Main
- Area: 112.5
- Dimensions: 12.5 x 9
Bedroom 2
- Features: Wood Floor
- Level: Main
- Area: 99
- Dimensions: 11 x 9
Kitchen
- Features: Laminate Flooring
- Level: Main
- Area: 72
- Dimensions: 12 x 6
Living room
- Features: Wood Floor
- Level: Main
- Area: 184
- Dimensions: 16 x 11.5
Basement
- Area: 461
Heating
- Natural Gas, Forced Air
Cooling
- Central Air
Appliances
- Included: Range, Refrigerator, Washer, Dishwasher, Dryer, Microwave
Features
- Basement: Daylight,Finished
- Has fireplace: No
Interior area
- Total structure area: 1,181
- Total interior livable area: 1,181 sqft
- Finished area above ground: 720
- Finished area below ground: 461
Property
Parking
- Total spaces: 1
- Parking features: Garage - Attached
- Attached garage spaces: 1
Features
- Patio & porch: Patio
- Fencing: Partial
Lot
- Size: 6,098 Square Feet
- Dimensions: 130 x 50
- Features: Up to 1/4 Acre., City Lot
Details
- Parcel number: 2214580000
Construction
Type & style
- Home type: SingleFamily
- Architectural style: Raised Ranch
- Property subtype: Single Family Residence
Materials
- Vinyl Siding
- Foundation: Block
- Roof: Composition
Condition
- Not New and NOT a Model
- New construction: No
- Year built: 1952
Utilities & green energy
- Sewer: Public Sewer
- Water: Public
- Utilities for property: Electricity Available, Natural Gas Available, Water Available, Sewer Available
Community & HOA
Community
- Subdivision: SHRIVER PLACE
HOA
- Has HOA: No
Location
- Region: Omaha
Financial & listing details
- Price per square foot: $194/sqft
- Tax assessed value: $136,500
- Annual tax amount: $2,282
- Date on market: 8/11/2026
- Listing terms: VA Loan,FHA,Conventional,Cash
- Ownership: Fee Simple
- Electric utility on property: Yes
Estimated market value
$223,200
$212,000 - $234,000
$1,418/mo
Price history
| Date | Event | Price |
|---|---|---|
| 8/11/2026 | Price change | $229,500-2.3%$194/sqft |
Source:  GPRMLS #22622966 Report a problem GPRMLS #22622966 Report a problem | ||
| 7/3/2026 | Listed for sale | $235,000+38.2%$199/sqft |
Source: GPRMLS #22618807 Report a problem | ||
| 4/28/2026 | Sold | $170,000$144/sqft |
Source: Public Record Report a problem | ||
Public tax history
| Year | Property taxes | Tax assessment |
|---|---|---|
| 2025 | $2,282 | $136,500 +12.2% |
| 2024 | -- | $121,700 |
| 2023 | -- | $121,700 +26.2% |
| 2022 | $2,058 +0.9% | $96,400 |
| 2021 | $2,040 -1.7% | $96,400 -0.6% |
| 2020 | $2,077 -0.3% | $97,000 |
| 2019 | $2,083 +23.2% | $97,000 +23.4% |
| 2018 | $1,690 -10% | $78,600 -10.2% |
| 2017 | $1,878 | $87,500 |
| 2016 | $1,878 +1.4% | $87,500 |
| 2015 | $1,852 | $87,500 |
| 2014 | -- | $87,500 |
| 2013 | -- | $87,500 |
| 2012 | -- | $87,500 +7.6% |
| 2011 | -- | $81,300 |
| 2009 | $1,668 | $81,300 |
| 2008 | -- | $81,300 +16.3% |
| 2005 | -- | $69,900 +13.3% |
| 2004 | -- | $61,700 |
Find assessor info on the county website
Monthly payment
Est. payment
Payment breakdown
Explore the cost of this home by adjusting the details. Changes won't be saved.Climate risks
Neighborhood: 68106
Nearby schools
GreatSchools rating
- 3/10Beals Elementary SchoolGrades: PK-6Distance: 0.1 mi
- 3/10Norris Middle SchoolGrades: 6-8Distance: 0.5 mi
- NABuena Vista High SchoolGrades: 9-12Distance: 1.9 mi
Schools provided by the listing agent
- Elementary: Beals
- Middle: Norris
- High: Buena Vista
- District: Omaha
Source: GPRMLS. This data may not be complete. We recommend contacting the local school district to confirm school assignments for this home.
- $135,0003 bd2 ba1.3k sqft1925 S 49th St, Omaha, NE 68106Sold
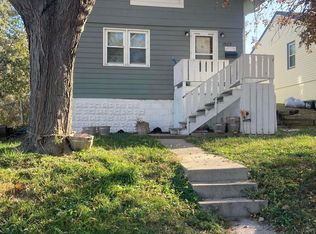
- $210,4002 bd-- ba1k sqft1935 S 49th St, Omaha, NE 68106Off Market
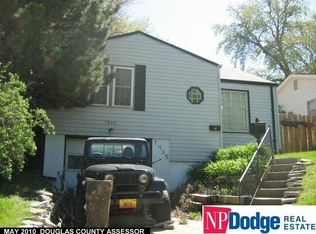
- $152,5002 bd1 ba584 sqft1921 S 49th St, Omaha, NE 68106Off Market

- $206,4003 bd1 ba988 sqft1939 S 49th St, Omaha, NE 68106Off Market
- $171,7002 bd1 ba674 sqft1919 S 49th St, Omaha, NE 68106Off Market
- $152,4001 bd1 ba702 sqft1930 S 49th St, Omaha, NE 68106Off Market
- $184,8002 bd1 ba954 sqft1924 S 49th St, Omaha, NE 68106Off Market
- $204,9003 bd1 ba1.1k sqft1943 S 49th St, Omaha, NE 68106Off Market
A local agent can set up tours, give advice and negotiate with sellers.
A local lender can help you make sure your offer is ready when you are.
Similar homes
- $240,0005 bd2 ba1.4k sqft3417 Burt St, Omaha, NE 68131For Sale

 MLS ID #22623127, Bradley Divan, Hynek Realty PC. GPRMLS
 - $250,0003 bd2 ba953 sqft6015 Oak St, Omaha, NE 68106For Sale
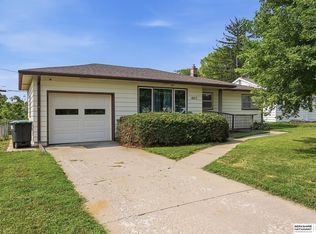 MLS ID #22622285, Kurt Sare, BHHS Ambassador Real Estate. GPRMLS
 - $320,0003 bd2 ba1.5k sqft1710 S 55th St, Omaha, NE 68106For Sale
 MLS ID #22622918, Tanner Snow, BHHS Ambassador Real Estate. GPRMLS
 - $224,9002 bd1 ba1.4k sqft3919 S 36th St, Omaha, NE 68107For Sale
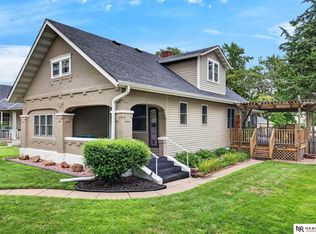 MLS ID #22622697, Ricardo Castro, Nebraska Realty. GPRMLS
 - $270,0002 bd2 ba1.3k sqft6335 William St, Omaha, NE 68106For SaleMLS ID #22621339, Brittany Pursell, BHHS Ambassador Real Estate. GPRMLS
- $225,0003 bd1 ba1.3k sqft3220 S 3rd St, Omaha, NE 68108For SaleMLS ID #22622585, Colleen Almgren, Better Homes and Gardens R.E.. GPRMLS
- $195,0003 bd1 ba1.2k sqft4677 N 60th St, Omaha, NE 68104For SaleMLS ID #22622772, Gio Gonzalez, Nebraska Realty. GPRMLS
- $205,0002 bd2 ba1.3k sqft4557 Seward St, Omaha, NE 68104For SaleMLS ID #22622500, Ismail Ismail, Nebraska Realty. GPRMLS
- $235,0004 bd2 ba1.7k sqft3132 N 47th Ave, Omaha, NE 68104For SaleMLS ID #22622690, Amanda Martin, BHHS Ambassador Real Estate. GPRMLS
- $215,0002 bd2 ba1.3k sqft4323 Leavenworth St, Omaha, NE 68105For SaleMLS ID #22620169, Troy Trumm, Keller Williams Greater Omaha. GPRMLS
- $275,0003 bd2 ba1.5k sqft4709 Shirley St, Omaha, NE 68106For SaleMLS ID #22614616, Chris Egan, BHHS Ambassador Real Estate. GPRMLS
- $225,0003 bd1 ba1.5k sqft4824 Pratt St, Omaha, NE 68104For SaleMLS ID #22621638, Chad Scott, BHHS Ambassador Real Estate. GPRMLS
- $220,0003 bd2 ba1.4k sqft4140 N 65th St, Omaha, NE 68104For SaleMLS ID #22621877, Steven Tran, Nebraska Realty. GPRMLS
- $220,0005 bd3 ba1.3k sqft5139 S 41st St, Omaha, NE 68107For SaleMLS ID #22621613, Josh Kolbo, Realty ONE Group Sterling. GPRMLS
- $300,0003 bd2 ba1.4k sqft6177 Hickory St, Omaha, NE 68106For SaleMLS ID #22622060, Kurt Sare, BHHS Ambassador Real Estate. GPRMLS
- $228,0003 bd3 ba1.3k sqft2506 N 66th Ave, Omaha, NE 68104For SaleMLS ID #22620512, Ricardo Castro, Nebraska Realty. GPRMLS
- $214,9003 bd2 ba1.3k sqft6318 Manderson St, Omaha, NE 68104For SaleMLS ID #22621248, Julie Daugherty-Braun, BHHS Ambassador Real Estate. GPRMLS
- $241,0003 bd2 ba1.3k sqft39 Happy Hollow Blvd, Council Bluffs, IA 51503For SaleMLS ID #26-1752, Jami McBride, BHHS Ambassador Real Estate. SWIAR
- $262,0003 bd2 ba1.3k sqft8919 Valley St, Omaha, NE 68124For SaleMLS ID #22622240, Mike Lewis, RE/MAX Results. GPRMLS
- $210,0003 bd2 ba1.4k sqft828 S 21st St, Omaha, NE 68108For SaleMLS ID #22622287, Nick Benner, Better Homes and Gardens R.E.. GPRMLS
