Welcome home to this charming, move-in ready split-entry home that's been thoughtfully updated from top to bottom! Recent improvements include fresh exterior and interior paint, a beautifully updated kitchen, remodeled bathrooms, and stylish new flooring throughout, offering modern comfort and peace of mind. This spacious home features 3 bedrooms and 3 bathrooms, providing plenty of room for family and guests. The inviting basement boasts a cozy fireplace, creating the perfect space to relax or entertain year-round. Vinyl windows throughout enhance energy efficiency while filling the home with natural light. Step outside to enjoy the large, fully fenced backyard complete with a covered deck?ideal for outdoor gatherings, morning coffee, or evening relaxation. A generously sized storage shed provides ample space for tools, lawn equipment, and extra storage. Conveniently located and packed with updates, this home is the perfect blend of comfort, style, and functionality. Don't miss your o
For sale
$330,000
16058 Oak St, Omaha, NE 68130
3beds
1,614sqft
Single Family Residence
Built in 1976
7,840 Square Feet Lot
$323,500 Zestimate®
$204/sqft
$-- HOA
What's special
Large fully fenced backyardGenerously sized storage shedBeautifully updated kitchenRemodeled bathroomsStylish new flooring throughout
- 2 days |
- 468 |
- 50 |
Zillow last checked:
Listing updated:
Listed by:
Oscar Barrera 402-201-6179,
Better Homes and Gardens R.E.
Source: GPRMLS,MLS#: 22623039
Facts & features
Interior
Bedrooms & bathrooms
- Bedrooms: 3
- Bathrooms: 3
- Full bathrooms: 1
- 3/4 bathrooms: 2
- Main level bathrooms: 2
Primary bedroom
- Features: Wall/Wall Carpeting
- Level: Main
- Area: 180.6
- Dimensions: 12.9 x 14
Bedroom 2
- Features: Wall/Wall Carpeting
- Level: Main
- Area: 127.2
- Dimensions: 10.6 x 12
Bedroom 3
- Features: Wall/Wall Carpeting
- Level: Main
- Area: 116.6
- Dimensions: 10.6 x 11
Primary bathroom
- Features: 3/4
Kitchen
- Features: Ceramic Tile Floor
- Level: Main
- Area: 173.4
- Dimensions: 17 x 10.2
Living room
- Features: Engineered Wood
- Level: Main
- Area: 219.8
- Dimensions: 15.7 x 14
Basement
- Area: 1152
Heating
- Natural Gas, Forced Air
Cooling
- Central Air
Appliances
- Included: Range, Oven, Refrigerator, Dishwasher, Microwave
Features
- Other
- Flooring: Carpet, Ceramic Tile
- Windows: LL Daylight Windows
- Basement: Partial,Partially Finished
- Number of fireplaces: 1
- Fireplace features: Recreation Room, Direct-Vent Gas Fire
Interior area
- Total structure area: 1,614
- Total interior livable area: 1,614 sqft
- Finished area above ground: 1,264
- Finished area below ground: 350
Property
Parking
- Total spaces: 2
- Parking features: Garage - Attached
- Attached garage spaces: 2
Features
- Levels: Split Entry
- Patio & porch: Covered Deck
- Fencing: Chain Link,Full
Lot
- Size: 7,840 Square Feet
- Dimensions: 65 x 125
- Features: Up to 1/4 Acre., City Lot, Subdivided
Details
- Parcel number: 0801465418
Construction
Type & style
- Home type: SingleFamily
- Architectural style: Other
- Property subtype: Single Family Residence
Materials
- Masonite
- Foundation: Block
- Roof: Composition
Condition
- Not New and NOT a Model
- New construction: No
- Year built: 1976
Utilities & green energy
- Sewer: Public Sewer
- Water: Public
- Utilities for property: Electricity Available, Natural Gas Available, Water Available, Sewer Available
Community & HOA
Community
- Subdivision: Center Park
HOA
- Has HOA: No
Location
- Region: Omaha
Financial & listing details
- Price per square foot: $204/sqft
- Tax assessed value: $273,400
- Annual tax amount: $4,458
- Date on market: 8/12/2026
- Listing terms: VA Loan,FHA,Conventional,Cash
- Ownership: Fee Simple
- Electric utility on property: Yes
Estimated market value
$323,500
$307,000 - $340,000
$2,313/mo
Price history
| Date | Event | Price |
|---|---|---|
| 8/12/2026 | Listed for sale | $330,000+10%$204/sqft |
Source:  GPRMLS #22623039 Report a problem GPRMLS #22623039 Report a problem | ||
| 7/25/2024 | Sold | $300,000+7.1%$186/sqft |
Source: GPRMLS #22415748 Report a problem | ||
| 7/2/2024 | Pending sale | $280,000$173/sqft |
Source: GPRMLS #22415748 Report a problem | ||
| 6/30/2024 | Listed for sale | $280,000+43.6%$173/sqft |
Source: GPRMLS #22415748 Report a problem | ||
| 2/20/2020 | Sold | $195,000$121/sqft |
Source: GPRMLS #22001375 Report a problem | ||
| 12/27/2019 | Price change | $195,000-2.5%$121/sqft |
Source: Nebraska Realty Burt St #22001375 Report a problem | ||
| 11/14/2019 | Listed for sale | $199,900+42.8%$124/sqft |
Source: Nebraska Realty Burt St #22001375 Report a problem | ||
| 8/6/2012 | Sold | $140,000+3.7%$87/sqft |
Source: Public Record Report a problem | ||
| 6/21/2012 | Listed for sale | $135,000-1.5%$84/sqft |
Source: Prudential Ambassador Real Estate #21211443 Report a problem | ||
| 5/5/2012 | Listing removed | $137,000$85/sqft |
Source: CBSHOME Real Estate #21204301 Report a problem | ||
| 3/15/2012 | Price change | $137,000-2.1%$85/sqft |
Source: CBSHOME Real Estate #21204301 Report a problem | ||
| 2/14/2012 | Price change | $139,999-3.4%$87/sqft |
Source: CBSHOME Real Estate #21200374 Report a problem | ||
| 1/7/2012 | Listed for sale | $145,000+16%$90/sqft |
Source: CBSHOME Real Estate #21200374 Report a problem | ||
| 12/11/2002 | Sold | $125,000$77/sqft |
Source: Public Record Report a problem | ||
Public tax history
| Year | Property taxes | Tax assessment |
|---|---|---|
| 2025 | $4,458 +17.8% | $273,400 +19% |
| 2024 | $3,784 -17.3% | $229,800 |
| 2023 | $4,575 +14.1% | $229,800 +21.1% |
| 2022 | $4,009 +17.6% | $189,700 +17% |
| 2021 | $3,408 -0.8% | $162,100 |
| 2020 | $3,437 +6.1% | $162,100 +6.4% |
| 2019 | $3,239 -1.4% | $152,300 |
| 2018 | $3,284 +15.2% | $152,300 +11.2% |
| 2017 | $2,851 | $137,000 +2.1% |
| 2016 | $2,851 +4.8% | $134,200 +6.9% |
| 2015 | $2,722 | $125,500 |
| 2014 | -- | $125,500 |
| 2013 | -- | $125,500 |
| 2012 | -- | $125,500 |
| 2011 | -- | $125,500 -2.2% |
| 2009 | $2,627 | $128,300 |
| 2008 | -- | $128,300 +3.9% |
| 2005 | -- | $123,500 +27.2% |
| 2004 | -- | $97,100 |
Find assessor info on the county website
Monthly payment
Est. payment
Payment breakdown
Explore the cost of this home by adjusting the details. Changes won't be saved.Climate risks
Neighborhood: 68130
Nearby schools
GreatSchools rating
- 7/10Harvey Oaks Elementary SchoolGrades: PK-5Distance: 1 mi
- 8/10Millard North Middle SchoolGrades: 6-8Distance: 1.9 mi
- 7/10Millard North High SchoolGrades: 9-12Distance: 1.9 mi
Schools provided by the listing agent
- Elementary: Harvey Oaks
- Middle: Millard North
- High: Millard North
- District: Millard
Source: GPRMLS. This data may not be complete. We recommend contacting the local school district to confirm school assignments for this home.
- $320,5003 bd3 ba1.5k sqft16062 Oak St, Omaha, NE 68130Off Market
- $294,5003 bd2 ba1.6k sqft16054 Oak St, Omaha, NE 68130Off Market

- $325,0003 bd3 ba1.6k sqft16066 Oak St, Omaha, NE 68130Sold
- $312,9003 bd2 ba1.5k sqft16061 Elm St, Omaha, NE 68130Off Market
- $336,6003 bd3 ba2.1k sqft16055 Elm St, Omaha, NE 68130Off Market
- $309,1003 bd3 ba1.8k sqft3006 S 160th Ave, Omaha, NE 68130Off Market
- $320,4003 bd2 ba1.6k sqft16067 Elm St, Omaha, NE 68130Off Market
- $309,6003 bd2 ba1.6k sqft16065 Oak St, Omaha, NE 68130Off Market
A local agent can set up tours, give advice and negotiate with sellers.
A local lender can help you make sure your offer is ready when you are.
Similar homes
- $350,0003 bd3 ba2k sqft16559 Dorcas St, Omaha, NE 68130For Sale
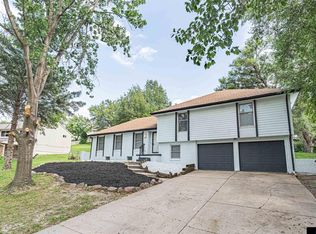
 MLS ID #22623438, John Ouedraogo, GTRSALES. GPRMLS
 - $350,0003 bd3 ba1.7k sqft16967 Poppleton Ave, Omaha, NE 68130For Sale
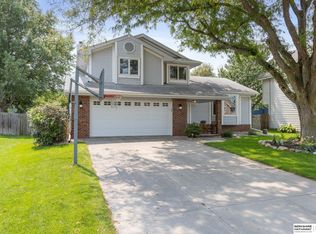 MLS ID #22623348, Joe Evans, BHHS Ambassador Real Estate. GPRMLS
 - $315,0003 bd2 ba1.7k sqft3323 S 158th St, Omaha, NE 68130For Sale
 MLS ID #22622263, Kim Gehrman, RE/MAX Results. GPRMLS
 - $339,0004 bd3 ba1.9k sqft15605 Valley St, Omaha, NE 68130For Sale
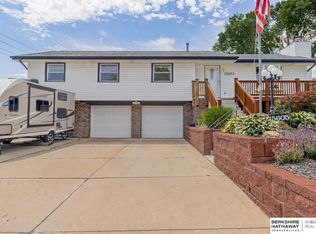 MLS ID #22616607, Adam Briley, BHHS Ambassador Real Estate. GPRMLS
 - $330,0003 bd2 ba1.5k sqft1616 S 162nd Cir, Omaha, NE 68130For SaleMLS ID #22618133, Cali Rethwisch, eXp Realty LLC. GPRMLS
- $355,0004 bd3 ba2.3k sqft16616 Cedar Cir, Omaha, NE 68130For SaleMLS ID #22622730, Raquel Ahlvers, Better Homes and Gardens R.E.. GPRMLS
- $295,0003 bd3 ba1.6k sqft15176 T St, Omaha, NE 68137For SaleMLS ID #22623040, Blake Bovill, Coldwell Banker NHS RE. GPRMLS
- $350,0003 bd3 ba2k sqft13992 Woolworth Cir, Omaha, NE 68144For SaleMLS ID #22623157, Lori Ringle, Nebraska Realty. GPRMLS
- $350,0004 bd3 ba2.1k sqft2517 S 167th St, Omaha, NE 68130For SaleMLS ID #22620676, John Ouedraogo, GTRSALES. GPRMLS
- $309,0003 bd3 ba1.7k sqft1324 S 165th St, Omaha, NE 68130For Sale By Owner
- $300,0003 bd3 ba1.7k sqft13358 Trendwood Dr, Omaha, NE 68144For SaleMLS ID #22623272, Aaron Aulner, Realty ONE Group Sterling. GPRMLS
- $299,9003 bd2 ba1.3k sqft6312 S 142nd St, Omaha, NE 68137For SaleMLS ID #22623046, Pete Prevenas, BHHS Ambassador Real Estate. GPRMLS
- $335,0003 bd3 ba2.2k sqft4915 Oaks Ln, Omaha, NE 68137For SaleMLS ID #22622778, Brandon Benson, Nebraska Realty. GPRMLS
- $297,0003 bd2 ba1.4k sqft15223 Westchester Dr, Omaha, NE 68154For SaleMLS ID #22622987, T.J. O'Leary, BHHS Ambassador Real Estate. GPRMLS
- $359,9004 bd3 ba2.3k sqft13778 Pierce St, Omaha, NE 68144For SaleMLS ID #22623104, Skylar Lybarger, Better Homes and Gardens R.E.. GPRMLS
- $389,9003 bd3 ba2.1k sqft1235 S 169th St, Omaha, NE 68130For SaleMLS ID #22622261, Deb Ellis, BHHS Ambassador Real Estate. GPRMLS
- $335,0003 bd3 ba1.8k sqft4207 S 148th St, Omaha, NE 68137For SaleMLS ID #22622030, Kay Pedersen, ListWithFreedom.com. GPRMLS
- $365,0004 bd3 ba2.1k sqft7312 S 182nd St, Omaha, NE 68136For SaleMLS ID #22623170, Joel Dizona, NP Dodge RE Sales Inc 148Dodge. GPRMLS
- $309,5003 bd2 ba1.2k sqft15205 Redwood St, Omaha, NE 68138For Sale By Owner
- $305,0002 bd2 ba1.4k sqft15520 Parker St, Omaha, NE 68154For SaleMLS ID #22623266, Tom Helligso, NP Dodge RE Sales Inc 148Dodge. GPRMLS
