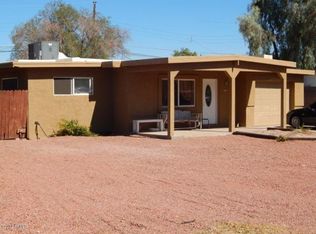
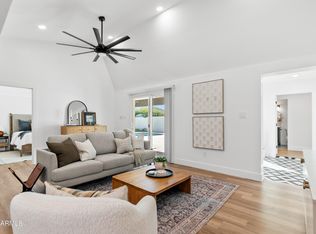
Step into timeless style where classic 1950s mid-century modern design meets fresh Scottsdale energy. Fully remodeled and thoughtfully curated, this South Scottsdale gem blends sandblasted gray brick, rich wood accents, clean lines, and an effortless indoor-outdoor vibe that defines the era. Inside, warm textures, open living spaces, and designer details create a setting worthy of a vintage architecture magazine -- refined for modern living. Outside, the location delivers the lifestyle. Stroll to Night Owl for pizza, drinks, and neighborhood energy, then head home to your own private retreat. This is more than a home--it's a vibe. Vintage character, modern polish, and the kind of Scottsdale address that never goes out of style.
For sale
Price cut: $4K (10/2)
$625,000
1808 N 80TH Place, Scottsdale, AZ 85257
3beds
1,678sqft
Single Family Residence
Built in 1951
7,191 Square Feet Lot
$-- Zestimate®
$372/sqft
$-- HOA
What's special
- 123 days
- 213
- 28
Zillow last checked:
Listing updated:
Listed by:
Matthew Sanchez 602-730-4661,
Incyte Realty, LLC
Source: ARMLS,MLS#: 7081971
Facts & features
Interior
Bedrooms & bathrooms
- Bedrooms: 3
- Bathrooms: 2
- Full bathrooms: 2
Heating
- Electric
Cooling
- Central Air, Ceiling Fan(s)
Appliances
- Included: Built-in Microwave, Dishwasher, Disposal, Electric Range
- Laundry: Inside
Features
- Quartz Countertops, High Speed Internet, Double Vanity, Breakfast Bar, No Interior Steps, Kitchen Island, Full Bth Master Bdrm, Separate Shwr & Tub
- Flooring: Carpet, Vinyl, Tile
- Windows: Double Pane Windows
- Has basement: No
- Has fireplace: No
Interior area
- Total structure area: 1,678
- Total interior livable area: 1,678 sqft
Property
Parking
- Total spaces: 2
- Parking features: Open
- Uncovered spaces: 2
Features
- Stories: 1
- Patio & porch: Covered, Patio
- Spa features: None
- Fencing: Back Yard,Block
Lot
- Size: 7,191 Square Feet
- Features: North/South Exposure, Gravel/Stone Front, Gravel/Stone Back
Details
- Additional structures: Shed(s)
- Parcel number: 13104045
Construction
Type & style
- Home type: SingleFamily
- Architectural style: Contemporary
- Property subtype: Single Family Residence
Materials
- Painted, Block
- Roof: Built-Up,Foam
Condition
- Year built: 1951
Utilities & green energy
- Sewer: Public Sewer
Community & HOA
Community
- Features: Near Bus Stop, Biking/Walking Path
- Subdivision: PARK MCDOWELL UNIT 1
HOA
- Has HOA: No
- Services included: No Fees
Location
- Region: Scottsdale
Financial & listing details
- Price per square foot: $372/sqft
- Tax assessed value: $510,700
- Annual tax amount: $1,605
- Date on market: 6/8/2026
- Cumulative days on market: 123 days
- Listing terms: Cash,Conventional
- Ownership: Fee Simple
- Road surface type: Asphalt
Estimated market value
Not available
Estimated sales range
Not available
Not available
Price history
| Date | Event | Price |
|---|---|---|
| 10/2/2026 | Price change | $625,000-0.6%$372/sqft |
Source:  ARMLS #7081971 Report a problem ARMLS #7081971 Report a problem | ||
| 9/18/2026 | Listed for sale | $629,000-0.9%$375/sqft |
Source: ARMLS #7081971 Report a problem | ||
| 8/9/2026 | Listing removed | $635,000$378/sqft |
Source: ARMLS #7020851 Report a problem | ||
| 6/22/2026 | Price change | $635,000-0.8%$378/sqft |
Source: ARMLS #7020851 Report a problem | ||
| 5/21/2026 | Price change | $639,900-1.6%$381/sqft |
Source: ARMLS #7020851 Report a problem | ||
| 4/30/2026 | Listed for sale | $650,000+7.4%$387/sqft |
Source: ARMLS #7020851 Report a problem | ||
| 9/13/2024 | Sold | $605,000-1.6%$361/sqft |
Source: ARMLS #6723972 Report a problem | ||
| 8/13/2024 | Price change | $614,999-1.6%$367/sqft |
Source: ARMLS #6723972 Report a problem | ||
| 7/20/2024 | Listed for sale | $625,000+84.4%$372/sqft |
Source: ARMLS #6723972 Report a problem | ||
| 3/28/2018 | Sold | $339,000-0.3%$202/sqft |
Source: ARMLS #5704335 Report a problem | ||
| 2/22/2018 | Price change | $339,900-2.9%$203/sqft |
Source: Revelation Real Estate #5704335 Report a problem | ||
| 2/8/2018 | Price change | $349,900-2.8%$209/sqft |
Source: Revelation Real Estate #5704335 Report a problem | ||
| 2/2/2018 | Price change | $359,900-2.7%$214/sqft |
Source: Revelation Real Estate #5704335 Report a problem | ||
| 1/27/2018 | Price change | $369,900+2.8%$220/sqft |
Source: Revelation Real Estate #5704335 Report a problem | ||
| 1/24/2018 | Price change | $359,900-2.7%$214/sqft |
Source: Revelation Real Estate #5704335 Report a problem | ||
| 1/24/2018 | Pending sale | $369,900+2.8%$220/sqft |
Source: Revelation Real Estate #5704335 Report a problem | ||
| 1/19/2018 | Price change | $359,900-7.7%$214/sqft |
Source: Revelation Real Estate #5704335 Report a problem | ||
| 1/4/2018 | Listed for sale | $389,900+89.2%$232/sqft |
Source: Revelation Real Estate #5704335 Report a problem | ||
| 7/10/2017 | Sold | $206,100+3.1%$123/sqft |
Source: Public Record Report a problem | ||
| 6/29/2017 | Listed for sale | $199,900+27.3%$119/sqft |
Source: Gentry Real Estate Group #5626101 Report a problem | ||
| 5/12/2017 | Sold | $157,000$94/sqft |
Source: Public Record Report a problem | ||
Public tax history
| Year | Property taxes | Tax assessment |
|---|---|---|
| 2025 | $1,591 -12.3% | $51,070 -2.7% |
| 2024 | $1,814 +1.1% | $52,470 +114.3% |
| 2023 | $1,793 +4.7% | $24,488 -27.1% |
| 2022 | $1,713 -5.1% | $33,570 +5.1% |
| 2021 | $1,804 +112.2% | $31,950 +5.7% |
| 2020 | $850 +19.2% | $30,220 +62.3% |
| 2019 | $713 | $18,620 +34.7% |
| 2018 | $713 -9.5% | $13,820 +10.8% |
| 2017 | $789 +24.4% | $12,470 +4.4% |
| 2016 | $634 +3.5% | $11,950 +11.4% |
| 2015 | $613 | $10,730 +39.2% |
| 2014 | -- | $7,710 +6.2% |
| 2013 | -- | $7,260 -31.8% |
| 2012 | -- | $10,650 |
| 2011 | -- | $10,650 |
| 2010 | -- | $10,650 |
| 2009 | -- | $10,650 |
| 2008 | -- | $10,650 |
| 2007 | -- | $10,650 |
| 2006 | -- | $10,650 |
| 2005 | -- | $10,650 +32.3% |
| 2004 | -- | $8,050 |
| 2003 | -- | $8,050 +36.4% |
| 2002 | -- | $5,900 |
Find assessor info on the county website
Monthly payment
Est. payment
Payment breakdown
Explore the cost of this home by adjusting the details. Changes won't be saved.Climate risks
Neighborhood: 85257
Nearby schools
Schools provided by the listing agent
- Elementary: Hohokam Elementary School
- Middle: Tonalea Middle School
- High: Coronado High School
- District: Scottsdale Unified District
Source: ARMLS. This data may not be complete. We recommend contacting the local school district to confirm school assignments for this home.
Similar homes
- $599,9993 bd2 ba1.4k sqft1728 N 81ST Street, Scottsdale, AZ 85257For Sale
 MLS ID #7069379, Slade Katz, My Home Group Real Estate. ARMLS
 - $575,0004 bd2 ba1.4k sqft7426 E PALM Lane, Scottsdale, AZ 85257For Sale
 MLS ID #7088687, Michelle Hodges, Russ Lyon Sotheby's International Realty. ARMLS
 - $640,0004 bd3 ba1.5k sqft1119 N 78th Street, Scottsdale, AZ 85257For Sale
 MLS ID #7090040, Jared Rodham, The Ave Collective. ARMLS
 - $625,0003 bd2 ba1.7k sqft8632 E PALM Lane, Scottsdale, AZ 85257For Sale
 MLS ID #7021419, Brenda Breit, The Empowered Team, LLC. ARMLS
