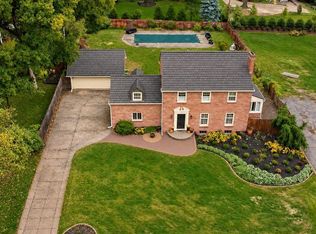
Offered for the first time in more than five decades with a classic layout and full of personality. This home sits on one of the best lots in the neighborhood ready for a pool, carriage house, another garage, or complete remodel. A prior main-floor addition and kitchen remodel laid the groundwork, allowing the next owner to take it the rest of the way. All four second-floor bedrooms are generously sized, including an oversized primary with six closets. The walkout basement adds a fifth bedroom and 3/4 bathroom. A separate butler's pantry and a flex office already bring modern function to the traditional plan. In a neighborhood with no ceiling, the opportunity here is wide open. Bring your contractor, some imagination, and plan extra time for your showing.
For sale
$800,000
815 Ridgewood Ave, Omaha, NE 68114
5beds
3,792sqft
Single Family Residence
Built in 1940
0.79 Acres Lot
$755,600 Zestimate®
$211/sqft
$-- HOA
What's special
Flex officeClassic layout
- 4 days
- 1,713
- 131
Likely to sell faster than
Zillow last checked:
Listing updated:
Listed by:
Brian Carlin 402-630-9760,
Nebraska Realty
Source: GPRMLS,MLS#: 22632782
Facts & features
Interior
Bedrooms & bathrooms
- Bedrooms: 5
- Bathrooms: 4
- Full bathrooms: 1
- 3/4 bathrooms: 2
- 1/2 bathrooms: 1
- Main level bathrooms: 1
Primary bedroom
- Features: Walk-In Closet(s)
- Level: Second
- Area: 256
- Dimensions: 16 x 16
Bedroom 2
- Features: Wall/Wall Carpeting
- Level: Second
- Area: 168
- Dimensions: 14 x 12
Bedroom 3
- Features: Wall/Wall Carpeting
- Level: Second
Bedroom 4
- Features: Wall/Wall Carpeting
- Level: Second
Bedroom 5
- Features: Wall/Wall Carpeting
- Level: Basement
Primary bathroom
- Features: 3/4
Dining room
- Features: Wood Floor
- Level: Main
- Area: 143
- Dimensions: 13 x 11
Family room
- Features: Fireplace
- Level: Main
- Area: 336
- Dimensions: 24 x 14
Kitchen
- Features: Wood Floor, Dining Area, Pantry
- Level: Main
- Area: 276
- Dimensions: 23 x 12
Living room
- Features: Fireplace
- Level: Main
- Area: 440
- Dimensions: 22 x 20
Basement
- Area: 1240
Heating
- Natural Gas, Forced Air
Cooling
- Central Air
Features
- Wet Bar, Pantry
- Windows: LL Daylight Windows
- Basement: Walk-Out Access
- Number of fireplaces: 3
- Fireplace features: Family Room, Living Room
Interior area
- Total structure area: 3,792
- Total interior livable area: 3,792 sqft
- Finished area above ground: 3,133
- Finished area below ground: 659
Property
Parking
- Total spaces: 2
- Parking features: Garage - Attached
- Attached garage spaces: 2
Features
- Levels: Two
- Exterior features: Sprinkler System
- Fencing: Partial
Lot
- Size: 0.79 Acres
- Dimensions: 1478 x 195
- Features: Over 1/2 up to 1 Acre
Details
- Parcel number: 2118040000
Construction
Type & style
- Home type: SingleFamily
- Property subtype: Single Family Residence
Materials
- Masonite
- Foundation: Block
- Roof: Composition
Condition
- Not New and NOT a Model
- New construction: No
- Year built: 1940
Utilities & green energy
- Sewer: Public Sewer
- Water: Public
- Utilities for property: Electricity Available, Natural Gas Available, Water Available, Sewer Available
Community & HOA
Community
- Subdivision: Ridgewood
HOA
- Has HOA: No
Location
- Region: Omaha
Financial & listing details
- Price per square foot: $211/sqft
- Tax assessed value: $609,500
- Annual tax amount: $10,040
- Date on market: 11/18/2026
- Listing terms: Conventional,Cash
- Ownership: Fee Simple
- Electric utility on property: Yes
Estimated market value
$755,600
$718,000 - $793,000
$2,759/mo
Price history
| Date | Event | Price |
|---|---|---|
| 11/18/2026 | Listed for sale | $800,000$211/sqft |
Source:  GPRMLS #22632782 Report a problem | ||
Public tax history
| Year | Property taxes | Tax assessment |
|---|---|---|
| 2025 | $10,040 +11.4% | $609,500 +10.9% |
| 2024 | $9,014 -19.6% | $549,700 |
| 2023 | $11,211 +13.5% | $549,700 +21.8% |
| 2022 | $9,878 -1.3% | $451,300 |
| 2021 | $10,012 +4.5% | $451,300 +6.4% |
| 2020 | $9,577 -1.1% | $424,300 |
| 2019 | $9,687 -0.3% | $424,300 |
| 2018 | $9,717 +33.9% | $424,300 |
| 2017 | $7,256 | $424,300 +30.2% |
| 2016 | $7,256 +8.6% | $326,000 +7% |
| 2015 | $6,682 | $304,700 |
| 2014 | -- | $304,700 |
| 2013 | -- | $304,700 -13.8% |
| 2012 | -- | $353,600 |
| 2011 | -- | $353,600 -8.5% |
| 2009 | $8,070 | $386,400 |
| 2008 | -- | $386,400 +37.4% |
| 2005 | -- | $281,300 |
| 2004 | -- | $281,300 |
Find assessor info on the county website
Monthly payment
Est. payment
Payment breakdown
Explore the cost of this home by adjusting the details. Changes won't be saved.Climate risks
Neighborhood: Old Loveland
Nearby schools
Schools provided by the listing agent
- Elementary: Loveland
- Middle: Westside
- High: Westside
- District: Westside
Source: GPRMLS. This data may not be complete. We recommend contacting the local school district to confirm school assignments for this home.

Similar homes
- $698,2504 bd3 ba2.7k sqft1315 S 80th St, Omaha, NE 68124For Sale
 MLS ID #22631553, Todd Bartusek, BHHS Ambassador Real Estate. GPRMLS
- $949,0005 bd3 ba3k sqft320 N 93rd St, Omaha, NE 68114For Sale
 MLS ID #22629598, Danielle Altman, BHHS Ambassador Real Estate. GPRMLS
- $845,0005 bd4 ba4.6k sqft1717 S 84th St, Omaha, NE 68124For Sale
 MLS ID #22629765, Rusty Johnson, BHHS Ambassador Real Estate. GPRMLS
- $675,0004 bd4 ba3.8k sqft9962 Harney Pkwy N, Omaha, NE 68114For Sale
 MLS ID #22626333, Megan Owens, BHHS Ambassador Real Estate. GPRMLS
- $625,0004 bd4 ba3.4k sqft1514 S 91st Ave, Omaha, NE 68124For SaleMLS ID #22631829, Kelly Buscher, NP Dodge RE Sales Inc 86Dodge. GPRMLS
- $610,0004 bd3 ba3.4k sqft307 S 96th St, Omaha, NE 68114For SaleMLS ID #22618478, Callie Yrkoski, Better Homes and Gardens R.E.. GPRMLS
- $695,0005 bd5 ba4.3k sqft14828 Potter St, Bennington, NE 68007For SaleMLS ID #22632841, Nico Marasco, BHHS Ambassador Real Estate. GPRMLS
- $415,0004 bd3 ba3k sqft12634 Izard St, Omaha, NE 68154For SaleMLS ID #22632983, Lisa Jansen-Bartholow, NP Dodge RE Sales Inc 86Dodge. GPRMLS
- $909,0003 bd3 ba3.5k sqft620 N 65th St, Omaha, NE 68132For SaleMLS ID #22617654, Megan Owens, BHHS Ambassador Real Estate. GPRMLS
- $535,0003 bd4 ba3k sqft9916 Devonshire Dr, Omaha, NE 68114For SaleMLS ID #22615240, Shayne McGuire, Americana Group Realty LLC. GPRMLS
- $879,9503 bd4 ba3.4k sqft8910 Douglas Ct, Omaha, NE 68114For SaleMLS ID #22620798, Ryan Gibson, NP Dodge RE Sales Inc 86Dodge. GPRMLS
- $725,0003 bd4 ba3.5k sqft8914 Douglas Ct, Omaha, NE 68114For SaleMLS ID #22624899, Richard Begley, Better Homes and Gardens R.E.. GPRMLS
- $435,0004 bd4 ba2.7k sqft8525 Lafayette Ave, Omaha, NE 68114For SaleMLS ID #22626908, Melissa Riemer, Coldwell Banker NHS RE. GPRMLS
- $1,075,0005 bd5 ba5.5k sqft9665 Cinnamon Dr, Omaha, NE 68136For SaleMLS ID #22632843, AJ Chedel, NextHome Signature Real Estate. GPRMLS
- $650,0006 bd4 ba4.7k sqft3826 Webster St, Omaha, NE 68131For SaleMLS ID #22628886, Tim Reeder, Better Homes and Gardens R.E.. GPRMLS
- $633,5005 bd5 ba4k sqft13516 Parker St, Omaha, NE 68154For SaleMLS ID #22631683, Janelle Sandene, NP Dodge RE Sales Inc 86Dodge. GPRMLS
- $450,0005 bd3 ba3.4k sqft5116 Pine St, Omaha, NE 68106For SaleMLS ID #22632106, Anne Conway, Better Homes and Gardens R.E.. GPRMLS
- $729,0003 bd3 ba4.1k sqft1414 N 132nd Avenue Cir, Omaha, NE 68154For SaleMLS ID #22620922, Melissa Marvin, NP Dodge RE Sales Inc 148Dodge. GPRMLS
- $1,050,0004 bd5 ba4.2k sqft2623 S 96th Cir, Omaha, NE 68124For SaleMLS ID #22629262, Henry Kammandel, NextHome Signature Real Estate. GPRMLS
- $489,0004 bd5 ba3.8k sqft1508 N 129th Avenue Cir, Omaha, NE 68154For SaleMLS ID #22632358, Gayla Leathers, BHHS Ambassador Real Estate. GPRMLS
