Seller Financing Offered!! Character, charm, and a backyard you won’t find every day! Welcome to this unique 2-bedroom, 2-bathroom home in the heart of District 66, sitting on an impressive 0.30-acre lot. Inside, you’ll find beautifully refinished hardwood floors, a cozy fireplace, fresh paint, updated trim and doors, and a refreshed bathroom—blending classic character with modern updates. The real showstopper is outside! The oversized, privacy-fenced backyard features a patio, mature landscaping, handcrafted chicken coop, and an incredible variety of mature fruit trees and berry bushes. It’s the perfect space to relax, entertain, garden, or simply enjoy a little extra room to spread out. The unfinished basement offers flexible space for storage, a workshop, gym, hobbies, or future finish. Conveniently located near Westside schools, hospitals, shopping, dining, and Countryside Village. A little more land. A lot more personality. Welcome home!
For sale
$325,000
536 S 85th St, Omaha, NE 68114
2beds
1,368sqft
Single Family Residence
Built in 1950
0.3 Acres Lot
$318,400 Zestimate®
$238/sqft
$-- HOA
What's special
Updated trim and doorsOversized privacy-fenced backyardMature landscapingCozy fireplaceBeautifully refinished hardwood floorsHandcrafted chicken coopFresh paint
- 2 days |
- 431 |
- 26 |
Zillow last checked:
Listing updated:
Listed by:
Jeff Diehl 402-319-3459,
Prime Home Realty,
Jessi Diehl 402-208-0880,
Prime Home Realty
Source: GPRMLS,MLS#: 22623198
Facts & features
Interior
Bedrooms & bathrooms
- Bedrooms: 2
- Bathrooms: 2
- Full bathrooms: 2
- Main level bathrooms: 2
Primary bedroom
- Level: Main
Bedroom 2
- Level: Main
Basement
- Area: 600
Heating
- Natural Gas, Forced Air
Cooling
- Central Air
Appliances
- Included: Oven, Refrigerator, Washer, Dishwasher, Dryer, Disposal, Microwave
Features
- Basement: Daylight,Unfinished
- Number of fireplaces: 1
Interior area
- Total structure area: 1,368
- Total interior livable area: 1,368 sqft
- Finished area above ground: 1,368
- Finished area below ground: 0
Property
Parking
- Total spaces: 1
- Parking features: Garage - Attached
- Attached garage spaces: 1
Features
- Patio & porch: Porch, Patio
- Fencing: Wood
Lot
- Size: 0.3 Acres
- Dimensions: 150 x 90
- Features: Over 1/4 up to 1/2 Acre
Details
- Additional structures: Shed(s)
- Parcel number: 0721670000
Construction
Type & style
- Home type: SingleFamily
- Architectural style: Ranch
- Property subtype: Single Family Residence
Materials
- Foundation: Block
Condition
- Not New and NOT a Model
- New construction: No
- Year built: 1950
Utilities & green energy
- Sewer: Public Sewer
- Water: Public
Community & HOA
Community
- Subdivision: BROADMOOR HEIGHTS
HOA
- Has HOA: No
Location
- Region: Omaha
Financial & listing details
- Price per square foot: $238/sqft
- Tax assessed value: $278,500
- Annual tax amount: $4,587
- Date on market: 8/13/2026
- Listing terms: VA Loan,FHA,Conventional,Cash,Seller Assistance
- Ownership: Fee Simple
Estimated market value
$318,400
$302,000 - $334,000
$1,727/mo
Price history
| Date | Event | Price |
|---|---|---|
| 8/13/2026 | Listed for sale | $325,000+20.4%$238/sqft |
Source:  GPRMLS #22623198 Report a problem GPRMLS #22623198 Report a problem | ||
| 5/14/2021 | Sold | $270,000-1.8%$197/sqft |
Source: GPRMLS #22104805 Report a problem | ||
| 3/26/2021 | Pending sale | $275,000$201/sqft |
Source: GPRMLS #22104805 Report a problem | ||
| 3/19/2021 | Listed for sale | $275,000+2.4%$201/sqft |
Source: GPRMLS #22104805 Report a problem | ||
| 3/16/2021 | Listing removed | -- |
Source: Owner Report a problem | ||
| 3/11/2021 | Price change | $268,500-2.4%$196/sqft |
Source: Owner Report a problem | ||
| 1/28/2021 | Listed for sale | $275,000$201/sqft |
Source: Owner Report a problem | ||
| 1/21/2021 | Listing removed | -- |
Source: Owner Report a problem | ||
| 10/23/2020 | Listed for sale | $275,000+27.9%$201/sqft |
Source: Owner Report a problem | ||
| 6/20/2018 | Sold | $215,000$157/sqft |
Source: GPRMLS #21805794 Report a problem | ||
Public tax history
| Year | Property taxes | Tax assessment |
|---|---|---|
| 2025 | $4,588 +2.1% | $278,500 +1.6% |
| 2024 | $4,495 -19.6% | $274,100 |
| 2023 | $5,590 +16% | $274,100 +24.5% |
| 2022 | $4,817 -1.3% | $220,100 |
| 2021 | $4,883 +13.9% | $220,100 +15.9% |
| 2020 | $4,286 -1.1% | $189,900 |
| 2019 | $4,335 +10.1% | $189,900 +10.5% |
| 2018 | $3,937 +11.8% | $171,900 +6.4% |
| 2017 | $3,521 | $161,600 +2.1% |
| 2016 | $3,521 +16.3% | $158,200 +4.1% |
| 2015 | $3,029 | $152,000 +10.1% |
| 2014 | -- | $138,100 |
| 2013 | -- | $138,100 |
| 2012 | -- | $138,100 |
| 2011 | -- | $138,100 -1.5% |
| 2009 | $2,928 | $140,200 |
| 2008 | -- | $140,200 +2.4% |
| 2005 | -- | $136,900 |
| 2004 | -- | $136,900 |
Find assessor info on the county website
Monthly payment
Est. payment
Payment breakdown
Explore the cost of this home by adjusting the details. Changes won't be saved.Climate risks
Neighborhood: Swanson Park
Nearby schools
GreatSchools rating
- 8/10Carl A Swanson Elementary SchoolGrades: PK-6Distance: 0.3 mi
- 7/10Westside Middle SchoolGrades: 7-8Distance: 1.1 mi
- 4/10Westside High SchoolGrades: 9-12Distance: 0.4 mi
Schools provided by the listing agent
- Elementary: Swanson
- Middle: Westside
- High: Westside
- District: Westside
Source: GPRMLS. This data may not be complete. We recommend contacting the local school district to confirm school assignments for this home.
- $265,0002 bd2 ba1.4k sqft528 S 85th St, Omaha, NE 68114Sold

- $792,5004 bd2 ba3k sqft544 S 85th St, Omaha, NE 68114Off Market
- $353,2003 bd1 ba1.5k sqft535 S 86th St, Omaha, NE 68114Off Market
- $248,0003 bd2 ba1.6k sqft522 S 85th St, Omaha, NE 68114Sold

- $350,5003 bd2 ba1.7k sqft537 S 85th St, Omaha, NE 68114Off Market
- $315,2003 bd2 ba1.2k sqft531 S 85th St, Omaha, NE 68114Off Market
- $279,3002 bd1 ba1k sqft527 S 86th St, Omaha, NE 68114Off Market
- $382,2003 bd2 ba1.8k sqft543 S 85th St, Omaha, NE 68114Off Market
A local agent can set up tours, give advice and negotiate with sellers.
Similar homes
- $--2 bd2 ba1k sqft5505 S 53rd St, Omaha, NE 68117Auction
 Auction.com 2
 - $290,0004 bd3 ba1.6k sqft9641 Camden Ave, Omaha, NE 68134For Sale
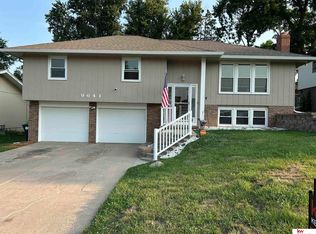
 MLS ID #22622983, Anne Peterson, Keller Williams Greater Omaha. GPRMLS
 - $--2 bd2 ba1.5k sqft7523 Richmond Dr, Omaha, NE 68134Auction
 Xome
Xome - $--3 bd1 ba1.7k sqft2011 N 61st St, Omaha, NE 68104Auction
 Auction.com 2
 - $295,0003 bd3 ba1.6k sqft15176 T St, Omaha, NE 68137For SaleMLS ID #22623040, Blake Bovill, Coldwell Banker NHS RE. GPRMLS
- $285,0003 bd3 ba1.7k sqft1605 N 106th St, Omaha, NE 68114For SaleMLS ID #22618023, Darin Whitmer, Elkhorn Realty Group. GPRMLS
- $289,9004 bd2 ba1.5k sqft4116 N 101st St, Omaha, NE 68134For SaleMLS ID #22622544, Melvin Melendez Sorto, Nebraska Realty. GPRMLS
- $249,9003 bd2 ba1.6k sqft9478 Wirt St, Omaha, NE 68134For SaleMLS ID #22622825, Jenna Friesen, BHHS Ambassador Real Estate. GPRMLS
- $--3 bd3 ba1.6k sqft8315 Hanover St, Omaha, NE 68122AuctionAuction.com 2
- $262,0003 bd2 ba1.3k sqft8919 Valley St, Omaha, NE 68124For SaleMLS ID #22622240, Mike Lewis, RE/MAX Results. GPRMLS
- $--2 bd1 ba1.1k sqft5014 N 22nd St, Omaha, NE 68110AuctionAuction.com 2
- $--3 bd2 ba1.1k sqft7706 Howell St, Omaha, NE 68122AuctionXome
- $275,0003 bd2 ba1.5k sqft3414 S 121st St, Omaha, NE 68144For SaleMLS ID #22622134, Anna Cecetka, Better Homes and Gardens R.E.. GPRMLS
- $--3 bd1 ba1k sqft8537 Lakeview Dr, Omaha, NE 68127AuctionAuction.com 1
- $315,0003 bd2 ba1.7k sqft3323 S 158th St, Omaha, NE 68130For SaleMLS ID #22622263, Kim Gehrman, RE/MAX Results. GPRMLS
- $210,0002 bd2 ba1.3k sqft6556 N 34th St, Omaha, NE 68112For SaleMLS ID #22623308, Jennifer Waxberg, Better Homes and Gardens R.E.. GPRMLS
- $315,0003 bd3 ba1.6k sqft7809 S 71st Ave, La Vista, NE 68128For SaleMLS ID #22622762, Kiely Sindelar, JMJ Realty, LLC. GPRMLS
- $--3 bd2 ba1.9k sqft6530 N 35th St, Omaha, NE 68112AuctionAuction.com 2
- $--3 bd2 ba1.4k sqft5606 N 112th Cir, Omaha, NE 68164AuctionAuction.com 2
- $--3 bd1 ba1.5k sqft6337 N 32nd St, Omaha, NE 68111AuctionAuction.com 1
