OPEN HOUSE 08/15/26 SATURDAY 1:00 - 2:30 PM & OPEN HOUSE 08/16/26 SUNDAY 1:00 - 2:30 PM Welcome to this special home in a prime location! Featuring an extra-large floor plan and thoughtful details throughout, this home offers exceptional space, comfort, and character. Step inside to beautiful vaulted ceilings, a step-up dining room, and a cozy fireplace that creates an inviting atmosphere. Enjoy the outdoors in the large, fully fenced yard. The updated bathrooms, spacious bedrooms, and finished lower level provide plenty of room for everyone. The lower level offers a generous living area. Located on a desirable cul-de-sac, this home combines space, style, and a great setting. A must-see!
For sale
$314,000
5929 S 109th Cir, Omaha, NE 68137
3beds
2,006sqft
Single Family Residence
Built in 1980
8,276 Square Feet Lot
$307,200 Zestimate®
$157/sqft
$-- HOA
What's special
Large fully fenced yardFinished lower levelExtra-large floor planExceptional spaceBeautiful vaulted ceilingsSpacious bedroomsCozy fireplace
- 2 days |
- 640 |
- 35 |
Zillow last checked:
Listing updated:
Listed by:
Milt Schneider 402-740-8159,
Nebraska Realty
Source: GPRMLS,MLS#: 22623085
Facts & features
Interior
Bedrooms & bathrooms
- Bedrooms: 3
- Bathrooms: 3
- Full bathrooms: 1
- 3/4 bathrooms: 1
- 1/2 bathrooms: 1
- Main level bathrooms: 2
Primary bedroom
- Features: Wall/Wall Carpeting
- Level: Main
- Area: 174.8
- Dimensions: 11.5 x 15.2
Bedroom 2
- Features: Wall/Wall Carpeting
- Level: Main
- Area: 171.27
- Dimensions: 9.9 x 17.3
Bedroom 3
- Features: Wall/Wall Carpeting
- Level: Main
- Area: 135.8
- Dimensions: 9.7 x 14
Primary bathroom
- Features: 3/4
Family room
- Features: Wall/Wall Carpeting
- Level: Basement
- Area: 262.99
- Dimensions: 22.1 x 11.9
Kitchen
- Features: Ceiling Fan(s), Pantry, Luxury Vinyl Plank
- Level: Main
- Area: 167.89
- Dimensions: 10.3 x 16.3
Living room
- Features: Wall/Wall Carpeting, Cath./Vaulted Ceiling, 9'+ Ceiling, Ceiling Fan(s)
- Level: Main
- Area: 266.56
- Dimensions: 11.9 x 22.4
Basement
- Area: 587
Office
- Features: Wall/Wall Carpeting, Walk-In Closet(s)
- Level: Basement
- Area: 123.22
- Dimensions: 10.1 x 12.2
Heating
- Natural Gas, Forced Air
Cooling
- Central Air
Appliances
- Included: Range, Refrigerator, Washer, Dishwasher, Dryer, Microwave
- Laundry: Concrete Floor
Features
- High Ceilings, Ceiling Fan(s), Pantry
- Flooring: Carpet, Luxury Vinyl, Plank
- Windows: LL Daylight Windows
- Basement: Finished
- Number of fireplaces: 1
- Fireplace features: Dining Room
Interior area
- Total structure area: 2,006
- Total interior livable area: 2,006 sqft
- Finished area above ground: 1,419
- Finished area below ground: 587
Property
Parking
- Total spaces: 2
- Parking features: Garage - Attached
- Attached garage spaces: 2
Features
- Levels: Split Entry
- Patio & porch: Porch, Deck
- Fencing: Chain Link,Privacy
Lot
- Size: 8,276 Square Feet
- Dimensions: 76 x 114
- Features: Up to 1/4 Acre.
Details
- Parcel number: 0722075422
Construction
Type & style
- Home type: SingleFamily
- Property subtype: Single Family Residence
Materials
- Brick, Masonite
- Foundation: Block
- Roof: Composition
Condition
- Not New and NOT a Model
- New construction: No
- Year built: 1980
Utilities & green energy
- Sewer: Public Sewer
- Water: Public
- Utilities for property: Cable Available
Community & HOA
Community
- Subdivision: BROOKHAVEN
HOA
- Has HOA: No
Location
- Region: Omaha
Financial & listing details
- Price per square foot: $157/sqft
- Tax assessed value: $274,800
- Annual tax amount: $44,821
- Date on market: 8/13/2026
- Listing terms: VA Loan,Conventional,Cash
- Ownership: Fee Simple
Estimated market value
$307,200
$292,000 - $323,000
$2,269/mo
Price history
| Date | Event | Price |
|---|---|---|
| 8/13/2026 | Listed for sale | $314,000+20.8%$157/sqft |
Source:  GPRMLS #22623085 Report a problem GPRMLS #22623085 Report a problem | ||
| 4/30/2021 | Sold | $260,000+9.7%$130/sqft |
Source: GPRMLS #22105379 Report a problem | ||
| 3/29/2021 | Pending sale | $237,000$118/sqft |
Source: GPRMLS #22105379 Report a problem | ||
| 3/26/2021 | Price change | $237,000-1.3%$118/sqft |
Source: GPRMLS #22105379 Report a problem | ||
| 3/5/2021 | Listed for sale | $240,000+61.1%$120/sqft |
Source: Owner Report a problem | ||
| 1/22/2011 | Listing removed | $149,000$74/sqft |
Source: Prudential Real Estate #21014306 Report a problem | ||
| 7/21/2010 | Listed for sale | $149,000+13.7%$74/sqft |
Source: Prudential Real Estate #21014306 Report a problem | ||
| 9/12/2003 | Sold | $131,000$65/sqft |
Source: Public Record Report a problem | ||
Public tax history
| Year | Property taxes | Tax assessment |
|---|---|---|
| 2025 | $4,481 -4.2% | $274,800 |
| 2024 | $4,679 +7% | $274,800 +25.1% |
| 2023 | $4,372 -5.8% | $219,600 |
| 2022 | $4,641 +27.1% | $219,600 +26.4% |
| 2021 | $3,652 -0.8% | $173,700 |
| 2020 | $3,683 +5.6% | $173,700 +5.9% |
| 2019 | $3,488 +7.6% | $164,000 +9.1% |
| 2018 | $3,241 -6% | $150,300 |
| 2017 | $3,448 | $150,300 -7.4% |
| 2016 | $3,448 +4.9% | $162,300 +7.1% |
| 2015 | $3,288 | $151,600 |
| 2014 | -- | $151,600 |
| 2013 | -- | $151,600 |
| 2012 | -- | $151,600 |
| 2011 | -- | $151,600 |
| 2009 | $3,327 | $151,600 |
| 2008 | -- | $151,600 +5.1% |
| 2005 | -- | $144,200 +30.6% |
| 2004 | -- | $110,400 |
Find assessor info on the county website
Monthly payment
Est. payment
Payment breakdown
Explore the cost of this home by adjusting the details. Changes won't be saved.Climate risks
Neighborhood: 68137
Nearby schools
GreatSchools rating
- 6/10Walt Disney Elementary SchoolGrades: PK-5Distance: 0.3 mi
- 4/10Millard Central Middle SchoolGrades: 6-8Distance: 1.9 mi
- 4/10Millard South High SchoolGrades: 9-12Distance: 3.4 mi
Schools provided by the listing agent
- Elementary: Walt Disney
- Middle: Millard Central
- High: Millard South
- District: Millard
Source: GPRMLS. This data may not be complete. We recommend contacting the local school district to confirm school assignments for this home.
- $294,5003 bd3 ba1.9k sqft5926 S 109th Cir, Omaha, NE 68137Sold
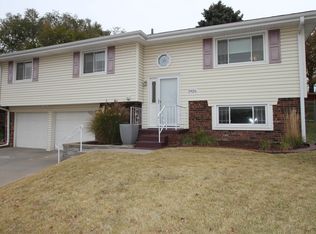
- $324,8004 bd2 ba2.1k sqft5933 S 109th Cir, Omaha, NE 68137Off Market
- $332,6003 bd2 ba1.8k sqft5935 S 109th Cir, Omaha, NE 68137Off Market
- $273,3003 bd2 ba1.3k sqft5930 S 109th Cir, Omaha, NE 68137Off Market
- $295,9003 bd2 ba1.4k sqft10839 X St, Omaha, NE 68137Off Market
- $364,5005 bd3 ba2.5k sqft5941 S 109th Cir, Omaha, NE 68137Off Market
- $301,9003 bd2 ba1.4k sqft5938 S 109th Cir, Omaha, NE 68137Off Market
- $287,5003 bd2 ba1.2k sqft10845 X St, Omaha, NE 68137Off Market
A local agent can set up tours, give advice and negotiate with sellers.
Similar homes
- $330,0003 bd3 ba1.9k sqft6528 S 115th St, Omaha, NE 68137For Sale
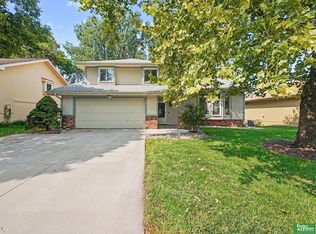
 MLS ID #22623013, Francisco Paredes, Better Homes and Gardens R.E.. GPRMLS
 - $320,0003 bd3 ba1.9k sqft10718 V St, Omaha, NE 68127For Sale
 MLS ID #22623309, Fred Tichauer, BHHS Ambassador Real Estate. GPRMLS
 - $295,0003 bd3 ba1.6k sqft15176 T St, Omaha, NE 68137For Sale
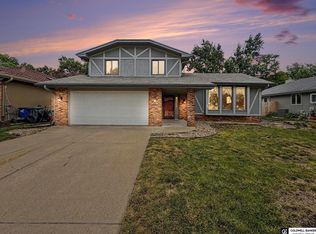 MLS ID #22623040, Blake Bovill, Coldwell Banker NHS RE. GPRMLS
 - $299,9003 bd2 ba1.3k sqft6312 S 142nd St, Omaha, NE 68137For Sale
 MLS ID #22623046, Pete Prevenas, BHHS Ambassador Real Estate. GPRMLS
 - $309,9003 bd3 ba1.9k sqft5018 S 94th St, Omaha, NE 68127For SaleMLS ID #22623338, Billy Coburn, Better Homes and Gardens R.E.. GPRMLS
- $290,0003 bd3 ba1.6k sqft10941 X St, Omaha, NE 68137For SaleMLS ID #22620175, Julie Eberhardt, Real Broker NE, LLC. GPRMLS
- $335,0003 bd3 ba2.2k sqft4915 Oaks Ln, Omaha, NE 68137For SaleMLS ID #22622778, Brandon Benson, Nebraska Realty. GPRMLS
- $344,9004 bd3 ba2.4k sqft14435 Weir Cir, Omaha, NE 68137For SaleMLS ID #22623215, Cristina Luckey, Real Broker NE, LLC. GPRMLS
- $269,9003 bd2 ba1.9k sqft13715 Birchwood Ave, Omaha, NE 68137For SaleMLS ID #22623004, Perri Vasko, BHHS Ambassador Real Estate. GPRMLS
- $345,0003 bd3 ba2.6k sqft9324 Y St, Omaha, NE 68127For SaleMLS ID #22623392, Jeremy Harper, Evolve Realty. GPRMLS
- $289,0003 bd2 ba1.4k sqft5806 S 113th St, Omaha, NE 68137For SaleMLS ID #22621727, Ryan Potter, Real Broker NE, LLC. GPRMLS
- $255,0003 bd3 ba1.5k sqft6521 S 108th Ave, Omaha, NE 68137For SaleMLS ID #22623408, Julie Tomoser, Nebraska Realty. GPRMLS
- $290,0003 bd3 ba1.5k sqft8712 Monroe St, Ralston, NE 68127For SaleMLS ID #22623352, Care Kaufman, Care Home Team LLC. GPRMLS
- $279,9003 bd2 ba1.9k sqft12129 N St, Omaha, NE 68137For SaleMLS ID #22622695, Michelle Gustafson, BHHS Ambassador Real Estate. GPRMLS
- $300,0002 bd3 ba1.8k sqft12736 Weir St, Omaha, NE 68137For SaleMLS ID #22622572, Aaron Krier, BHHS Ambassador Real Estate. GPRMLS
- $309,9503 bd3 ba1.5k sqft13612 Birchwood Ave, Omaha, NE 68137For SaleMLS ID #22619601, Kiely Sindelar, JMJ Realty, LLC. GPRMLS
- $295,0003 bd2 ba1.9k sqft7609 Emiline St, La Vista, NE 68128For SaleMLS ID #22623035, Jim Braun, BHHS Ambassador Real Estate. GPRMLS
- $299,9003 bd2 ba1.6k sqft8006 Nina St, Omaha, NE 68124For SaleMLS ID #22623116, Skylar Lybarger, Better Homes and Gardens R.E.. GPRMLS
- $325,0004 bd3 ba1.7k sqft6759 S 87th St, Ralston, NE 68127For Sale By Owner
- $300,0003 bd3 ba1.6k sqft12622 Lillian St, Omaha, NE 68138For SaleMLS ID #22622506, Jason Birnstihl, BHHS Ambassador Real Estate. GPRMLS
