Completely remodeled and move-in ready in the highly desirable Brookhaven subdivision! This beautifully updated 3-bedroom, 3-bath tri-level offers the perfect combination of modern finishes, functional living space, and an unbeatable Millard location. Enjoy brand-new flooring throughout, fresh interior paint, a stunning new kitchen with updated cabinetry, countertops, and finishes, plus beautifully remodeled bathrooms. The spacious layout includes multiple living areas, a 2-car garage, and plenty of room for everyday living and entertaining. Step outside to a private backyard with no rear neighbors, backing directly to the neighborhood trail for added privacy and outdoor enjoyment. Conveniently located near Brookhaven Park, Walt Disney Elementary, shopping, restaurants, and easy interstate access.
For sale
$330,000
6528 S 115th St, Omaha, NE 68137
3beds
1,957sqft
Single Family Residence
Built in 1984
7,405 Square Feet Lot
$323,300 Zestimate®
$169/sqft
$-- HOA
What's special
Functional living spaceModern finishesBeautifully remodeled bathroomsBrand-new flooring throughoutFresh interior paint
- 2 days |
- 494 |
- 46 |
Zillow last checked:
Listing updated:
Listed by:
Francisco Paredes 531-283-2262,
Better Homes and Gardens R.E.
Source: GPRMLS,MLS#: 22623013
Facts & features
Interior
Bedrooms & bathrooms
- Bedrooms: 3
- Bathrooms: 3
- 3/4 bathrooms: 1
- 1/2 bathrooms: 1
- Main level bathrooms: 1
Primary bedroom
- Features: Vinyl Floor
- Level: Second
Bedroom 2
- Features: Vinyl Floor
- Level: Second
Bedroom 3
- Features: Vinyl Floor
- Level: Second
Primary bathroom
- Features: 3/4
Dining room
- Features: Vinyl Floor, Ceiling Fans
Family room
- Features: Vinyl Floor
Kitchen
- Features: Vinyl Floor
Living room
- Features: Vinyl Floor, Fireplace, Ceiling Fan(s)
Basement
- Area: 528
Heating
- Natural Gas, Forced Air
Cooling
- Central Air
Appliances
- Included: Range, Oven, Refrigerator, Cooktop
- Laundry: Vinyl Floor, Ceiling Fans
Features
- Ceiling Fan(s), Formal Dining Room
- Basement: Walk-Out Access
- Number of fireplaces: 1
- Fireplace features: Living Room, Gas Log
Interior area
- Total structure area: 1,957
- Total interior livable area: 1,957 sqft
- Finished area above ground: 1,605
- Finished area below ground: 352
Property
Parking
- Total spaces: 2
- Parking features: Garage - Attached
- Attached garage spaces: 2
Features
- Levels: Tri-Level
- Patio & porch: Patio, Covered Deck
- Fencing: Chain Link,Full
Lot
- Size: 7,405 Square Feet
- Dimensions: 65 x 114.21
- Features: Up to 1/4 Acre., Subdivided, Public Sidewalk, Curb and Gutter, Level
Details
- Additional structures: Shed(s)
- Parcel number: 0722075924
Construction
Type & style
- Home type: SingleFamily
- Property subtype: Single Family Residence
Materials
- Masonite, Brick/Other
- Foundation: Block
- Roof: Composition
Condition
- Not New and NOT a Model
- New construction: No
- Year built: 1984
Utilities & green energy
- Sewer: Public Sewer
- Water: Public
- Utilities for property: Electricity Available, Natural Gas Available, Water Available, Phone Available, Cable Available
Community & HOA
Community
- Subdivision: BROOKHAVEN
HOA
- Has HOA: No
Location
- Region: Omaha
Financial & listing details
- Price per square foot: $169/sqft
- Tax assessed value: $271,000
- Annual tax amount: $4,419
- Date on market: 8/12/2026
- Listing terms: VA Loan,FHA,Conventional,Cash
- Ownership: Fee Simple
- Electric utility on property: Yes
Estimated market value
$323,300
$307,000 - $339,000
$2,246/mo
Price history
| Date | Event | Price |
|---|---|---|
| 8/12/2026 | Listed for sale | $330,000+20%$169/sqft |
Source:  GPRMLS #22623013 Report a problem GPRMLS #22623013 Report a problem | ||
| 10/22/2024 | Sold | $275,000-5.2%$141/sqft |
Source: GPRMLS #22420953 Report a problem | ||
| 9/11/2024 | Pending sale | $290,000$148/sqft |
Source: GPRMLS #22420953 Report a problem | ||
| 8/26/2024 | Price change | $290,000-3%$148/sqft |
Source: GPRMLS #22420953 Report a problem | ||
| 8/16/2024 | Listed for sale | $299,000$153/sqft |
Source: GPRMLS #22420953 Report a problem | ||
Public tax history
| Year | Property taxes | Tax assessment |
|---|---|---|
| 2025 | $4,419 -3.5% | $271,000 |
| 2024 | $4,578 +0.1% | $271,000 +18% |
| 2023 | $4,571 -5.8% | $229,600 |
| 2022 | $4,853 +23.7% | $229,600 +23% |
| 2021 | $3,923 -0.8% | $186,600 |
| 2020 | $3,956 +7.9% | $186,600 +8.2% |
| 2019 | $3,666 +6% | $172,400 +7.5% |
| 2018 | $3,459 +4.6% | $160,400 |
| 2017 | $3,306 | $160,400 +3.1% |
| 2016 | $3,306 +4.8% | $155,600 +7% |
| 2015 | $3,153 | $145,400 |
| 2014 | -- | $145,400 |
| 2013 | -- | $145,400 |
| 2012 | -- | $145,400 |
| 2011 | -- | $145,400 |
| 2009 | $3,190 | $145,400 |
| 2008 | -- | $145,400 +13.3% |
| 2005 | -- | $128,300 +12.3% |
| 2004 | -- | $114,200 |
Find assessor info on the county website
Monthly payment
Est. payment
Payment breakdown
Explore the cost of this home by adjusting the details. Changes won't be saved.Climate risks
Neighborhood: 68137
Nearby schools
GreatSchools rating
- 6/10Walt Disney Elementary SchoolGrades: PK-5Distance: 0.5 mi
- 4/10Millard Central Middle SchoolGrades: 6-8Distance: 1.8 mi
- 4/10Millard South High SchoolGrades: 9-12Distance: 3.1 mi
Schools provided by the listing agent
- Elementary: Walt Disney
- Middle: Millard Central
- High: Millard South
- District: Millard
Source: GPRMLS. This data may not be complete. We recommend contacting the local school district to confirm school assignments for this home.
- $296,5003 bd2 ba1.3k sqft6522 S 115th St, Omaha, NE 68137Off Market
- $319,5003 bd2 ba1.8k sqft6604 S 115th St, Omaha, NE 68137Off Market
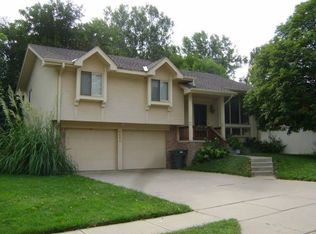
- $292,8003 bd2 ba1.1k sqft6516 S 115th St, Omaha, NE 68137Off Market
- $330,3004 bd3 ba1.9k sqft6523 S 115th St, Omaha, NE 68137Off Market
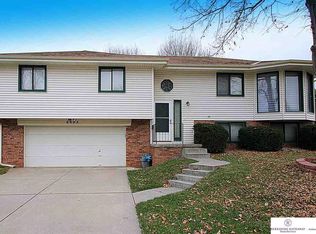
- $295,0003 bd3 ba1.4k sqft6517 S 115th St, Omaha, NE 68137Sold
- $321,3003 bd3 ba1.5k sqft6607 S 115th St, Omaha, NE 68137Off Market
- $296,9003 bd2 ba1.2k sqft6510 S 115th St, Omaha, NE 68137Off Market
- $298,1003 bd3 ba1.4k sqft6511 S 115th St, Omaha, NE 68137Off Market
A local agent can set up tours, give advice and negotiate with sellers.
Similar homes
- $295,0003 bd3 ba1.6k sqft15176 T St, Omaha, NE 68137For Sale
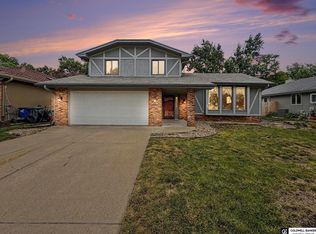
 MLS ID #22623040, Blake Bovill, Coldwell Banker NHS RE. GPRMLS
 - $335,0003 bd3 ba1.8k sqft4207 S 148th St, Omaha, NE 68137For Sale
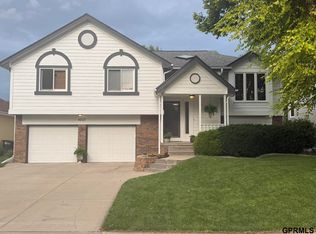 MLS ID #22622030, Kay Pedersen, ListWithFreedom.com. GPRMLS
 - $309,9503 bd3 ba1.5k sqft13612 Birchwood Ave, Omaha, NE 68137For Sale
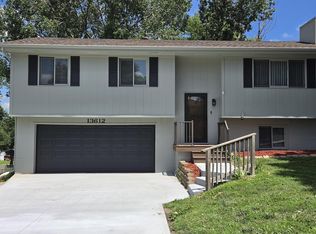 MLS ID #22619601, Kiely Sindelar, JMJ Realty, LLC. GPRMLS
 - $350,0003 bd3 ba2k sqft16559 Dorcas St, Omaha, NE 68130For Sale
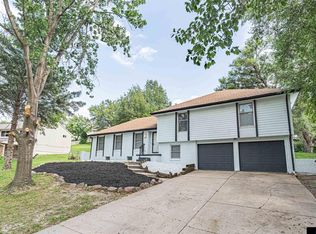 MLS ID #22623438, John Ouedraogo, GTRSALES. GPRMLS
 - $315,0003 bd3 ba1.6k sqft7809 S 71st Ave, La Vista, NE 68128For SaleMLS ID #22622762, Kiely Sindelar, JMJ Realty, LLC. GPRMLS
- $324,5003 bd3 ba2.6k sqft10529 O St, Omaha, NE 68127For SaleMLS ID #22620387, Doug Donaldson, BHHS Ambassador Real Estate. GPRMLS
- $315,0003 bd3 ba2.2k sqft4618 Primrose Ln, Omaha, NE 68157For SaleMLS ID #22622227, Sandy Turner, BHHS Ambassador Real Estate. GPRMLS
- $290,0004 bd3 ba1.6k sqft9641 Camden Ave, Omaha, NE 68134For SaleMLS ID #22622983, Anne Peterson, Keller Williams Greater Omaha. GPRMLS
- $378,0003 bd4 ba2.5k sqft6708 Michelle Ave, La Vista, NE 68128For SaleMLS ID #22622783, Paul Steffes, BHHS Ambassador Real Estate. GPRMLS
- $320,0003 bd2 ba1.9k sqft804 E Cary St, Papillion, NE 68046For SaleMLS ID #22616855, Gary Baumert, eXp Realty LLC. GPRMLS
- $349,0003 bd3 ba2k sqft7108 S 183rd St, Omaha, NE 68136For SaleMLS ID #22622385, Ricky Newhouse, NextHome Signature Real Estate. GPRMLS
- $298,8003 bd3 ba1.7k sqft3927 X St, Omaha, NE 68107For SaleMLS ID #22622200, Ron Rubin, Better Homes and Gardens R.E.. GPRMLS
- $342,5003 bd2 ba2k sqft4427 Oak St, Omaha, NE 68105For SaleMLS ID #22622502, Eddie Rosales, Nebraska Realty. GPRMLS
- $315,0003 bd4 ba2.6k sqft511 S 150th Cir, Omaha, NE 68154For SaleMLS ID #22621629, Heather Tedesco, Better Homes and Gardens R.E.. GPRMLS
- $325,0003 bd2 ba1.7k sqft525 N 74th Ave, Omaha, NE 68114For SaleMLS ID #22620547, Todd Jeffers, Jeffers Realty. GPRMLS
- $275,0003 bd2 ba1.5k sqft12517 B St, Omaha, NE 68144For SaleMLS ID #22622478, Kerri Pauley-Kelly, BHHS Ambassador Real Estate. GPRMLS
- $249,9003 bd2 ba1.6k sqft9478 Wirt St, Omaha, NE 68134For SaleMLS ID #22622825, Jenna Friesen, BHHS Ambassador Real Estate. GPRMLS
- $305,0003 bd4 ba2.5k sqft12935 Corby St, Omaha, NE 68164For SaleMLS ID #22621582, Judith Dooley, Better Homes and Gardens R.E.. GPRMLS
- $290,0004 bd2 ba2k sqft4264 Drexel St, Omaha, NE 68107For SaleMLS ID #22622397, Monica Hernandez, Better Homes and Gardens R.E.. GPRMLS
- $300,0003 bd2 ba1.4k sqft11117 Martin Ave, Omaha, NE 68164For SaleMLS ID #22622358, Andrea Marzullo-Lane, BHHS Ambassador Real Estate. GPRMLS
