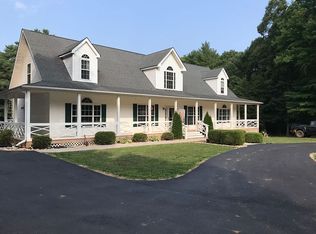
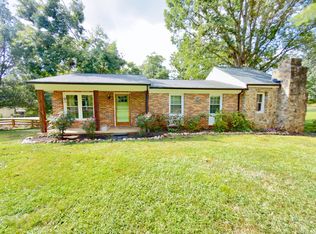
Step into this custom-built English cottage-inspired home, where every finish was thoughtfully selected to create timeless charm. Situated on 1.34 private, level acres, mature trees provide privacy while the backyard offers the perfect setting for entertaining, complete with a chicken coop, hot tub, and space for a mini homestead. Inside, the open floor plan features a spacious living room and a beautifully appointed kitchen with warm butcher block countertops, a charming farmhouse sink beneath a picture window, custom range hood, stainless steel appliances, a large island, and abundant drawer storage. The oversized mudroom off the garage adds everyday convenience. The primary suite includes double vanities, a walk-in shower, custom shutters, and a walk-in closet. Two additional bedrooms share a full bath, while a flex room is ideal for a home office or sitting area. Just 5 minutes to BWXT and 15 minutes to Liberty University with low county taxes. High speed Firefly internet available
Pending
$395,000
758 Angus Rd, Concord, VA 24538
3beds
1,525sqft
Single Family Residence
Built in 2023
1.34 Acres Lot
$391,600 Zestimate®
$259/sqft
$-- HOA
What's special
Hot tubChicken coopOpen floor planMature trees provide privacyLarge islandAbundant drawer storageWarm butcher block countertops
- 38 days
- 57
- 4
Likely to sell faster than
Zillow last checked:
Listing updated:
Listed by:
Betsy A Ferguson 434-941-8699 betsy@lynchburgsfinest.com,
Lynchburg's Finest Team LLC 434-439-4211
Source: LMLS,MLS#: 368714 Originating MLS: Lynchburg Board of Realtors
Originating MLS: Lynchburg Board of RealtorsFacts & features
Interior
Bedrooms & bathrooms
- Bedrooms: 3
- Bathrooms: 2
- Full bathrooms: 2
Primary bedroom
- Level: First
- Area: 195
- Dimensions: 15 x 13
Bedroom
- Dimensions: 0 x 0
Bedroom 2
- Level: First
- Area: 121
- Dimensions: 11 x 11
Bedroom 3
- Level: First
- Area: 121
- Dimensions: 11 x 11
Bedroom 4
- Area: 0
- Dimensions: 0 x 0
Bedroom 5
- Area: 0
- Dimensions: 0 x 0
Dining room
- Area: 0
- Dimensions: 0 x 0
Family room
- Area: 0
- Dimensions: 0 x 0
Great room
- Area: 0
- Dimensions: 0 x 0
Kitchen
- Level: First
- Area: 156
- Dimensions: 13 x 12
Living room
- Level: First
- Area: 252
- Dimensions: 18 x 14
Office
- Level: First
- Area: 102
- Dimensions: 17 x 6
Heating
- Heat Pump
Cooling
- Heat Pump
Appliances
- Included: Dishwasher, Electric Range, Refrigerator, Electric Water Heater
- Laundry: Dryer Hookup, Laundry Room, Main Level, Separate Laundry Rm., Washer Hookup
Features
- Ceiling Fan(s), Drywall, High Speed Internet, Main Level Bedroom, Primary Bed w/Bath, TV Mount(s), Walk-In Closet(s)
- Flooring: Ceramic Tile, Vinyl Plank
- Basement: Slab
- Attic: Access
- Number of fireplaces: 1
- Fireplace features: 1 Fireplace, Decorative, Living Room
Interior area
- Total structure area: 1,525
- Total interior livable area: 1,525 sqft
- Finished area above ground: 1,525
- Finished area below ground: 0
Video & virtual tour
Property
Parking
- Parking features: Off Street
Features
- Levels: One
- Patio & porch: Patio, Front Porch
- Exterior features: Garden
Lot
- Size: 1.34 Acres
- Features: Landscaped, Secluded
Details
- Additional structures: Storage
- Parcel number: 4631A5
Construction
Type & style
- Home type: SingleFamily
- Architectural style: Bungalow
- Property subtype: Single Family Residence
Materials
- Brick, Vinyl Shake, Vinyl Siding
- Roof: Shingle
Condition
- Year built: 2023
Utilities & green energy
- Sewer: Septic Tank
- Water: Well
- Utilities for property: Cable Available, Cable Connections
Community & HOA
Community
- Security: Smoke Detector(s)
Location
- Region: Concord
Financial & listing details
- Price per square foot: $259/sqft
- Tax assessed value: $177,500
- Annual tax amount: $1,334
- Date on market: 8/20/2026
- Cumulative days on market: 38 days
Estimated market value
$391,600
$372,000 - $411,000
$2,062/mo
Price history
| Date | Event | Price |
|---|---|---|
| 8/27/2026 | Pending sale | $395,000$259/sqft |
Source:  LMLS #368714 Report a problem LMLS #368714 Report a problem | ||
| 8/20/2026 | Listed for sale | $395,000$259/sqft |
Source: LMLS #368714 Report a problem | ||
Public tax history
| Year | Property taxes | Tax assessment |
|---|---|---|
| 2025 | $1,118 | $177,500 +134.2% |
| 2024 | -- | $75,800 +405.3% |
| 2023 | $95 | $15,000 |
Find assessor info on the county website
Monthly payment
Est. payment
Payment breakdown
Explore the cost of this home by adjusting the details. Changes won't be saved.Climate risks
Neighborhood: 24538
Similar homes
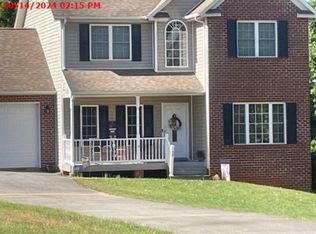
- $--3 bd3 ba1.8k sqft68 Walking Trail Dr, Concord, VA 24538Auction
 Xome
Xome - $399,9003 bd2 ba1.2k sqft3 Stage Rd, Concord, VA 24538New Construction
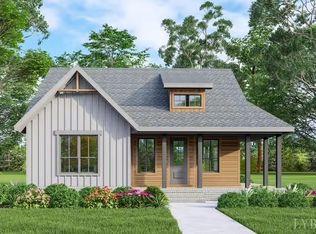 MLS ID #366370, Shannon Sims, Keller Williams. LMLS
 - $389,0003 bd2 ba1.5k sqft2182 Stonewall Rd, Concord, VA 24538New Construction
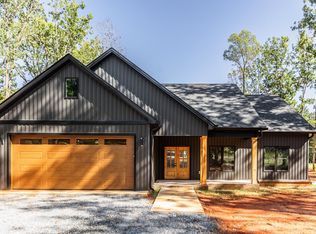 MLS ID #367952, Thomas Nolen, Nolen Real Estate. LMLS
 - $339,9004 bd3 ba2.1k sqft669 Doss Rd, Concord, VA 24538For Sale
 MLS ID #369171, Trey Lambert, eXp Realty LLC-Stafford. LMLS
