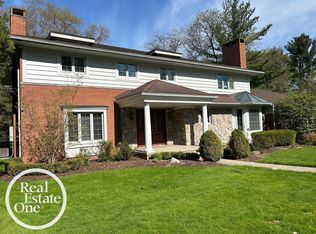
** A GREAT OPPORTUNITY TO PURCHASE A NEWER BUILT HOME IN A PRIME GROSSE POINTE PARK LOCATION!! ** BEAUTIFULLY MAINTAINED AND UPDATED 4 BEDROOM, 3.5 BATHROOM OPEN CONCEPT HOME FEATURING A LARGE UPDATED KITCHEN WITH GRANITE COUNTERTOPS, STAINLESS STEEL APPLIANCES, AND EATING SPACE THAT OPENS TO A SPECTACULAR 2-STORY FAMILY ROOM WITH FIREPLACE, SPACIOUS LIVING ROOM, FORMAL DINING ROOM, LARGE HOME OFFICE, FIRST FLOOR LAUNDRY/MUD ROOM LOCATED OFF 3.5 CAR ATTACHED GARAGE, MASTER SUITE WITH TRAY CEILING, BATHROOM WITH DOUBLE SINKS, AND 2 WALK-IN CLOSETS, AND A PHENOMENAL FINISHED BASEMENT WITH SECOND FULL KITCHEN, 5TH BEDROOM, 4TH FULL BATHROOM, AND ADDITIONAL HOME OFFICE. HOME ALSO FEATURES HARDWOOD FLOORS, WHOLE HOUSE GENERATOR, 2 FURNACES, 2 CENTRAL AIR UNITS, AND A 2-TIERED PATIO OVERLOOKING THE BEAUTIFUL PRIVATE BACKYARD. ** FANTASTIC WINDMILL POINTE LOCATION CLOSE TO 2 WATERFRONT PARKS, MOVIE THEATER, SCHOOLS, AND RESTAURANTS!! **
For sale
$1,195,000
758 Middlesex Rd, Grosse Pointe Park, MI 48230
4beds
5,926sqft
:
Get pre-qualified$8,716/mo
Single Family Residence
Built in 2000
0.37 Acres Lot
$1,159,700 Zestimate®
$202/sqft
$-- HOA
What's special
Large home officeHardwood floorsOpen concept homeBathroom with double sinksFormal dining roomAdditional home officeStainless steel appliances
- 10 days |
- 1,050 |
- 34 |
Zillow last checked:
Listing updated:
Listed by:
Scott A Adlhoch 313-550-1181,
Adlhoch & Associates, REALTORS 313-882-5200
Source: MiRealSource,MLS#: 50215274 Originating MLS: MiRealSource
Originating MLS: MiRealSourceFacts & features
Interior
Bedrooms & bathrooms
- Bedrooms: 4
- Bathrooms: 4
- Full bathrooms: 3
- 1/2 bathrooms: 1
Rooms
- Room types: Den/Study/Lib, Family Room, Laundry, Living Room, Master Bedroom, Master Bathroom, Office, Basement Full Bath, First Flr Lavatory, Dining Room
Bedroom 1
- Level: Second
- Area: 266
- Dimensions: 19 x 14
Bedroom 2
- Level: Second
- Area: 252
- Dimensions: 18 x 14
Bedroom 3
- Level: Second
- Area: 180
- Dimensions: 15 x 12
Bedroom 4
- Level: Second
- Area: 168
- Dimensions: 14 x 12
Bathroom 1
- Level: Second
Bathroom 2
- Level: Second
Bathroom 3
- Level: Second
Dining room
- Level: First
- Area: 210
- Dimensions: 15 x 14
Family room
- Level: First
- Area: 360
- Dimensions: 20 x 18
Kitchen
- Level: First
- Area: 336
- Dimensions: 24 x 14
Living room
- Level: First
- Area: 238
- Dimensions: 17 x 14
Heating
- Forced Air, Natural Gas
Cooling
- Central Air
Appliances
- Included: Dishwasher, Dryer, Microwave, Range/Oven, Refrigerator, Washer, Gas Water Heater
- Laundry: First Floor Laundry
Features
- Cathedral/Vaulted Ceiling, Walk-In Closet(s), Central Vacuum, Eat-in Kitchen
- Flooring: Hardwood
- Basement: Finished
- Number of fireplaces: 1
- Fireplace features: Family Room
Interior area
- Total structure area: 6,226
- Total interior livable area: 5,926 sqft
- Finished area above ground: 4,126
- Finished area below ground: 1,800
Property
Parking
- Total spaces: 3.5
- Parking features: Attached, Electric in Garage
- Attached garage spaces: 3.5
Features
- Levels: Two
- Stories: 2
- Patio & porch: Patio
- Exterior features: Lawn Sprinkler
- Has private pool: Yes
- Pool features: Community
- Spa features: Community
- Fencing: Fenced
- Frontage type: Road
- Frontage length: 80
Lot
- Size: 0.37 Acres
- Dimensions: 80 x 200
Details
- Parcel number: 39009020720000
- Zoning description: Residential
- Special conditions: Private
Construction
Type & style
- Home type: SingleFamily
- Architectural style: Colonial
- Property subtype: Single Family Residence
Materials
- Brick
- Foundation: Basement
Condition
- Year built: 2000
Utilities & green energy
- Sewer: Public At Street
- Water: Public Water at Street
Community & HOA
Community
- Subdivision: Windmill Pointe Sub
HOA
- Has HOA: No
- Amenities included: Marina, Park, Playground
Location
- Region: Grosse Pointe Park
Financial & listing details
- Price per square foot: $202/sqft
- Tax assessed value: $671,200
- Annual tax amount: $27,274
- Date on market: 7/17/2026
- Cumulative days on market: 48 days
- Listing agreement: Exclusive Right To Sell
- Listing terms: Cash,Conventional
Estimated market value
$1,159,700
$1.10M - $1.22M
$3,045/mo
Price history
| Date | Event | Price |
|---|---|---|
| 7/17/2026 | Listed for sale | $1,195,000-7.7%$202/sqft |
Source:  MiRealSource #50215274 Report a problem MiRealSource #50215274 Report a problem | ||
| 7/17/2026 | Listing removed | $1,295,000$219/sqft |
Source: MiRealSource #50210817 Report a problem | ||
| 6/11/2026 | Listed for sale | $1,295,000+57.9%$219/sqft |
Source: MiRealSource #50210817 Report a problem | ||
| 10/4/2017 | Sold | $820,000-7.8%$138/sqft |
Source: MiRealSource #31322486 Report a problem | ||
| 9/6/2017 | Pending sale | $889,000$150/sqft |
Source: James R. Fikany Real Estate Co #31322486 Report a problem | ||
| 7/20/2017 | Price change | $889,000-2.8%$150/sqft |
Source: James R. Fikany Real Estate Co #31322486 Report a problem | ||
| 6/13/2017 | Listed for sale | $915,000+7.6%$154/sqft |
Source: James R. Fikany Real Estate Co #31322486 Report a problem | ||
| 10/10/2001 | Sold | $850,000+161.5%$143/sqft |
Source: Public Record Report a problem | ||
| 8/31/2000 | Sold | $325,000$55/sqft |
Source: MiRealSource #809115 Report a problem | ||
Public tax history
| Year | Property taxes | Tax assessment |
|---|---|---|
| 2025 | -- | $671,200 -5.1% |
| 2024 | -- | $707,100 +28.8% |
| 2023 | -- | $548,900 +11.5% |
| 2022 | -- | $492,400 +0.4% |
| 2021 | -- | $490,500 |
| 2020 | $22,340 +85.2% | $490,500 +2.3% |
| 2019 | $12,059 | $479,600 +18.2% |
| 2018 | -- | $405,900 +111% |
| 2017 | $11,549 | $192,400 -26.4% |
| 2016 | $11,549 +95.6% | $261,400 +5.7% |
| 2015 | $5,905 -71.8% | $247,200 +13.7% |
| 2013 | $20,970 +255.1% | $217,500 -2.8% |
| 2012 | $5,905 | $223,700 -10.6% |
| 2010 | -- | $250,300 -6.8% |
| 2009 | -- | $268,500 -5.7% |
| 2008 | -- | $284,700 -15.1% |
| 2007 | -- | $335,300 +24.4% |
| 2005 | $5,662 | $269,600 +1.9% |
| 2003 | -- | $264,600 +390% |
| 2001 | -- | $54,000 -63.7% |
| 2000 | $7,943 | $148,669 |
Find assessor info on the county website
Monthly payment
Est. payment
Payment breakdown
Explore the cost of this home by adjusting the details. Changes won't be saved.Climate risks
Neighborhood: 48230
Nearby schools
GreatSchools rating
- 9/10Pierce Middle SchoolGrades: 5-8Distance: 0.9 mi
- 10/10Grosse Pointe South High SchoolGrades: 9-12Distance: 2 mi
Schools provided by the listing agent
- District: Grosse Pointe Public Schools
Source: MiRealSource. This data may not be complete. We recommend contacting the local school district to confirm school assignments for this home.
- $774,00015 bd2 ba3.3k sqft766 Middlesex Rd, Grosse Pointe Park, MI 48230Off Market
- $897,9004 bd4 ba2.8k sqft750 Middlesex Rd, Grosse Pointe Park, MI 48230Off Market
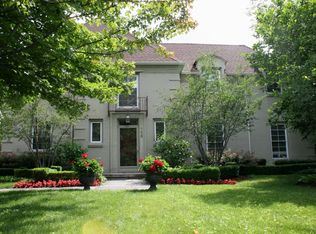
- $--4 bd3 ba2.7k sqft766 Middlesex Grosse, Grosse Pointe, MI 48230Off Market
- $717,0005 bd4 ba2.8k sqft774 Middlesex Rd, Grosse Pointe Park, MI 48230Sold
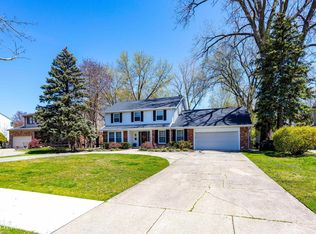
- $956,600-- bd2 ba3.6k sqft742 Middlesex Rd, Grosse Pointe Park, MI 48230Off Market
- $725,0004 bd4 ba3.2k sqft749 Middlesex Rd, Grosse Pointe Park, MI 48230Sold
- $485,6003 bd2 ba1.8k sqft765 Westchester Rd, Grosse Pointe Park, MI 48230Off Market
- $689,00015 bd2 ba2.7k sqft749 Westchester Rd, Grosse Pointe Park, MI 48230Off Market
A local agent can set up tours, give advice and negotiate with sellers.
Similar homes
- $1,125,0006 bd6 ba6.8k sqft512 Washington Rd, Grosse Pointe, MI 48230For Sale
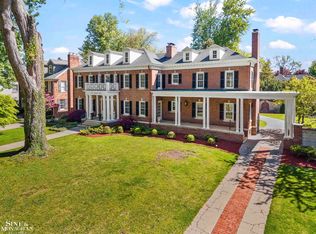
 MLS ID #50214060, Shana Sine Cameron, Sine & Monaghan LLC. MiRealSource
 - $850,0004 bd3 ba4.4k sqft1045 Whittier Rd, Grosse Pointe Park, MI 48230For Sale
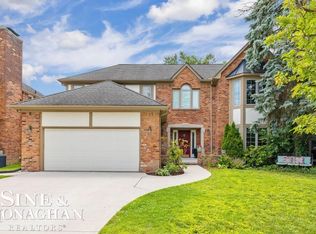 MLS ID #50213840, Michael DeFauw, Sine & Monaghan LLC. MiRealSource
 - $825,0006 bd5 ba5.8k sqft1051 Devonshire Rd, Grosse Pointe Park, MI 48230For Sale

 MLS ID #20261046700, Lisa Debs, Tower Real Estate. Realcomp II
 - $1,099,0004 bd5 ba4.7k sqft535 Ballantyne Rd, Grosse Pointe Shores, MI 48236For Sale
 MLS ID #50206291, Christopher Cotzias, Real Estate One Grosse Pointe. MiRealSource
 - $650,0004 bd6 ba3.2k sqft795-797 Harcourt Rd, Grosse Pointe, MI 48230For SaleMLS ID #50215611, Jennifer Frustaci Adlhoch, Adlhoch & Associates, REALTORS. MiRealSource
- $735,0004 bd4 ba3.9k sqft11 Wellington Pl, Grosse Pointe, MI 48230For SaleMLS ID #50212093, Shana Sine Cameron, Sine & Monaghan LLC. MiRealSource
- $929,9004 bd3 ba4.4k sqft1061 N Renaud Rd, Grosse Pointe Woods, MI 48236For SaleMLS ID #50215541, Dino Ricci, Sine & Monaghan LLC. MiRealSource
- $750,0004 bd4 ba3.8k sqft21473 Goethe St, Grosse Pointe Woods, MI 48236For SaleMLS ID #50215751, Scott A Adlhoch, Adlhoch & Associates, REALTORS. MiRealSource
- $1,200,0004 bd3 ba2.9k sqft37330 Lakeshore Dr, Harrison Township, MI 48045For SaleMLS ID #50207330, Wendy Jones, Real Estate One Chesterfield. MiRealSource
- $1,199,0004 bd4 ba4.6k sqft41614 Conger Bay Dr, Harrison Township, MI 48045For SaleMLS ID #50207378, Beline Obeid, Beline Obeid Realty. MiRealSource
- C$1,199,9004 bd3 ba3.2k sqft112 County Road 22, Lakeshore, ON N8L 1H8For SaleMLS ID #26016251, Terry Zhang, Sales Person, Lc Platinum Realty Inc. Brokerage. Windsor-Essex County AOR
- C$1,150,0004 bd4 ba3.9k sqft139 Wintermute Ave, Lakeshore, ON N8L 0Y6For SaleMLS ID #26014231, Phil Dorner, Broker Of Record, Louis Parent Realty Ltd. Brokerage. Windsor-Essex County AOR
- $1,369,0004 bd5 ba5.2k sqft26918 Koerber St, Saint Clair Shores, MI 48081For SaleMLS ID #50212927, Shelly Mueller, RE/MAX Advisors. MiRealSource
- $674,9004 bd4 ba3.1k sqft2929 Burns St, Detroit, MI 48214For SaleMLS ID #20261053590, Lauren D Bruyninga, O'Connor Realty Detroit, LLC. Realcomp II
- $1,695,0006 bd8 ba8.7k sqft355 Lincoln Rd, Grosse Pointe, MI 48230For SaleMLS ID #50144007, Jaime Rae Turnbull, Higbie Maxon Agney Inc. MiRealSource
- $849,9005 bd6 ba3.9k sqft1427 Sunningdale Dr, Grosse Pointe Woods, MI 48236For SaleMLS ID #50210859, Fosta Bahri, Bahri Real Estate Group, LLC. MiRealSource
- $634,0004 bd4 ba3.9k sqft1040 N Renaud Rd, Grosse Pointe Woods, MI 48236For SaleMLS ID #50214517, Michael J. Fikany, James R. Fikany Real Estate Co. MiRealSource
- $1,098,9503 bd5 ba5.7k sqft6120 Evanswood Rd, Troy, MI 48085For SaleMLS ID #50203107, Tony Haddad, Keller Williams Realty Lakeside. MiRealSource
- $1,395,0004 bd6 ba5.6k sqft34330 Jefferson Ave, Harrison Township, MI 48045For SaleMLS ID #20261004205, Thomas G Fincham, Community Choice Realty Inc. Realcomp II
- $1,350,0005 bd6 ba4.7k sqft19790 Westchester Dr, Clinton Township, MI 48038For SaleMLS ID #50200755, Verney Kassab, VK Properties L.L.C.. MiRealSource
