Stop the search. Welcome to 758 Miller Rd., where every inch of this beautiful home has been thoughtfully remodeled from top to bottom with exceptional craftsmanship & premium finishes. Not a single space has gone untouched! The exterior showcases premium James Hardie siding, offering timeless curb appeal & lasting durability, while the interior features luxury cabinetry, stunning countertops, stylish fixtures, & beautifully finishes throughout. The primary bedroom now includes a custom walk-in closet, providing the storage you've always wanted. The partially finished basement expands your living space with two multi-functional rooms perfect for a home office, gym, playroom, or a hobby space. Enjoy the fully fenced backyard complete with a storage shed, ideal for entertaining, pets, gardening, or relaxing. Conveniently located just minutes from Lake Orion with easy access to shopping, dining, parks, & more. Now pack your bags, as you have just found Your Keys to Peace & Serenity!
Pending
Price cut: $35.1K (8/13)
$299,900
758 Miller Rd, Lake Orion, MI 48362
3beds
1,422sqft
Single Family Residence
Built in 1993
10,018 Square Feet Lot
$293,500 Zestimate®
$211/sqft
$-- HOA
What's special
Fully fenced backyardStylish fixturesPremium james hardie sidingStunning countertopsLuxury cabinetry
- 58 days
- 986
- 129
Zillow last checked:
Listing updated:
Listed by:
Mitchell M Allen 586-322-6126,
Keller Williams Realty Lakeside 586-532-0500
Source: MiRealSource,MLS#: 50216522 Originating MLS: MiRealSource
Originating MLS: MiRealSourceFacts & features
Interior
Bedrooms & bathrooms
- Bedrooms: 3
- Bathrooms: 2
- Full bathrooms: 1
- 1/2 bathrooms: 1
Rooms
- Room types: Bonus Room, First Flr Lavatory, Living Room, Master Bedroom, Second Flr Full Bathroom, Utility/Laundry Room
Bedroom 1
- Features: Vinyl
- Level: Upper
- Area: 143
- Dimensions: 13 x 11
Bedroom 2
- Features: Vinyl
- Level: Upper
- Area: 99
- Dimensions: 11 x 9
Bedroom 3
- Features: Vinyl
- Level: Upper
- Area: 144
- Dimensions: 12 x 12
Bathroom 1
- Features: Vinyl
- Level: Upper
- Area: 56
- Dimensions: 8 x 7
Kitchen
- Features: Vinyl
- Level: Entry
- Area: 231
- Dimensions: 21 x 11
Living room
- Features: Vinyl
- Level: Entry
- Area: 252
- Dimensions: 21 x 12
Office
- Level: Basement
- Area: 108
- Dimensions: 12 x 9
Heating
- Forced Air, Natural Gas
Cooling
- Ceiling Fan(s), Central Air
Appliances
- Included: Bar Fridge, Dishwasher, Dryer, Microwave, Range/Oven, Refrigerator, Washer, Gas Water Heater
- Laundry: Laundry Room, In Basement
Features
- Walk-In Closet(s), Eat-in Kitchen
- Flooring: Vinyl, Concrete
- Basement: Block,Partially Finished
- Has fireplace: No
Interior area
- Total structure area: 1,712
- Total interior livable area: 1,422 sqft
- Finished area above ground: 1,172
- Finished area below ground: 250
Property
Features
- Levels: Two
- Stories: 2
- Patio & porch: Porch
- Fencing: Fenced
- Frontage type: Road
- Frontage length: 50
Lot
- Size: 10,018 Square Feet
- Dimensions: 50 x 200
- Features: Cleared
Details
- Additional structures: Shed(s)
- Parcel number: 0901378013
- Zoning description: Residential
- Special conditions: Private
Construction
Type & style
- Home type: SingleFamily
- Architectural style: Colonial
- Property subtype: Single Family Residence
Materials
- Other
- Foundation: Basement
Condition
- Year built: 1993
Utilities & green energy
- Sewer: Public Sanitary
- Water: Public
Green energy
- Energy efficient items: Thermostat
Community & HOA
Community
- Subdivision: East Park
HOA
- Has HOA: No
Location
- Region: Lake Orion
Financial & listing details
- Price per square foot: $211/sqft
- Tax assessed value: $216,760
- Annual tax amount: $5,434
- Date on market: 7/29/2026
- Cumulative days on market: 58 days
- Listing agreement: Exclusive Right To Sell
- Listing terms: Cash,Conventional,FHA,VA Loan
Estimated market value
$293,500
$279,000 - $308,000
$2,112/mo
Price history
| Date | Event | Price |
|---|---|---|
| 9/17/2026 | Pending sale | $299,900$211/sqft |
Source:  MiRealSource #50216522 Report a problem MiRealSource #50216522 Report a problem | ||
| 8/13/2026 | Price change | $299,900-10.5%$211/sqft |
Source: MiRealSource #50216522 Report a problem | ||
| 7/29/2026 | Listed for sale | $335,000+55.8%$236/sqft |
Source: MiRealSource #50216522 Report a problem | ||
| 4/18/2022 | Sold | $215,000+7.6%$151/sqft |
Source:  Realcomp II #2220018669 Report a problem Realcomp II #2220018669 Report a problem | ||
| 4/5/2022 | Pending sale | $199,900$141/sqft |
Source: Realcomp II #2220018669 Report a problem | ||
| 3/24/2022 | Listed for sale | $199,900+37.9%$141/sqft |
Source: Realcomp II #2220018669 Report a problem | ||
| 6/30/2015 | Sold | $145,000-2.7%$102/sqft |
Source: MiRealSource #31237464 Report a problem | ||
| 5/7/2015 | Pending sale | $149,000$105/sqft |
Source: Real Living Kee Realty #31237464 Report a problem | ||
| 4/24/2015 | Price change | $149,000+6.5%$105/sqft |
Source: Real Living Kee Realty #215033135 Report a problem | ||
| 3/17/2015 | Listed for sale | $139,900$98/sqft |
Source: Owner Report a problem | ||
| 1/6/2015 | Listing removed | $139,900$98/sqft |
Source: Real Living Kee Realty #214089441 Report a problem | ||
| 8/31/2014 | Price change | $139,900-8.3%$98/sqft |
Source: Real Living Kee Realty #214089441 Report a problem | ||
| 8/28/2014 | Listed for sale | $152,500+93%$107/sqft |
Source: Real Living Kee Realty #214089441 Report a problem | ||
| 7/5/2013 | Sold | $79,000-12.2%$56/sqft |
Source: Public Record Report a problem | ||
| 3/14/2013 | Pending sale | $90,000$63/sqft |
Source: CENTURY 21 Real Estate 217 #212083603 Report a problem | ||
| 8/31/2012 | Listed for sale | $90,000$63/sqft |
Source: CENTURY 21 Real Estate 217 #212083603 Report a problem | ||
| 8/21/2012 | Pending sale | $90,000$63/sqft |
Source: CENTURY 21 Real Estate 217 #212083603 Report a problem | ||
| 8/15/2012 | Listed for sale | $90,000+30.4%$63/sqft |
Source: CENTURY 21 REAL ESTATE 217-OXFORD #212083603 Report a problem | ||
| 4/27/2012 | Sold | $69,000+1855.2%$49/sqft |
Source: Public Record Report a problem | ||
| 3/23/2012 | Sold | $3,529-95.8%$2/sqft |
Source: Public Record Report a problem | ||
| 3/21/2007 | Sold | $85,000-44.6%$60/sqft |
Source: Public Record Report a problem | ||
| 1/24/2006 | Sold | $153,341+14.5%$108/sqft |
Source: Public Record Report a problem | ||
| 7/22/2003 | Sold | $133,900$94/sqft |
Source: Public Record Report a problem | ||
Public tax history
| Year | Property taxes | Tax assessment |
|---|---|---|
| 2025 | $5,663 +6.8% | $108,380 +5.9% |
| 2024 | $5,304 +101.9% | $102,360 +9.3% |
| 2023 | $2,627 -5.7% | $93,610 +10.1% |
| 2022 | $2,785 +6.2% | $85,020 +8.3% |
| 2021 | $2,623 | $78,530 +5.7% |
| 2020 | -- | $74,320 +6.4% |
| 2019 | $2,367 +7.1% | $69,830 +2.7% |
| 2018 | $2,211 | $68,020 |
| 2017 | -- | $68,020 +3.6% |
| 2016 | -- | $65,660 +11.8% |
| 2015 | -- | $58,740 +10.5% |
| 2014 | -- | $53,150 +4.3% |
| 2011 | -- | $50,980 -6.5% |
| 2010 | -- | $54,500 -16.2% |
| 2009 | -- | $65,030 -9.5% |
| 2003 | -- | $71,870 +11.7% |
| 2002 | -- | $64,340 +57.7% |
| 2001 | $1,360 +10.7% | $40,790 +3.2% |
| 2000 | $1,229 | $39,530 |
Find assessor info on the county website
Monthly payment
Est. payment
Payment breakdown
Explore the cost of this home by adjusting the details. Changes won't be saved.Climate risks
Neighborhood: 48362
Nearby schools
Schools provided by the listing agent
- District: Lake Orion Community Schools
Source: MiRealSource. This data may not be complete. We recommend contacting the local school district to confirm school assignments for this home.
Similar homes
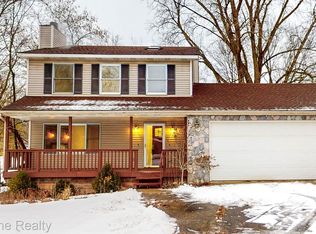
- $339,9003 bd2 ba1.8k sqft1168 Keble Ln, Oxford, MI 48371For Sale

 MLS ID #50221329, Mitchell M Allen, Keller Williams Realty Lakeside. MiRealSource
 - $270,0004 bd2 ba1.4k sqft4369 Richalva Ct, Waterford, MI 48329For Sale
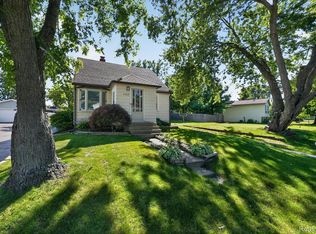
 MLS ID #20261077738, Jocelyn Tucker, The Brand Real Estate. Realcomp II
 - $299,9003 bd1 ba1.2k sqft5382 Winell St, Clarkston, MI 48346For Sale
 MLS ID #20261067025, Angela Morales, Wilhelm & Associates. Realcomp II
 - $324,0003 bd2 ba1.2k sqft42040 Ryan Rd, Sterling Heights, MI 48314For Sale
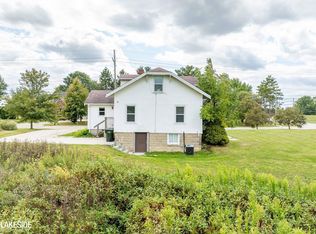 MLS ID #50220972, Joseph Rabban, KW Domain. MiRealSource
 - $375,0004 bd3 ba1.4k sqft4700 Indianwood Ct, Clarkston, MI 48348For SaleMLS ID #20261071037, Logan Smith, KW Domain. Realcomp II
- $284,9004 bd2 ba1.4k sqft3620 Fort Dr, Waterford, MI 48328For Sale
 MLS ID #26045769, Adrena Holman, Redfin Corporation. MichRIC
 - $330,0004 bd2 ba1.8k sqft5925 Strathdon Way, Waterford, MI 48327For SaleMLS ID #20261040566, Jagger Hamama, Oak and Stone Real Estate. Realcomp II
- $304,9004 bd2 ba1.4k sqft6063 Catalpa Ave, Sterling Heights, MI 48314For SaleMLS ID #20261068345, Jim Knodell, Utica Realty LLC. Realcomp II
- $330,0003 bd2 ba1.5k sqft4505 23 Mile Rd, Shelby Township, MI 48316For SaleMLS ID #50218946, Julie Ann Brown, Realty Executives Home Towne Romeo. MiRealSource
- $294,9902 bd2 ba1.1k sqft950 Gallaland Ave, Rochester Hills, MI 48307For SaleMLS ID #26017888, Jyothi Joseph, Keller Williams Somerset. MichRIC
- $250,0003 bd1 ba1k sqft5357 Sashabaw Rd, Clarkston, MI 48346For SaleMLS ID #20261075394, Teresa Buynak, Keller Williams Premier. Realcomp II
- $290,0003 bd2 ba1.4k sqft46419 Huling St, Shelby Township, MI 48317For SaleMLS ID #50190350, Michael P Blake, Epique Inc.. MiRealSource
- $350,0003 bd2 ba1.7k sqft1176 Meadowood Dr, Waterford, MI 48327For SaleMLS ID #26048068, Julie Mackey, Redfin Corporation. MichRIC
- $399,0002 bd2 ba1.3k sqft1700 Shipman Rd, Oxford, MI 48371For SaleMLS ID #26039989, Kiara Nelson, Keller Williams Ann Arbor Mrkt. MichRIC
- $365,0003 bd1 ba1.8k sqft14600-25 Mile Rd, Utica, MI 48315For SaleMLS ID #50221482, Mitchell M Allen, Keller Williams Realty Lakeside. MiRealSource
- $309,8883 bd2 ba1.7k sqft2177 Alexander Dr, Troy, MI 48083For SaleMLS ID #20261060342, Steven N Hannosh, AXEN Realty LLC. Realcomp II
- $315,0003 bd3 ba1.6k sqft2478 Hiller Rd, West Bloomfield, MI 48324For SaleMLS ID #20261037668, Stephen G Reynolds II, North American Real Estate LLC. Realcomp II
- $359,9003 bd2 ba1.7k sqft125 W Gates St, Romeo, MI 48065For SaleMLS ID #50213151, Ed Martin, RE/MAX First. MiRealSource
- $364,9993 bd2 ba1.7k sqft4283 Woodstock Rd, Waterford, MI 48328For SaleMLS ID #26040175, Suzanne Graham, Golden Key Real Estate LLC. MichRIC
- $329,8883 bd2 ba1.3k sqft6777 Dandison Blvd, West Bloomfield, MI 48324For SaleMLS ID #50214457, Cynthia Manciero, Berkshire Hathaway HomeServices Kee Realty NB. MiRealSource
