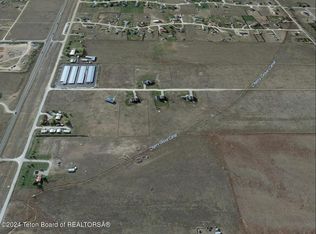
Welcome to Timber Creek, a newly completed 2026 residence set on 2.5 acres in Peak View Estates. Thoughtfully positioned toward the back of the homesite, the residence offers a sense of arrival, generous separation and a natural connection between the home and its surroundings. Designed for year-round mountain living, the 3-bedroom, 3-bath home offers 2,850 sq. ft. with spaces created equally for gathering, retreating and enjoying life outdoors.
Inside, the design is warm, refined and intentionally restrained. Ten-foot ceilings, custom white oak cabinetry, Taj Mahal quartzite throughout the kitchen and baths, CafÃA© appliances with brushed-bronze accents and fully dimmable Visual Comfort lighting create a sophisticated interior without feeling overdone. The living room centers around a glass-less fireplace convertible between propane and wood burning, while the primary suite offers its own fireplace and a high-flow soaking tub. Each bedroom enjoys direct access to a bath, providing privacy and comfort for family and guests.
Four patios--three covered with substantial Douglas Fir timbers--carry the living spaces outdoors, including a natural-stone fireplace designed for gathering through the seasons. Pella Impervia windows and exterior doors further connect the interior with the surrounding landscape. An oversized 743 sq. ft. 2-bay garage provides generous space for vehicles and mountain gear. Short- and long-term rentals are permitted, with potential for a future ADU or shop, subject to applicable approvals.
Pending
$1,499,990
758 Peak View Estates Rd, Victor, ID 83455
3beds
2,850sqft
Single Family Residence, Residential
Built in 2026
2.5 Acres Lot
$-- Zestimate®
$526/sqft
$63/mo HOA
What's special
Custom white oak cabinetryTen-foot ceilings
- 3 days
- 220
- 6
Zillow last checked:
Listing updated:
Listed by:
Angie Kincaid 208-709-1635,
Keller Williams Teton Valley
Source: TBOR,MLS#: 26-2514
Facts & features
Interior
Bedrooms & bathrooms
- Bedrooms: 3
- Bathrooms: 3
- Full bathrooms: 3
Primary bedroom
- Level: Main
Primary bathroom
- Level: Main
Cooling
- Central Air
Features
- Basement: None
Interior area
- Total structure area: 2,850
- Total interior livable area: 2,850 sqft
- Finished area above ground: 0
- Finished area below ground: 0
Property
Parking
- Total spaces: 2
- Parking features: Gravel, Garage Door Opener
- Garage spaces: 2
Features
- Patio & porch: Patio, Porch
- Has view: Yes
- View description: Teton View, Mountain(s), Scenic
Lot
- Size: 2.5 Acres
- Features: Few Trees, Level, Landscaped, Sprinkler System
Details
- Additional structures: Storage
- Parcel number: RPA0015002008A
- Zoning description: Rural
- Other equipment: Leased
Construction
Type & style
- Home type: SingleFamily
- Property subtype: Single Family Residence, Residential
Materials
- Frame, Stick Built On Site, Fiber Cement
- Roof: Shingle,Metal
Condition
- Year built: 2026
Details
- Warranty included: Yes
Utilities & green energy
- Sewer: Septic Tank
- Water: Well
- Utilities for property: Leased
Community & HOA
Community
- Subdivision: Peak View Estates
HOA
- Has HOA: Yes
- HOA fee: $750 annually
Location
- Region: Victor
Financial & listing details
- Price per square foot: $526/sqft
- Annual tax amount: $667
- Date on market: 10/6/2026
- Electric utility on property: Yes
- Road surface type: Gravel
Estimated market value
Not available
Estimated sales range
Not available
Not available
Price history
| Date | Event | Price |
|---|---|---|
| 10/8/2026 | Pending sale | $1,499,990$526/sqft |
Source:  TBOR #26-2514 Report a problem TBOR #26-2514 Report a problem | ||
| 10/6/2026 | Listed for sale | $1,499,990$526/sqft |
Source: TBOR #26-2514 Report a problem | ||
Public tax history
Tax history is unavailable.
Monthly payment
Est. payment
Payment breakdown
Explore the cost of this home by adjusting the details. Changes won't be saved.Climate risks
Neighborhood: 83455

Similar homes
- $1,395,0005 bd3 ba3.5k sqft1690 Proudfoot Ln, Victor, ID 83455For Sale

 MLS ID #26-2495, Jonathan McLaren, Keller Williams Jackson Hole. TBOR
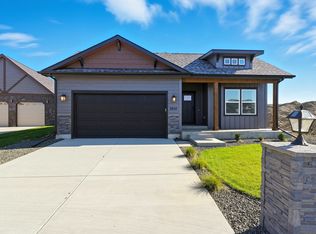
 - from $791,6503 bd2 ba3k sqftAldin (Unfinished Basement) Plan, Peak View Estates | OLO Builders, Victor, ID 83455New Construction
 OLO Builders
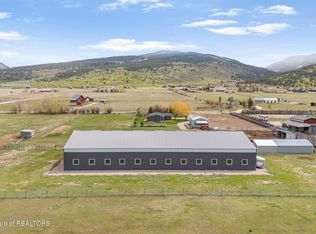
 - $1,350,0003 bd2 ba1.9k sqft4722 S 1000 E, Victor, ID 83455For Sale
 MLS ID #26-855, Jo Gathercole, Engel & Volkers Jackson Hole. TBOR
 - $750,0004 bd2 ba2.2k sqft700 Elk Thistle Dr, Victor, ID 83455For Sale
 MLS ID #26-2405, Zachary K. Smith, Compass Real Estate. TBOR
 - $1,899,0005 bd6 ba3.6k sqft391 Desert Fox Ln, Victor, ID 83455For SaleMLS ID #26-2523, Tayson Rockefeller, Teton Valley Realty. TBOR
- $1,200,0002 bd1 ba2.1k sqft245 Cedron Rd, Victor, ID 83455For SaleMLS ID #26-2497, Fall Line Realty Group, Compass Real Estate. TBOR
- $2,149,0003 bd3 ba2.7k sqft6289 Fox Meadows Dr, Victor, ID 83455For SaleMLS ID #26-1324, Bonny Etchemendy, Century 21 Teton Valley. TBOR
- $985,0002 bd2 ba1.8k sqft4710 500th W, Victor, ID 83455For SaleMLS ID #26-1913, Jessica Izard, Jackson Hole Sotheby's International Realty. TBOR
- $950,0003 bd2 ba2k sqft1118 River Cir, Victor, ID 83455For SaleMLS ID #26-1936, Huff/Vaughn/Sassi, Jackson Hole Sotheby's International Realty. TBOR
- $1,079,0005 bd2 ba1.9k sqft7302 Lakeside Rd, Victor, ID 83455For SaleMLS ID #26-2241, Sam Reece, Compass Real Estate. TBOR
- $1,295,0003 bd3 ba2.2k sqft8265 Cutthroat Ln, Victor, ID 83455For SaleMLS ID #26-2280, Anne Fish, Engel & Volkers Jackson Hole. TBOR
- $950,0004 bd2 ba2.6k sqft8025 S Baseline Rd, Victor, ID 83455For SaleMLS ID #26-2420, Zachary K. Smith, Compass Real Estate. TBOR
- $1,100,0003 bd2 ba3.8k sqft135 E Birch St, Victor, ID 83455For SaleMLS ID #25-2855, Maddisen Strong, REAL BROKER LLC. TBOR
- $1,299,0005 bd5 ba3.6k sqft92 Bison Dr, Victor, ID 83455For SaleMLS ID #26-1629, Joanne LaBelle, Jackson Hole Sotheby's International Realty. TBOR
- $1,349,0003 bd3 ba2.7k sqft1102&1108 Pine View Ln, Driggs, ID 83422For SaleMLS ID #26-54, Lora Davis, Jackson Hole Sotheby's International Realty. TBOR
- $1,915,0003 bd3 ba2.5k sqft6322 Fox Springs Dr, Victor, ID 83455For SaleMLS ID #26-631, Fall Line Realty Group, Compass Real Estate. TBOR
- $1,200,0005 bd5 ba3.5k sqft136 Swallowtail Dr, Victor, ID 83455For SaleMLS ID #26-2462, Sarah Anderson, Century 21 Teton Valley. TBOR
