Skip main navigation
Active
  • $345,000

    758 Upper Burris Rd, Canton, GA 30114

    3beds
    1,600sqft
    Single Family Residence, Residential, Mobile Home
    Built in 2026
    2 Acres Lot
    $344,400 Zestimate®
    $216/sqft
    $-- HOA

    What's special

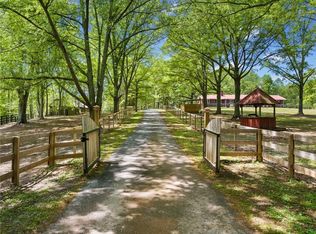
    Looking for the perfect combination of affordability, convenience, and privacy? This brand-new manufactured home, situated on 2 beautiful acres in the Clayton community, offers plenty of space to enjoy the peaceful surroundings while still keeping everyday conveniences within reach. This spacious 3-bedroom, 2-bathroom home features a versatile bonus flex space that can easily be customized to fit your lifestyle—use it as a home office, nursery, craft room, playroom, or whatever your needs may be! Inside, you'll find a bright and modern layout with beautiful LVP flooring, stainless steel appliances, and a spacious kitchen designed for both everyday living and entertaining. The huge kitchen island provides plenty of workspace and gathering space, while the separate dining room offers a dedicated area for family meals and entertaining. Additional features include a separate laundry room and an oversized pantry/utility area, giving you the storage and organization you've been looking for. Outside, the 2-acre property provides room to relax, entertain, or simply enjoy the privacy that acreage provides. If you've been searching for a home that offers modern features, affordability, space, and privacy, this one deserves a look! Come see all this beautiful property has to offer—you may have just found your new home!
    12 days
    494
    47

    Likely to sell faster than

    Zillow last checked:

    Listing updated:

    Listed by:

    Kenya Lanier,

    ERA Sunrise Realty 770-720-1515

    Source: FMLS GA,MLS#: 7828696MLS Logo

      Facts & features

      Interior

      Bedrooms & bathrooms
      • Bedrooms: 3
      • Bathrooms: 2
      • Full bathrooms: 2
      • Main level bathrooms: 2
      • Main level bedrooms: 3
      Rooms
      • Room types: Bonus Room, Office
      Primary bedroom
      • Features: Master on Main, Roommate Floor Plan
      • Level: Master on Main, Roommate Floor Plan
      Bedroom
      • Features: Master on Main, Roommate Floor Plan
      Primary bathroom
      • Features: Double Shower, Shower Only
      Dining room
      • Features: Open Concept, Separate Dining Room
      Kitchen
      • Features: Cabinets Other, Eat-in Kitchen, Kitchen Island, Laminate Counters
      Heating
      • Central
      Cooling
      • Ceiling Fan(s), Central Air
      Appliances
      • Included: Dishwasher, Electric Range, Electric Water Heater, Range Hood, Refrigerator
      • Laundry: Common Area, Laundry Room
      Features
      • Double Vanity, Walk-In Closet(s)
      • Flooring: Luxury Vinyl
      • Windows: Double Pane Windows
      • Basement: Crawl Space
      • Has fireplace: No
      • Fireplace features: None
      • Common walls with other units/homes: No Common Walls
      Interior area
      • Total structure area: 1,600
      • Total interior livable area: 1,600 sqft
      Video & virtual tour

      Property

      Parking
      • Total spaces: 4
      • Parking features: Assigned
      Accessibility
      • Accessibility features: None
      Features
      • Levels: One
      • Stories: 1
      • Patio & porch: Deck
      • Exterior features: None
      • Pool features: None
      • Spa features: None
      • Fencing: None
      • Has view: Yes
      • View description: Rural, Trees/Woods
      • Waterfront features: None
      • Body of water: None
      Lot
      • Size: 2 Acres
      • Features: Private, Wooded
      Details
      • Additional structures: None
      • Parcel number: 14N13 093 E
      • Other equipment: None
      • Horse amenities: None

      Construction

      Type & style
      • Home type: MobileManufactured
      • Architectural style: Mobile
      • Property subtype: Single Family Residence, Residential, Mobile Home
      Materials
      • Vinyl Siding
      • Foundation: Block, Brick/Mortar
      • Roof: Composition
      Condition
      • New Construction
      • New construction: Yes
      • Year built: 2026

      Utilities & green energy

      • Electric: 110 Volts
      • Sewer: Septic Tank
      • Water: Public
      • Utilities for property: Electricity Available, Water Available
      Green energy
      • Energy efficient items: None
      • Energy generation: None

      Community & HOA

      Community
      • Features: None
      • Security: Carbon Monoxide Detector(s), Smoke Detector(s)
      HOA
      • Has HOA: No
      Location
      • Region: Canton

      Financial & listing details

      • Price per square foot: $216/sqft
      • Annual tax amount: $987
      • Date on market: 8/27/2026
      • Cumulative days on market: 12 days
      • Electric utility on property: Yes
      • Road surface type: Asphalt
      • Body type: Double Wide

        Estimated market value

        $344,400

        $327,000 - $362,000

        Not available

        Price history

        DateEventPrice
        8/28/2026Listed for sale$345,000+283.3%$216/sqft
        Source: FMLS GA #7828696 Report a problem
        4/16/2025Sold$90,000-10%$56/sqft
        Source: FMLS GA #7321762 Report a problem
        2/17/2025Pending sale$100,000$63/sqft
        Source: FMLS GA #7321762 Report a problem
        8/3/2024Price change$100,000-16.7%$63/sqft
        Source: FMLS GA #7321762 Report a problem
        3/21/2024Price change$120,000-20%$75/sqft
        Source: FMLS GA #7321762 Report a problem
        3/4/2024Listed for sale$150,000$94/sqft
        Source: FMLS GA #7321762 Report a problem
        3/3/2024Pending sale$150,000$94/sqft
        Source: FMLS GA #7321762 Report a problem
        1/9/2024Listed for sale$150,000$94/sqft
        Source: FMLS GA #7321762 Report a problem

        Public tax history

        Tax history is unavailable.

        Monthly payment

        Estimated monthly payment$1,822
        All calculations are estimates and provided by Zillow, Inc. for informational purposes only. Actual amounts may vary.
        HOA fees may include property taxes on listings classified as Co-Ops. Contact the listing agent and/or owner for fee details.
        See how much you could borrow to make a competitive offer.

        Climate risks

        Neighborhood: 30114

        Getting around

        7 / 100
        Car-Dependent
        3 / 100
        Somewhat Bikeable

        Nearby schools

        GreatSchools rating
        Schools provided by the listing agent
        • Elementary: Clayton
        • Middle: Teasley
        • High: Cherokee

        Source: FMLS GA. This data may not be complete. We recommend contacting the local school district to confirm school assignments for this home.

        A local agent can set up tours, give advice and negotiate with sellers.

        Browse local experts