WOW, $20k price reduction and Seller will pay up to $15k in buyer’s closing costs…. Rarely available, and priced to sell, the Sable model in the desirable community of Calesa— located on a fenced corner lot in Roan hills, a beautifully designed two-story home offering 4 bedrooms, 2.5 baths, and a 2-car garage with 2,420 square feet of thoughtfully planned living space. The first floor features durable tile flooring and a layout designed for both comfort and functionality. Enjoy multiple living spaces including a spacious great room and a separate living room, perfect for entertaining or everyday living. The kitchen flows seamlessly into the breakfast area. The first-floor owner’s suite offers a private retreat with a well-appointed en-suite bath and generous closet space. Upstairs, you’ll find all additional bedrooms along with a versatile game room—ideal for a media space, playroom, or home office… combines flexible living spaces with modern finishes—ready to fit a variety of lifestyles Additional highlights include a convenient laundry suite with washer and dryer included, as well as a covered patio—perfect for enjoying Florida’s outdoor lifestyle year-round. Located in the sought-after Calesa community, with dog parks, swimming pools, playfields with "The Nest" under construction that will bring additional Dinning, entertainment and gathering to southwest Ocala. Close to FAST aqua center, Ina A Colen K-8 Academy, shopping conveniences and schools.
For sale
Price cut: $21K (10/19)
$359,000
7580 SW 63RD LANE ROAD, OCALA, FL 34474
4beds
2,409sqft
Single Family Residence
Built in 2022
10,019 Square Feet Lot
$354,300 Zestimate®
$149/sqft
$132/mo HOA
What's special
Versatile game roomFenced corner lotSpacious great roomDurable tile flooringGenerous closet space
- 70 days
- 272
- 17
Zillow last checked:
Listing updated:
Listed by:
Alyssa Pascucci 310-926-8527,
GOLDEN OCALA REAL ESTATE INC 352-369-6969
Source: Stellar MLS,MLS#: OM729859 Originating MLS: Sarasota - Manatee
Originating MLS: Sarasota - Manatee
Facts & features
Interior
Bedrooms & bathrooms
- Bedrooms: 4
- Bathrooms: 3
- Full bathrooms: 2
- 1/2 bathrooms: 1
Rooms
- Room types: Family Room
Primary bedroom
- Features: Walk-In Closet(s)
- Level: First
Bonus room
- Features: No Closet
- Level: Second
Family room
- Level: First
Kitchen
- Features: Pantry
- Level: First
Living room
- Level: First
Heating
- Central, Electric
Cooling
- Central Air
Appliances
- Included: Dryer, Microwave, Range, Range Hood, Refrigerator, Washer
- Laundry: Inside, Laundry Room
Features
- Kitchen/Family Room Combo, Primary Bedroom Main Floor, Split Bedroom, Stone Counters
- Flooring: Carpet, Ceramic Tile
- Doors: Sliding Doors
- Has fireplace: No
Interior area
- Total structure area: 2,409
- Total interior livable area: 2,409 sqft
Video & virtual tour
Property
Parking
- Total spaces: 2
- Parking features: Driveway, Off Street
- Attached garage spaces: 2
- Has uncovered spaces: Yes
- Details: Garage Dimensions: 23x21
Features
- Levels: Two
- Stories: 2
- Exterior features: Private Yard
- Fencing: Fenced,Vinyl
Lot
- Size: 10,019 Square Feet
- Dimensions: 76 x 130
- Features: Cleared, Corner Lot, Landscaped, Level, Sidewalk
Details
- Parcel number: 3546100152
- Zoning: PUD
- Special conditions: None
Construction
Type & style
- Home type: SingleFamily
- Property subtype: Single Family Residence
Materials
- Block, Stucco
- Foundation: Slab
- Roof: Shingle
Condition
- Completed
- New construction: No
- Year built: 2022
Utilities & green energy
- Sewer: Public Sewer
- Water: Public
- Utilities for property: Electricity Connected, Fiber Optics, Natural Gas Connected, Sewer Connected, Water Connected
Community & HOA
Community
- Pet fee: $0 monthly
- Subdivision: CALESA TOWNSHIP ROAN HILLS PH
HOA
- Has HOA: Yes
- HOA fee: $132 monthly
- HOA name: Leland management
Location
- Region: Ocala
Financial & listing details
- Price per square foot: $149/sqft
- Tax assessed value: $324,590
- Annual tax amount: $5,497
- Date on market: 8/19/2026
- Cumulative days on market: 62 days
- Listing terms: Cash,Conventional,FHA,VA Loan
- Ownership: Fee Simple
- Total actual rent: 0
- Electric utility on property: Yes
- Road surface type: Paved, Asphalt
Estimated market value
$354,300
$337,000 - $372,000
$2,632/mo
Price history
| Date | Event | Price |
|---|---|---|
| 10/19/2026 | Price change | $359,000-5.5%$149/sqft |
Source:  Stellar MLS #OM729859 Report a problem Stellar MLS #OM729859 Report a problem | ||
| 8/19/2026 | Listed for sale | $379,990$158/sqft |
Source: Stellar MLS #OM729859 Report a problem | ||
Public tax history
| Year | Property taxes | Tax assessment |
|---|---|---|
| 2025 | $5,497 +9.8% | $324,590 +7.9% |
| 2024 | $5,006 +7.2% | $300,896 +8.6% |
| 2023 | $4,671 +589.4% | $277,152 +849.7% |
| 2022 | $678 | $29,184 +6.7% |
| 2021 | -- | $27,360 |
Find assessor info on the county website
Monthly payment
Est. payment
Payment breakdown
Explore the cost of this home by adjusting the details. Changes won't be saved.Climate risks
Neighborhood: 34474
Nearby schools
Schools provided by the listing agent
- Middle: West Port Middle School
- High: West Port High School
Source: Stellar MLS. This data may not be complete. We recommend contacting the local school district to confirm school assignments for this home.
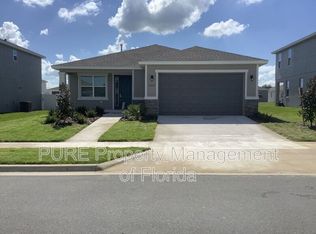
Similar homes
- $--4 bd2 ba2.3k sqft5123 SW 91st St, Ocala, FL 34476Auction
 Auction.com 1
 - $349,9774 bd3 ba1.9k sqft7268 SW 133RD LOOP, OCALA, FL 34473For Sale
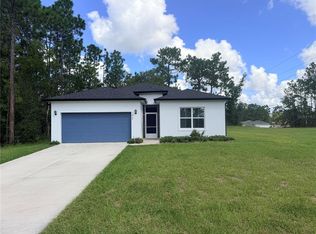
 MLS ID #TB8552396, Humberto Batista, COLDWELL BANKER REALTY. Stellar MLS
 - $370,0004 bd2 ba1.9k sqft5513 SW 137TH COURT, OCALA, FL 34481New Construction
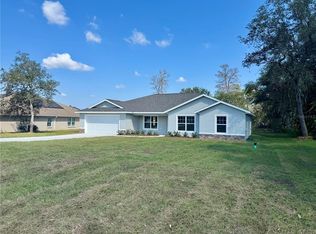 MLS ID #OM729886, Alyson Aldana, ALDANA REALTY LLC. Stellar MLS
 - $335,0003 bd2 ba1.3k sqft11012 SW 58TH AVENUE ROAD, OCALA, FL 34476For Sale
 MLS ID #O6440130, Steven Koleno, BEYCOME OF FLORIDA LLC. Stellar MLS
 - $325,0004 bd2 ba2.7k sqft16397 SW 48TH CIRCLE, OCALA, FL 34473AuctionMLS ID #OM730827, Tyler Stump, RESOLUTE REAL ESTATE LLC. Stellar MLS
- $329,5003 bd2 ba2.1k sqft5061 SW 109TH LOOP, OCALA, FL 34476For SaleMLS ID #G5111469, Gina Johnson, RE/MAX PREMIER REALTY. Stellar MLS
- $319,9504 bd2 ba1.8k sqft4728 SW 85TH PLACE, OCALA, FL 34476For SaleMLS ID #OM730659, Luis Lopez, RE/MAX PREMIER REALTY. Stellar MLS
- $334,9003 bd2 ba1.8k sqft16590 SW 46TH CIRCLE, OCALA, FL 34473For SaleMLS ID #R4911835, Isabella Uran, OLLEB PROPERTIES, LLC. Stellar MLS
- $296,5003 bd2 ba1.8k sqft6260 SW 90TH STREET, OCALA, FL 34476For SaleMLS ID #OM721114, Noris Roche, EPIQUE REALTY INC.. Stellar MLS
- $285,9993 bd2 ba1.3k sqft9975 SW 58TH AVENUE, OCALA, FL 34476For SaleMLS ID #OM723486, Celibee Santiago Velez, RE/MAX FOXFIRE - HWY200/103 S. Stellar MLS
- $434,9002 bd2 ba2k sqft9026 SW 89TH STREET ROAD, OCALA, FL 34481For SaleMLS ID #OM725788, Kathy Joshi, ON TOP OF THE WORLD REAL EST. Stellar MLS
- $395,0004 bd2 ba1.7k sqft9483 SW 121ST TERRACE, DUNNELLON, FL 34432New ConstructionMLS ID #OM733428, Rosario Cornman, LPT REALTY, LLC. Stellar MLS
- $330,0003 bd2 ba2.1k sqft4572 NW 32ND STREET, OCALA, FL 34482For SaleMLS ID #O6390491, Rosmery Carter, OLYMPUS EXECUTIVE REALTY INC. Stellar MLS
- $485,0003 bd2 ba2.7k sqft8889 SW 86TH LOOP, OCALA, FL 34481For SaleMLS ID #OM724433, Tammy Coughlin, ON TOP OF THE WORLD REAL EST. Stellar MLS
- $265,0004 bd2 ba1.8k sqft5325 SW 129TH PLACE, OCALA, FL 34473For SaleMLS ID #G5117584, Robin Lis, DOWN HOME REALTY, LLLP. Stellar MLS
- $449,0004 bd4 ba2.8k sqft5145 NE 16TH STREET, OCALA, FL 34470For SaleMLS ID #GC542661, Jose Vega, KELLER WILLIAMS GAINESVILLE REALTY PARTNERS. Stellar MLS
- $259,9994 bd3 ba1.6k sqft61 PINE TRACE RUN, OCALA, FL 34472For SaleMLS ID #S5158703, Rey Andrade, THE PROPERTY PROS REAL ESTATE, INC. Stellar MLS
- $345,9003 bd2 ba1.9k sqft4634 SE 27TH STREET, OCALA, FL 34480For SaleMLS ID #A4690668, Cliff Glansen, FLATFEE.COM. Stellar MLS
- $275,0003 bd2 ba1.6k sqft(Undisclosed Address), OCALA, FL 34476For SaleMLS ID #S5150638, Samuel Soto Feliciano, EG ORLANDO LLC. Stellar MLS
