Don’t miss this charming, bright and updated 3-bedroom ranch with more than 1500 sq ft in the Aksarben area. Three bedrooms on the main level with beautiful hardwood floors in the living area and bedrooms. Huge, finished basement with new LVP flooring and an updated 3/4 bathroom. Fully fenced yard with afternoon shade allows the perfect spot to unwind in the evening. Many quality updates, including windows (2023), Bosch dishwasher (2023), new class IV impact resistant roof (2023), water heater (2023), wood floors refinished (2021). Low-maintenance steel siding and vinyl windows. Centrally located and close to UNO, UNMC, Aksarben, Midtown Crossing, Blackstone. Washer and dryer included. This home is truly move-in ready! AMA.
For sale
$249,500
1311 S 52nd Ave, Omaha, NE 68106
3beds
1,560sqft
Single Family Residence
Built in 1944
4,791 Square Feet Lot
$241,200 Zestimate®
$160/sqft
$-- HOA
What's special
Huge finished basementLow-maintenance steel sidingVinyl windowsWasher and dryer included
- 2 days |
- 815 |
- 94 |
Zillow last checked:
Listing updated:
Listed by:
Nathan Moseley 402-659-2529,
NP Dodge RE Sales Inc 86Dodge
Source: GPRMLS,MLS#: 22623117
Facts & features
Interior
Bedrooms & bathrooms
- Bedrooms: 3
- Bathrooms: 2
- Full bathrooms: 1
- 3/4 bathrooms: 1
- Main level bathrooms: 1
Primary bedroom
- Features: Wood Floor
- Level: Main
- Area: 126
- Dimensions: 14 x 9
Bedroom 2
- Features: Wood Floor
- Level: Main
- Area: 135
- Dimensions: 15 x 9
Bedroom 3
- Features: Wood Floor
- Level: Main
- Area: 90
- Dimensions: 10 x 9
Kitchen
- Features: Luxury Vinyl Plank
- Level: Main
- Area: 152
- Dimensions: 19 x 8
Living room
- Features: Wood Floor
- Level: Main
- Area: 189.1
- Dimensions: 15.5 x 12.2
Basement
- Area: 952
Heating
- Natural Gas, Forced Air
Cooling
- Central Air
Appliances
- Included: Range, Refrigerator, Washer, Dishwasher, Dryer, Disposal, Microwave
- Laundry: Concrete Floor
Features
- Flooring: Carpet, Luxury Vinyl, Plank
- Basement: Finished
- Has fireplace: No
Interior area
- Total structure area: 1,560
- Total interior livable area: 1,560 sqft
- Finished area above ground: 952
- Finished area below ground: 608
Property
Parking
- Total spaces: 2
- Parking features: Garage, Carport
- Garage spaces: 1
- Carport spaces: 1
- Covered spaces: 2
Features
- Patio & porch: Patio
- Fencing: Chain Link,Full
Lot
- Size: 4,791 Square Feet
- Dimensions: 52 x 100
- Features: Up to 1/4 Acre., City Lot, Public Sidewalk
Details
- Additional structures: Shed(s)
- Parcel number: 0724570000
Construction
Type & style
- Home type: SingleFamily
- Architectural style: Ranch
- Property subtype: Single Family Residence
Materials
- Steel Siding
- Foundation: Block
- Roof: Composition
Condition
- Not New and NOT a Model
- New construction: No
- Year built: 1944
Utilities & green energy
- Sewer: Public Sewer
- Water: Public
- Utilities for property: Electricity Available, Natural Gas Available, Water Available, Sewer Available
Community & HOA
Community
- Subdivision: Brookline
HOA
- Has HOA: No
Location
- Region: Omaha
Financial & listing details
- Price per square foot: $160/sqft
- Tax assessed value: $201,200
- Annual tax amount: $3,364
- Date on market: 8/13/2026
- Listing terms: VA Loan,FHA,Conventional,Cash
- Ownership: Fee Simple
- Electric utility on property: Yes
Estimated market value
$241,200
$229,000 - $253,000
$1,755/mo
Price history
| Date | Event | Price |
|---|---|---|
| 8/13/2026 | Listed for sale | $249,500+45.9%$160/sqft |
Source:  GPRMLS #22623117 Report a problem GPRMLS #22623117 Report a problem | ||
| 10/13/2021 | Sold | $171,000+101.4%$110/sqft |
Source: GPRMLS #22119479 Report a problem | ||
| 3/23/2012 | Sold | $84,900$54/sqft |
Source: GPRMLS #21200742 Report a problem | ||
| 6/11/2011 | Price change | $84,900-3.5%$54/sqft |
Source: CBSHOME Real Estate #21021436 Report a problem | ||
| 3/4/2011 | Price change | $87,950-2.2%$56/sqft |
Source: CBSHOME #21021436 Report a problem | ||
| 2/25/2011 | Listed for sale | $89,950$58/sqft |
Source: CBSHOME #21021436 Report a problem | ||
| 1/8/2011 | Listing removed | $89,950$58/sqft |
Source: CBSHOME Real Estate California #21021436 Report a problem | ||
| 11/18/2010 | Listed for sale | $89,950$58/sqft |
Source: CBSHOME Real Estate California #21021436 Report a problem | ||
Public tax history
| Year | Property taxes | Tax assessment |
|---|---|---|
| 2025 | $3,364 +21.7% | $201,200 +17.7% |
| 2024 | $2,763 -23.4% | $170,900 |
| 2023 | $3,606 +21.7% | $170,900 +23.1% |
| 2022 | $2,963 +0.9% | $138,800 |
| 2021 | $2,938 +30.7% | $138,800 +32.2% |
| 2020 | $2,248 -0.6% | $105,000 -0.3% |
| 2019 | $2,261 +1.8% | $105,300 +1.9% |
| 2018 | $2,221 +12% | $103,300 -1.2% |
| 2017 | $1,983 | $104,600 +13.2% |
| 2016 | $1,983 +1.4% | $92,400 |
| 2015 | $1,956 -19.7% | $92,400 |
| 2014 | $2,437 | $92,400 |
| 2013 | -- | $92,400 -20.3% |
| 2012 | -- | $115,900 |
| 2011 | -- | $115,900 |
| 2009 | $2,378 | $115,900 |
| 2008 | -- | $115,900 +19.9% |
| 2005 | -- | $96,700 |
| 2004 | -- | $96,700 |
Find assessor info on the county website
Monthly payment
Est. payment
Payment breakdown
Explore the cost of this home by adjusting the details. Changes won't be saved.Climate risks
Neighborhood: Aksarben-Elmwood Park
Nearby schools
GreatSchools rating
- 4/10Washington Elementary SchoolGrades: PK-6Distance: 0.3 mi
- 4/10Lewis & Clark Middle SchoolGrades: 6-8Distance: 2 mi
- 5/10Central High SchoolGrades: 9-12Distance: 2.8 mi
Schools provided by the listing agent
- Elementary: Washington
- Middle: Lewis and Clark
- High: Central
- District: Omaha
Source: GPRMLS. This data may not be complete. We recommend contacting the local school district to confirm school assignments for this home.
- $221,2002 bd2 ba1k sqft1315 S 52nd Ave, Omaha, NE 68106Off Market
- $307,3003 bd2 ba1.2k sqft1307 S 52nd Ave, Omaha, NE 68106Off Market
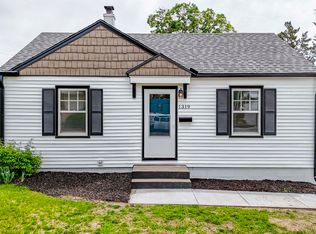
- $269,0003 bd3 ba1.6k sqft1319 S 52nd Ave, Omaha, NE 68106Sold
- $215,6002 bd1 ba952 sqft1303 S 52nd Ave, Omaha, NE 68106Off Market
- $226,1003 bd1 ba832 sqft1306 S 51st Ave, Omaha, NE 68106Off Market
- $283,4004 bd2 ba1.2k sqft1312 S 52nd Ave, Omaha, NE 68106Off Market
- $160,5002 bd1 ba720 sqft1316 S 52nd Ave, Omaha, NE 68106Off Market
- $255,6002 bd2 ba1.4k sqft1306 S 52nd Ave, Omaha, NE 68106Off Market
A local agent can set up tours, give advice and negotiate with sellers.
A local lender can help you make sure your offer is ready when you are.
Similar homes
- $255,0003 bd2 ba1.7k sqft2315 S 48th Ave, Omaha, NE 68106For Sale

 MLS ID #22622959, Nicholas Navarrette, BHHS Ambassador Real Estate. GPRMLS
 - $264,9993 bd2 ba1.4k sqft6233 Pacific St, Omaha, NE 68106For Sale
 MLS ID #22622981, Jasmine Greenwaldt, BHHS Ambassador Real Estate. GPRMLS
 - $275,0003 bd2 ba1.1k sqft5124 Pierce St, Omaha, NE 68106For Sale
 MLS ID #22622824, Jordan Hansel, Nebraska Realty. GPRMLS
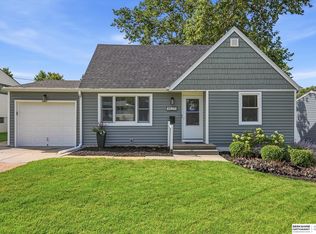
 - $275,0004 bd2 ba1.6k sqft4625 Valley St, Omaha, NE 68106For Sale
 MLS ID #22623275, Wendy Welch, BHHS Ambassador Real Estate. GPRMLS
 - $250,0003 bd2 ba2k sqft2604 S 50th St, Omaha, NE 68106For SaleMLS ID #22622777, Leslie Poast, NP Dodge RE Sales Inc Fremont. GPRMLS
- $224,0003 bd2 ba1.7k sqft1911 S 50th St, Omaha, NE 68106For SaleMLS ID #22623210, Jonie Sturek, Better Homes and Gardens R.E.. GPRMLS
- $229,5002 bd1 ba1.1k sqft1931 S 49th St, Omaha, NE 68106For SaleMLS ID #22622966, Colleen Almgren, Better Homes and Gardens R.E.. GPRMLS
- $239,9003 bd2 ba1.2k sqft2827 S 39th St, Omaha, NE 68105For SaleMLS ID #22623326, Cam & Kathy Thomas, GTRSALES. GPRMLS
- $250,0002 bd2 ba1.3k sqft2701 S 60th St, Omaha, NE 68106For SaleMLS ID #22622376, Mike Story, NP Dodge RE Sales Inc 86Dodge. GPRMLS
- $235,0003 bd1 ba1.4k sqft2109 S 47th St, Omaha, NE 68106For SaleMLS ID #22622513, Greg Eloge, eXp Realty LLC. GPRMLS
- $320,0003 bd2 ba1.5k sqft1710 S 55th St, Omaha, NE 68106For SaleMLS ID #22622918, Tanner Snow, BHHS Ambassador Real Estate. GPRMLS
- $250,0003 bd2 ba953 sqft6015 Oak St, Omaha, NE 68106For SaleMLS ID #22622285, Kurt Sare, BHHS Ambassador Real Estate. GPRMLS
- $317,5004 bd2 ba1.7k sqft2112 S 49th Ave, Omaha, NE 68106For SaleMLS ID #22623379, Aubrey Hess, Better Homes and Gardens R.E.. GPRMLS
- $329,0003 bd1 ba1.3k sqft4681 Mason St, Omaha, NE 68106For Sale By Owner
- $260,0003 bd2 ba1.1k sqft5623 Pierce St, Omaha, NE 68106For SaleMLS ID #22621087, Liz Dennis, Peterson Bros Realty. GPRMLS
- $202,0002 bd2 ba1.5k sqft2505 S 60th St, Omaha, NE 68106For SaleMLS ID #22622920, Paola Pinedo, BHHS Ambassador Real Estate. GPRMLS
- $279,5003 bd2 ba1.8k sqft4532 B St, Omaha, NE 68106For SaleMLS ID #22622532, Jerry Lovell, NP Dodge RE Sales Inc 86Dodge. GPRMLS
- $275,0003 bd2 ba1.4k sqft4725 B St, Omaha, NE 68106For SaleMLS ID #22621812, Kevin Baumeister, BHHS Ambassador Real Estate. GPRMLS
- $300,0003 bd2 ba1.4k sqft6177 Hickory St, Omaha, NE 68106For SaleMLS ID #22622060, Kurt Sare, BHHS Ambassador Real Estate. GPRMLS
- $270,0002 bd2 ba1.3k sqft6335 William St, Omaha, NE 68106For SaleMLS ID #22621339, Brittany Pursell, BHHS Ambassador Real Estate. GPRMLS
