Skip main navigation
Sold
  • $272,500

    75804 Mount Hood Hwy, Rhododendron, OR 97049

    2beds
    1,148sqft
    Residential, Single Family Residence
    Built in 1940
    -- sqft lot
    $-- Zestimate®
    $237/sqft
    $2,492 Estimated rent

    Home value

    Not available

    Estimated sales range

    Not available

    $2,492/mo

    Zestimate® history
    Loading
    Loading...

    Owner options

    List your home for rent

    $2,492/mo

    Rent Zestimate®

    Find your next renter with Zillow Rental Manager. Plus, with online applications, you can quickly screen prospective tenants – for free.

    Learn more

    $2,492/mo

    Rent Zestimate®

    Refinance and save

    $4,905/mo

    Est. payment

    Refinancing to a lower rate could help reduce your monthly payments and save thousands over the life of the loan.

    See today's rates

    $4,905/mo

    Est. payment

    Explore your selling options

    Work with a Zillow partner agent

    Leverage their expertise and Zillow's premium Showcase listings to get your home seen by more buyers.

    Get started

    List with your own agent

    Get your home in front of millions of buyers by listing it on Zillow.

    Learn how to do it

    Sell it yourself

    Take full control of how buyers see your home on Zillow by listing For Sale by Owner (FSBO).

    List your home

    What's special

    Great roomSoaring cathedral cedar ceilingsCustom-built floor-to-ceiling rock fireplaceCircular drivewayOriginal hardwood floorsBeautifully crafted paned windows
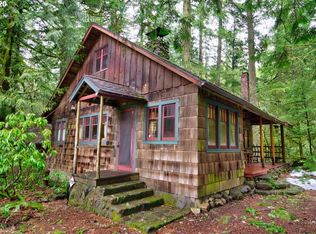
    Where the River Sings and History Welcomes You Home! There are places you visit, and then there are places that quietly claim a piece of your soul. Tucked above the shimmering Zigzag River in the heart of Mt. Hood National Forest, this home is undeniably the latter. This rare and enchanting 1940s historic cabin is now available for sale, offering a once-in-a-generation opportunity to own a genuine mountain retreat steeped in character and perfectly positioned for year-round adventure. With two bedrooms, one "secret" bathroom, and 1,148 square feet of warmth and wonder, this is not just a home — it is a feeling. From the moment you turn into the circular driveway, the outside world begins to fade. The air is clean, cool, and carries with it the unmistakable scent of cedar and pine. And then you hear it — the gentle, constant melody of the Zigzag River flowing just steps from your door. Walking up to the porch, you are immediately transported to another era — one built on craftsmanship, simplicity, and an honest connection to the land. The original hardwood floors stretch beneath your feet, their patina telling the story of decades of mountain living. Beautifully crafted paned windows line the walls, each one framing a different portrait of the surrounding forest. And overhead, soaring cathedral cedar ceilings rise to create a sense of grandeur that feels both majestic and deeply intimate. But the true showstopper waits at the center of the great room. A custom-built, floor-to-ceiling rock fireplace anchors the entire space with undeniable presence. On the coldest winter nights, it transforms the great room into the coziest place on the mountain. Location is everything! Government camp and Mt Hood slopes are only a short drive up the HWY. Don't miss this vintage cabin charmer! This cabin is a forest service leased land cabin, no full time living and no short term rentals. Ask your favorite agent for more details!

    Zillow last checked:

    Listing updated:

    Listed by:

    Ashley Troy 503-679-1482,

    Redfin

    Bought with:

    Liz Warren, 841000051

    Premiere Property Group LLC

    Source: RMLS (OR),MLS#: 507278469MLS Logo

    Facts & features

    Interior

    Bedrooms & bathrooms
    • Bedrooms: 2
    • Bathrooms: 1
    • Full bathrooms: 1
    • Main level bathrooms: 1
    Rooms
    • Room types: Loft, Bedroom 2, Dining Room, Family Room, Kitchen, Living Room, Primary Bedroom
    Primary bedroom
    • Features: Wood Floors
    • Level: Main
    • Area: 91
    • Dimensions: 13 x 7
    Bedroom 2
    • Features: Loft, Wood Floors
    • Level: Main
    • Area: 91
    • Dimensions: 13 x 7
    Dining room
    • Features: Wood Floors
    • Level: Main
    • Area: 99
    • Dimensions: 9 x 11
    Kitchen
    • Features: Country Kitchen, Free Standing Range, Free Standing Refrigerator, Wood Floors
    • Level: Main
    • Area: 99
    • Width: 11
    Living room
    • Level: Main
    • Area: 330
    • Dimensions: 22 x 15
    Heating
    • Wood Stove
    Cooling
    • None
    Appliances
    • Included: Free-Standing Range, Free-Standing Refrigerator, Propane Water Heater, Tankless Water Heater
    Features
    • High Speed Internet, Vaulted Ceiling(s), Loft, Country Kitchen
    • Flooring: Wood
    • Windows: Wood Frames
    • Basement: Crawl Space
    • Number of fireplaces: 1
    • Fireplace features: Wood Burning
    Interior area
    • Total structure area: 1,148
    • Total interior livable area: 1,148 sqft

    Property

    Parking
    • Parking features: Driveway
    • Has uncovered spaces: Yes
    Features
    • Stories: 2
    • Patio & porch: Covered Deck
    • Exterior features: Fire Pit
    • Has view: Yes
    • View description: River
    • Has water view: Yes
    • Water view: River
    • Waterfront features: River Front
    • Body of water: Zig Zag River
    Lot
    • Features: Trees, Wooded, SqFt 10000 to 14999
    Details
    • Additional structures: ToolShed
    • Parcel number: 00984956
    • On leased land: Yes
    • Lease amount: $3,232
    • Land lease expiration date: 1861833600000

    Construction

    Type & style
    • Home type: SingleFamily
    • Architectural style: Cabin
    • Property subtype: Residential, Single Family Residence
    Materials
    • Shake Siding, Wood Siding
    • Foundation: Pillar/Post/Pier
    • Roof: Composition
    Condition
    • Resale
    • New construction: No
    • Year built: 1940

    Utilities & green energy

    • Gas: Propane
    • Sewer: Septic Tank
    • Water: Community
    • Utilities for property: DSL

    Community & HOA

    Community
    • Security: Security Lights
    • Subdivision: Forest Service Cabins-Mt Hood
    HOA
    • Has HOA: Yes
    • HOA fee: $3,252 annually
    • Second HOA fee: $1,412 one time
    Location
    • Region: Rhododendron

    Financial & listing details

    • Price per square foot: $237/sqft
    • Annual tax amount: $1,565
    • Date on market: 4/14/2026
    • Cumulative days on market: 122 days
    • Listing terms: Cash
    • Road surface type: Dirt, Gravel

    Price history

    DateEventPrice
    8/31/2026Sold$272,500-7.6%$237/sqft
    Source: RMLS (OR) #507278469 Report a problem
    8/14/2026Pending sale$295,000$257/sqft
    Source: RMLS (OR) #507278469 Report a problem
    7/17/2026Price change$295,000-3.3%$257/sqft
    Source: RMLS (OR) #507278469 Report a problem
    6/23/2026Price change$305,000-3.2%$266/sqft
    Source: RMLS (OR) #507278469 Report a problem
    6/8/2026Price change$315,000-6%$274/sqft
    Source: RMLS (OR) #507278469 Report a problem
    5/29/2026Price change$335,000-8.2%$292/sqft
    Source: RMLS (OR) #507278469 Report a problem
    4/27/2026Price change$365,000-8.7%$318/sqft
    Source: RMLS (OR) #507278469 Report a problem
    4/14/2026Listed for sale$399,999$348/sqft
    Source: RMLS (OR) #507278469 Report a problem

    Public tax history

    Tax history is unavailable.

    Neighborhood: 97049

    Nearby schools

    GreatSchools rating
    Schools provided by the listing agent
    • Elementary: Welches
    • Middle: Welches

    Source: RMLS (OR). This data may not be complete. We recommend contacting the local school district to confirm school assignments for this home.

    Get pre-qualified for a loan
    At Zillow Home Loans, we can pre-qualify you in as little as 5 minutes with no impact to your credit score.

    An equal housing lender. NMLS #10287.