Seller Financing Available! Set on an oversized 0.81-acre lot, this unique property offers privacy, space, & endless possibilities. Positioned well off the road, the expansive grounds provide room for additional outbuildings, vehicle storage, recreation, or other improvements subject to zoning and local approvals. Rich in history, the property features a memorial garden created by a previous owner honoring the United States and veterans, complete with walking paths, arches, flag poles, and engraved granite monuments. Inside, the fully renovated ranch home offers 4 spacious bedrooms, 2.5 bathrooms, and abundant natural light through large windows. Updates include a brand-new kitchen & appliances, new tile bathrooms & vanities, newer roof, new gutters, new siding, and a 2022 HVAC system. The finished basement includes a bonus kitchenette and large living area. Additional features include a 2-car garage with a new garage door/opener, plus & second living space and external storage shed.
For sale
Price cut: $15K (9/4)
$399,999
12812 Q St, Omaha, NE 68137
4beds
2,987sqft
Single Family Residence
Built in 1959
0.81 Acres Lot
$395,000 Zestimate®
$134/sqft
$-- HOA
What's special
- 37 days
- 2,117
- 85
Likely to sell faster than
Zillow last checked:
Listing updated:
Listed by:
Josh Kolbo 308-293-7128,
Realty ONE Group Sterling
Source: GPRMLS,MLS#: 22623878
Facts & features
Interior
Bedrooms & bathrooms
- Bedrooms: 4
- Bathrooms: 3
- Full bathrooms: 2
- 1/2 bathrooms: 1
- Main level bathrooms: 2
Primary bedroom
- Level: Main
- Area: 166.67
- Dimensions: 12.5 x 13.33
Bedroom 2
- Level: Main
- Area: 143.75
- Dimensions: 11.5 x 12.5
Bedroom 3
- Level: Basement
- Area: 209.33
- Dimensions: 13.08 x 16
Bedroom 4
- Level: Basement
- Area: 167.92
- Dimensions: 13 x 12.92
Family room
- Area: 294.63
- Dimensions: 11.08 x 26.58
Kitchen
- Area: 206.56
- Dimensions: 17.33 x 11.92
Living room
- Level: Main
- Area: 1238.58
- Dimensions: 29.67 x 41.75
Basement
- Area: 1225
Heating
- Natural Gas, Forced Air
Cooling
- Central Air
Features
- Wet Bar
- Flooring: Luxury Vinyl, Plank
- Basement: Finished
- Number of fireplaces: 2
Interior area
- Total structure area: 2,987
- Total interior livable area: 2,987 sqft
- Finished area above ground: 1,830
- Finished area below ground: 1,157
Property
Parking
- Total spaces: 2
- Parking features: Garage - Attached, Open
- Attached garage spaces: 2
- Has uncovered spaces: Yes
Features
- Patio & porch: Porch, Patio
- Exterior features: Storm Cellar, Separate Entrance
- Fencing: Partial
Lot
- Size: 0.81 Acres
- Dimensions: 256.2 x 119.41
- Features: Over 1/2 up to 1 Acre, City Lot
Details
- Additional structures: Shed(s)
- Parcel number: 0125490002
Construction
Type & style
- Home type: SingleFamily
- Architectural style: Ranch
- Property subtype: Single Family Residence
Materials
- Foundation: Block
- Roof: Composition
Condition
- Not New and NOT a Model
- New construction: No
- Year built: 1959
Utilities & green energy
- Sewer: Public Sewer
- Water: Public
- Utilities for property: Electricity Available, Natural Gas Available, Water Available, Sewer Available
Community & HOA
Community
- Subdivision: LANDS
HOA
- Has HOA: No
Location
- Region: Omaha
Financial & listing details
- Price per square foot: $134/sqft
- Tax assessed value: $211,500
- Annual tax amount: $3,448
- Date on market: 8/20/2026
- Listing terms: Private Financing Available,VA Loan,FHA,Conventional,Cash,USDA Loan,Seller Assistance
- Ownership: Fee Simple
- Electric utility on property: Yes
Estimated market value
$395,000
$375,000 - $415,000
$3,131/mo
Price history
| Date | Event | Price |
|---|---|---|
| 9/4/2026 | Price change | $399,999-3.6%$134/sqft |
Source:  GPRMLS #22623878 Report a problem GPRMLS #22623878 Report a problem | ||
| 8/20/2026 | Price change | $415,000-3.5%$139/sqft |
Source: GPRMLS #22623878 Report a problem | ||
| 7/24/2026 | Price change | $430,000-4.4%$144/sqft |
Source: GPRMLS #22616153 Report a problem | ||
| 6/18/2026 | Listed for sale | $450,000+480.6%$151/sqft |
Source: GPRMLS #22616153 Report a problem | ||
| 6/17/2016 | Sold | $77,500-22.5%$26/sqft |
Source: GPRMLS #21608755 Report a problem | ||
| 5/13/2016 | Listed for sale | $100,000$33/sqft |
Source: CBSHOME Real Estate Papillion #21608755 Report a problem | ||
Public tax history
| Year | Property taxes | Tax assessment |
|---|---|---|
| 2025 | $3,449 -2.8% | $211,500 |
| 2024 | $3,549 -5.1% | $211,500 +12.6% |
| 2023 | $3,741 +1.1% | $187,900 +7.3% |
| 2022 | $3,701 +0.5% | $175,100 |
| 2021 | $3,682 +57.4% | $175,100 +58.7% |
| 2020 | $2,339 -0.3% | $110,300 |
| 2019 | $2,346 -1.4% | $110,300 |
| 2018 | $2,378 +16.2% | $110,300 |
| 2017 | $2,046 | $110,300 +14.5% |
| 2016 | $2,046 +4.8% | $96,300 +7% |
| 2015 | $1,952 | $90,000 |
| 2014 | -- | $90,000 -46.1% |
| 2013 | -- | $166,900 -5.3% |
| 2012 | -- | $176,300 |
| 2011 | -- | $176,300 |
| 2009 | $3,610 | $176,300 |
| 2008 | -- | $176,300 +25.9% |
| 2005 | -- | $140,000 +41% |
| 2004 | -- | $99,300 |
Find assessor info on the county website
Monthly payment
Est. payment
Payment breakdown
Explore the cost of this home by adjusting the details. Changes won't be saved.Climate risks
Neighborhood: Old Millard East
Nearby schools
Schools provided by the listing agent
- Elementary: Norris
- Middle: Millard Central
- High: Millard South
- District: Millard
Source: GPRMLS. This data may not be complete. We recommend contacting the local school district to confirm school assignments for this home.
Similar homes
- $414,0005 bd4 ba2.9k sqft14812 H St, Omaha, NE 68137For Sale

 MLS ID #22625731, Jackson Armitage, Realty ONE Group Sterling. GPRMLS
 - $398,0004 bd3 ba2.5k sqft13435 Cedar St, Omaha, NE 68144For Sale
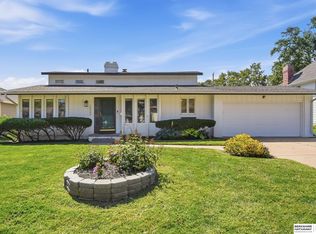 MLS ID #22626483, Deb Gustafson, BHHS Ambassador Real Estate. GPRMLS
 - $399,0003 bd2 ba2.9k sqft12356 Westover Rd, Omaha, NE 68154For Sale
 MLS ID #22624927, Diane Hughes, BHHS Ambassador Real Estate. GPRMLS
 - $465,0004 bd3 ba2.2k sqft3315 S 104th Ave, Omaha, NE 68124For Sale
 MLS ID #22627417, Nick Abboud, Real Estate Associates, Inc. GPRMLS
 - $387,0004 bd3 ba2.5k sqft10061 Miami Cir, Omaha, NE 68134For SaleMLS ID #22623626, Rusty Johnson, BHHS Ambassador Real Estate. GPRMLS
- $475,0004 bd3 ba3k sqft805 Leawood Dr, Omaha, NE 68154For SaleMLS ID #22627002, Mari Rensch, NP Dodge RE Sales Inc 86Dodge. GPRMLS
- $369,9004 bd3 ba1.9k sqft13359 Trendwood Dr, Omaha, NE 68144For SaleMLS ID #22624604, Billie Elliott, Go-To Realty LLC. GPRMLS
- $370,0003 bd4 ba2.8k sqft867 S 156th Ave, Omaha, NE 68118For SaleMLS ID #22627215, Chris Egan, BHHS Ambassador Real Estate. GPRMLS
- $375,0003 bd2 ba1.8k sqft2815 S 102nd St, Omaha, NE 68124For SaleMLS ID #22626863, Kirstie Thomas, Real Broker NE, LLC. GPRMLS
- $349,0005 bd3 ba2.9k sqft3505 S 105th Ave, Omaha, NE 68124For SaleMLS ID #22625701, Nick Benner, Better Homes and Gardens R.E.. GPRMLS
- $435,0004 bd4 ba2.7k sqft8525 Lafayette Ave, Omaha, NE 68114For SaleMLS ID #22626908, Melissa Riemer, Coldwell Banker NHS RE. GPRMLS
- $318,5003 bd3 ba1.9k sqft6528 S 115th St, Omaha, NE 68137For SaleMLS ID #22626703, Francisco Paredes, Better Homes and Gardens R.E.. GPRMLS
- $365,0005 bd3 ba3.1k sqft7629 Pinkney St, Omaha, NE 68134For SaleMLS ID #22625636, Wyatt Simon, Realty ONE Group Sterling. GPRMLS
- $398,0004 bd3 ba2.5k sqft21306 Harney St, Elkhorn, NE 68022For SaleMLS ID #22623031, Sean Petersen, NP Dodge RE Sales Inc 148Dodge. GPRMLS
- $355,0003 bd3 ba2.5k sqft2220 S 164th Cir, Omaha, NE 68130For SaleMLS ID #22626729, Malia Gomez, eXp Realty LLC. GPRMLS
- $450,0004 bd4 ba3.4k sqft14915 Martha Cir, Omaha, NE 68144For SaleMLS ID #22622381, Jayden Liu, BHHS Ambassador Real Estate. GPRMLS
- $370,0004 bd4 ba2.9k sqft15370 Lafayette Ave, Omaha, NE 68154For SaleMLS ID #22625481, Courtney Croonquist, BHHS Ambassador Real Estate. GPRMLS
- $287,5003 bd2 ba1.5k sqft5803 S 136th St, Omaha, NE 68137For SaleMLS ID #22626433, Clay Warren, BHHS Ambassador Real Estate. GPRMLS
- $370,0004 bd3 ba2.6k sqft6506 S 89th Cir, Ralston, NE 68127For SaleMLS ID #22619373, Chad Blythe, Nebraska Realty. GPRMLS
- $550,0004 bd3 ba3.1k sqft11418 Pierce St, Omaha, NE 68144For SaleMLS ID #22626401, Shelly Ruwe, Better Homes and Gardens R.E.. GPRMLS
