Discover the incredible potential in this spacious 4-bedroom, 3-bath home full of charm & character! Featuring 2 main floor bedrooms, original hardwood floors, generous living spaces, & a versatile bonus room, this property offers the perfect opportunity to create your dream home. Situated on a desirable corner lot, the home includes a one-car garage & plenty of room to make it your own. While it could benefit from your personal updates, the solid bones & unique architectural details provide an excellent foundation for renovation & added value. Full, unfinished basement for ample storage space or additional living space. Conveniently located just minutes from Nebraska Med Center, the VA Hospital, downtown Omaha, and major interstate access, this home offers an unbeatable combination of space, location, and opportunity. Whether you're looking for a primary residence or an investment property, this is a rare chance to own a character-filled home in a highly desirable area. Sold AS IS.
For sale
$215,000
4402 Pierce St, Omaha, NE 68105
4beds
1,500sqft
:
Get pre-qualified$1,567/mo
Single Family Residence
Built in 1930
6,534 Square Feet Lot
$282,000 Zestimate®
$143/sqft
$-- HOA
What's special
Character-filled homeCharm and characterDesirable corner lotOne-car garageVersatile bonus roomGenerous living spacesOriginal hardwood floors
- 4 hours |
- 498 |
- 60 |
Zillow last checked:
Listing updated:
Listed by:
DeDee Oliver 402-208-6462,
PJ Morgan Real Estate
Source: GPRMLS,MLS#: 22621440
Facts & features
Interior
Bedrooms & bathrooms
- Bedrooms: 4
- Bathrooms: 3
- Full bathrooms: 1
- 3/4 bathrooms: 1
- 1/2 bathrooms: 1
- Main level bathrooms: 1
Primary bedroom
- Level: Main
Bedroom 2
- Level: Main
Bedroom 3
- Level: Second
Bedroom 4
- Level: Second
Basement
- Area: 1030
Heating
- Natural Gas, Forced Air
Cooling
- Central Air
Appliances
- Included: Oven, Refrigerator
Features
- Formal Dining Room, Pantry
- Flooring: Ceramic Tile
- Basement: Full,Partially Finished
- Number of fireplaces: 1
Interior area
- Total structure area: 1,500
- Total interior livable area: 1,500 sqft
- Finished area above ground: 1,500
- Finished area below ground: 0
Property
Parking
- Total spaces: 1
- Parking features: Garage
- Garage spaces: 1
Features
- Levels: One and One Half
- Patio & porch: Porch
- Fencing: Wood,Partial
Lot
- Size: 6,534 Square Feet
- Dimensions: 52 x 128
- Features: Up to 1/4 Acre., City Lot, Corner Lot, Level
Details
- Parcel number: 0826160000
Construction
Type & style
- Home type: SingleFamily
- Property subtype: Single Family Residence
Materials
- Brick/Other
- Foundation: Block
Condition
- Not New and NOT a Model
- New construction: No
- Year built: 1930
Utilities & green energy
- Sewer: Public Sewer
- Water: Public
- Utilities for property: Electricity Available, Natural Gas Available, Water Available, Sewer Available, Cable Available
Community & HOA
Community
- Subdivision: Comer Add
HOA
- Has HOA: No
Location
- Region: Omaha
Financial & listing details
- Price per square foot: $143/sqft
- Tax assessed value: $183,800
- Annual tax amount: $3,073
- Date on market: 7/28/2026
- Listing terms: Conventional,Cash
- Ownership: Fee Simple
- Electric utility on property: Yes
Estimated market value
$282,000
$254,000 - $307,000
$2,273/mo
Price history
| Date | Event | Price |
|---|---|---|
| 7/28/2026 | Listed for sale | $215,000+110.8%$143/sqft |
Source:  GPRMLS #22621440 Report a problem GPRMLS #22621440 Report a problem | ||
| 10/1/2004 | Sold | $102,000$68/sqft |
Source: GPRMLS #472288 Report a problem | ||
Public tax history
| Year | Property taxes | Tax assessment |
|---|---|---|
| 2025 | $3,073 +4.1% | $183,800 |
| 2024 | $2,953 -26.5% | $183,800 -3.5% |
| 2023 | $4,017 +1.4% | $190,400 +2.6% |
| 2022 | $3,962 +37% | $185,600 +35.9% |
| 2021 | $2,891 -1.1% | $136,600 |
| 2020 | $2,925 +3.4% | $136,600 +3.7% |
| 2019 | $2,828 -0.1% | $131,700 |
| 2018 | $2,832 -1.1% | $131,700 -9.7% |
| 2017 | $2,865 | $145,900 +9.3% |
| 2016 | $2,865 +1.4% | $133,500 |
| 2015 | $2,826 | $133,500 |
| 2014 | -- | $133,500 |
| 2013 | -- | $133,500 -2.1% |
| 2012 | -- | $136,400 |
| 2011 | -- | $136,400 |
| 2009 | $2,799 | $136,400 |
| 2008 | -- | $136,400 +6.1% |
| 2005 | -- | $128,600 +43.5% |
| 2004 | -- | $89,600 |
Find assessor info on the county website
Monthly payment
Est. payment
Payment breakdown
Explore the cost of this home by adjusting the details. Changes won't be saved.Climate risks
Neighborhood: Morton Meadows
Nearby schools
GreatSchools rating
- 3/10Beals Elementary SchoolGrades: PK-6Distance: 0.5 mi
- 3/10Norris Middle SchoolGrades: 6-8Distance: 0.8 mi
- 5/10Central High SchoolGrades: 9-12Distance: 2.1 mi
Schools provided by the listing agent
- Elementary: Beals
- Middle: Norris
- High: Central
- District: Omaha
Source: GPRMLS. This data may not be complete. We recommend contacting the local school district to confirm school assignments for this home.
- $235,2002 bd1 ba1.3k sqft4408 Pierce St, Omaha, NE 68105Off Market
- $280,5002 bd1 ba1.3k sqft4412 Pierce St, Omaha, NE 68105Off Market
- $227,9003 bd2 ba1k sqft4330 Pierce St, Omaha, NE 68105Off Market
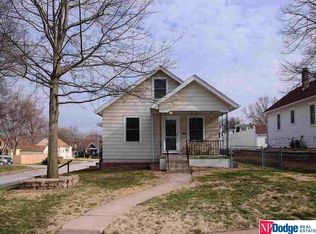
- $252,0002 bd1 ba1k sqft1202 S 44th St, Omaha, NE 68105Off Market

- $294,7003 bd2 ba1.3k sqft4414 Pierce St, Omaha, NE 68105Off Market
- $251,7002 bd1 ba1.2k sqft4407 Pacific St, Omaha, NE 68105Off Market
- $216,4002 bd2 ba1k sqft1206 S 44th St, Omaha, NE 68105Off Market
- $259,0002 bd2 ba1.4k sqft1201 S 44th St, Omaha, NE 68105Sold
A local agent can set up tours, give advice and negotiate with sellers.
A local lender can help you make sure your offer is ready when you are.
Similar homes
- $199,9003 bd2 ba1.8k sqft832 S 35th Ave, Omaha, NE 68105For Sale
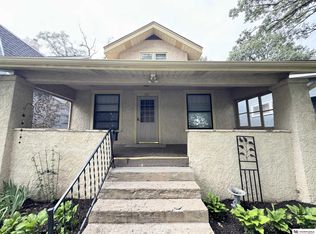
 MLS ID #22617935, Janette Mooberry, Nebraska Realty. GPRMLS
 - $210,0004 bd1 ba2.2k sqft1531 S 28th St, Omaha, NE 68105For Sale
 MLS ID #22606308, Chris Butler, Nebraska Realty. GPRMLS
 - $238,0002 bd2 ba1.2k sqft2725 S 42nd St, Omaha, NE 68105For Sale
 MLS ID #22620408, Oscar Barrera, Better Homes and Gardens R.E.. GPRMLS
 - $225,0003 bd2 ba1k sqft5613 S 48th St, Omaha, NE 68117For Sale
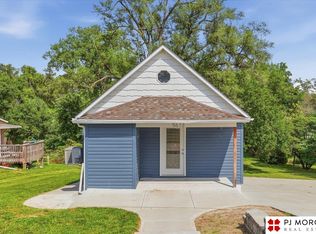 MLS ID #22621045, Kail Walker, PJ Morgan Real Estate. GPRMLS
 - $--3 bd2 ba1.6k sqft4535 Spencer St, Omaha, NE 68104AuctionAuction.com 2
- $199,0003 bd2 ba1.5k sqft3303 Arbor St, Omaha, NE 68105For SaleMLS ID #22615065, Peggy Richter-Way, Richter Real Estate. GPRMLS
- $190,0003 bd2 ba1.8k sqft4401 N 53rd St, Omaha, NE 68104For SaleMLS ID #22621106, Renae Cohn, eXp Realty LLC. GPRMLS
- $--3 bd2 ba1.4k sqft5606 N 112th Cir, Omaha, NE 68164AuctionAuction.com 2
- $230,0003 bd2 ba1.5k sqft6521 N 35th St, Omaha, NE 68112For SaleMLS ID #22621070, Darrin Schneckloth, Better Homes and Gardens R.E.. GPRMLS
- $190,0002 bd1 ba1.1k sqft1230 S 11th St, Omaha, NE 68108For SaleMLS ID #22621188, Brian Carlin, Nebraska Realty. GPRMLS
- $--3 bd1 ba1.7k sqft2011 N 61st St, Omaha, NE 68104AuctionAuction.com 2
- $210,0003 bd1 ba1.3k sqft2424 N 45th Ave, Omaha, NE 68104For SaleMLS ID #22619277, Derrick Blackmore, Nebraska Realty. GPRMLS
- $259,9003 bd3 ba1.6k sqft3639 Hascall St, Omaha, NE 68105For SaleMLS ID #22617874, Brady Bock, BHHS Ambassador Real Estate. GPRMLS
- $209,9003 bd2 ba1.4k sqft4210 N 65th Ave, Omaha, NE 68104For SaleMLS ID #22619642, Colin Riggins, Nebraska Realty. GPRMLS
- $219,0003 bd2 ba1.6k sqft3863 California St, Omaha, NE 68131For SaleMLS ID #22618041, Al Smith, Real Broker NE, LLC. GPRMLS
- $--3 bd3 ba2.1k sqft3869 N 65th Ave, Omaha, NE 68104AuctionAuction.com 2
- $214,9003 bd2 ba1.3k sqft4308 S 22nd St, Omaha, NE 68107For SaleMLS ID #22618527, Neil Vacek, Nebraska Realty. GPRMLS
- $215,0002 bd2 ba1.6k sqft1330 S 21st St, Omaha, NE 68108For SaleMLS ID #22617384, Martha Barrera, Nebraska Realty. GPRMLS
- $192,0004 bd2 ba1.9k sqft4279 Wirt St, Omaha, NE 68111For SaleMLS ID #22619252, Paw Bway Htoo, Nebraska Realty. GPRMLS
- $230,0003 bd2 ba1.5k sqft5408 S 52nd St, Omaha, NE 68117For SaleMLS ID #22613234, Jose Correa-Cerrillo, NP Dodge RE Sales Inc Sarpy. GPRMLS
