This inviting 3-bedroom, 2-bathroom home offers a comfortable layout with features designed for everyday living and entertaining. The main living area is highlighted by a cozy fireplace, creating a warm and welcoming space to relax. The kitchen features stainless steel appliances, clean subway tile, & LVP flooring adding a modern touch. Outside, enjoy the privacy of a fully fenced-in yard with plenty of room for outdoor activities, pets, or entertaining. A 1-car garage provides convenient parking and storage, while the additional parking slab offers extra off-street parking for guests or multiple vehicles. With its combination of comfortable living spaces, desirable amenities, and practical outdoor features, this home is ready to welcome its next owner. Schedule your showing today!
For sale
$269,900
13715 Birchwood Ave, Omaha, NE 68137
3beds
1,988sqft
Single Family Residence
Built in 1979
6,098 Square Feet Lot
$264,800 Zestimate®
$136/sqft
$-- HOA
What's special
Comfortable living spacesPractical outdoor featuresCozy fireplaceClean subway tile
- 3 days |
- 604 |
- 61 |
Zillow last checked:
Listing updated:
Listed by:
Perri Vasko 402-881-7583,
BHHS Ambassador Real Estate
Source: GPRMLS,MLS#: 22623004
Facts & features
Interior
Bedrooms & bathrooms
- Bedrooms: 3
- Bathrooms: 2
- Full bathrooms: 1
- 3/4 bathrooms: 1
- Main level bathrooms: 1
Primary bedroom
- Level: Main
- Area: 134.33
- Dimensions: 13.3 x 10.1
Bedroom 2
- Level: Main
- Area: 123.3
- Dimensions: 13.7 x 9
Bedroom 3
- Level: Main
- Area: 92.82
- Dimensions: 10.2 x 9.1
Dining room
- Features: Sliding Glass Door, Luxury Vinyl Plank
- Level: Main
- Area: 91.1
- Dimensions: 11.11 x 8.2
Family room
- Features: Luxury Vinyl Plank
- Level: Basement
- Area: 241.92
- Dimensions: 10.8 x 22.4
Kitchen
- Features: Luxury Vinyl Plank
- Level: Main
- Area: 111.72
- Dimensions: 11.4 x 9.8
Living room
- Level: Main
- Area: 163.03
- Dimensions: 11.9 x 13.7
Basement
- Area: 960
Office
- Level: Basement
- Area: 49.49
- Dimensions: 8.1 x 6.11
Heating
- Natural Gas, Forced Air
Cooling
- Central Air
Appliances
- Included: Oven, Refrigerator, Dishwasher
Features
- Flooring: Luxury Vinyl, Plank
- Doors: Sliding Doors
- Basement: Finished,Partial
- Number of fireplaces: 1
Interior area
- Total structure area: 1,988
- Total interior livable area: 1,988 sqft
- Finished area above ground: 1,028
- Finished area below ground: 960
Property
Parking
- Total spaces: 1
- Parking features: Garage - Attached, Open
- Attached garage spaces: 1
- Has uncovered spaces: Yes
Features
- Patio & porch: Patio
- Fencing: Wood,Full
Lot
- Size: 6,098 Square Feet
- Dimensions: 60 x 105
- Features: Up to 1/4 Acre.
Details
- Parcel number: 2326035608
Construction
Type & style
- Home type: SingleFamily
- Architectural style: Raised Ranch
- Property subtype: Single Family Residence
Materials
- Foundation: Block
Condition
- Not New and NOT a Model
- New construction: No
- Year built: 1979
Utilities & green energy
- Sewer: Public Sewer
- Water: Public
Community & HOA
Community
- Subdivision: TIMBER CREEK II
HOA
- Has HOA: No
Location
- Region: Omaha
Financial & listing details
- Price per square foot: $136/sqft
- Tax assessed value: $213,800
- Annual tax amount: $3,581
- Date on market: 8/12/2026
- Listing terms: VA Loan,FHA,Conventional,Cash
- Ownership: Fee Simple
Estimated market value
$264,800
$252,000 - $278,000
$1,896/mo
Price history
| Date | Event | Price |
|---|---|---|
| 8/12/2026 | Listed for sale | $269,900+36.3%$136/sqft |
Source:  GPRMLS #22623004 Report a problem GPRMLS #22623004 Report a problem | ||
| 8/10/2026 | Listing removed | $2,150$1/sqft |
Source: Zillow Rentals Report a problem | ||
| 6/17/2026 | Listed for rent | $2,150$1/sqft |
Source: Zillow Rentals Report a problem | ||
| 7/7/2025 | Listing removed | $2,150$1/sqft |
Source: Zillow Rentals Report a problem | ||
| 7/1/2025 | Listed for rent | $2,150$1/sqft |
Source: Zillow Rentals Report a problem | ||
| 6/26/2025 | Sold | $198,000+57.1%$100/sqft |
Source: Public Record Report a problem | ||
| 7/12/2013 | Sold | $126,000-2.7%$63/sqft |
Source: GPRMLS #21308031 Report a problem | ||
| 5/3/2013 | Listed for sale | $129,500$65/sqft |
Source: NP Dodge Real Estate Sales, Inc #21308031 Report a problem | ||
Public tax history
| Year | Property taxes | Tax assessment |
|---|---|---|
| 2025 | $3,486 -4.1% | $213,800 |
| 2024 | $3,635 +5.9% | $213,800 +23.9% |
| 2023 | $3,434 -5.8% | $172,500 |
| 2022 | $3,646 +9.2% | $172,500 +8.6% |
| 2021 | $3,339 -0.8% | $158,800 |
| 2020 | $3,367 +7.3% | $158,800 +7.7% |
| 2019 | $3,137 +13.5% | $147,500 +15.1% |
| 2018 | $2,764 +8.6% | $128,200 |
| 2017 | $2,545 | $128,200 +7% |
| 2016 | $2,545 +4.8% | $119,800 +7% |
| 2015 | $2,429 | $112,000 |
| 2014 | -- | $112,000 |
| 2013 | -- | $112,000 -1.6% |
| 2012 | -- | $113,800 |
| 2011 | -- | $113,800 |
| 2009 | $2,330 | $113,800 |
| 2008 | -- | $113,800 +12.9% |
| 2005 | -- | $100,800 |
| 2004 | -- | $100,800 |
Find assessor info on the county website
Monthly payment
Est. payment
Payment breakdown
Explore the cost of this home by adjusting the details. Changes won't be saved.Climate risks
Neighborhood: 68137
Nearby schools
GreatSchools rating
- 6/10Holling Heights Elementary SchoolGrades: PK-5Distance: 0.2 mi
- 4/10Millard Central Middle SchoolGrades: 6-8Distance: 1.3 mi
- 4/10Millard South High SchoolGrades: 9-12Distance: 1.1 mi
Schools provided by the listing agent
- Elementary: Holling Heights
- Middle: Millard Central
- High: Millard South
- District: Millard
Source: GPRMLS. This data may not be complete. We recommend contacting the local school district to confirm school assignments for this home.
- $244,2003 bd2 ba1k sqft13719 Birchwood Ave, Omaha, NE 68137Off Market
- $243,4003 bd1 ba900 sqft13711 Birchwood Ave, Omaha, NE 68137Off Market
- $269,8003 bd2 ba1.4k sqft13714 S Adams Cir, Omaha, NE 68137Off Market
- $235,8003 bd1 ba910 sqft13725 Birchwood Ave, Omaha, NE 68137Off Market
- $264,9003 bd1 ba1.2k sqft13710 Adams Cir, Omaha, NE 68137Off Market
- $269,6003 bd2 ba1.4k sqft13714 Adams Cir, Omaha, NE 68137Off Market
- $219,2003 bd1 ba900 sqft13718 Adams Cir, Omaha, NE 68137Off Market
- $265,0003 bd2 ba1.3k sqft6356 S 137th St, Omaha, NE 68137Sold
A local agent can set up tours, give advice and negotiate with sellers.
Similar homes
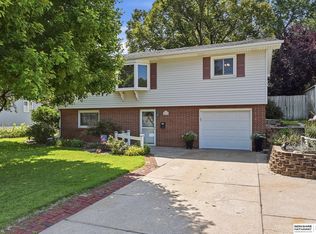
- $275,0003 bd2 ba1.2k sqft14073 Monroe Cir, Omaha, NE 68137For Sale

 MLS ID #22620613, Carl Griffin, BHHS Ambassador Real Estate. GPRMLS
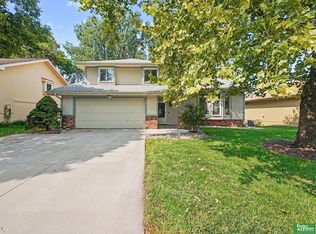
 - $279,9003 bd2 ba1.9k sqft12129 N St, Omaha, NE 68137For Sale
 MLS ID #22622695, Michelle Gustafson, BHHS Ambassador Real Estate. GPRMLS
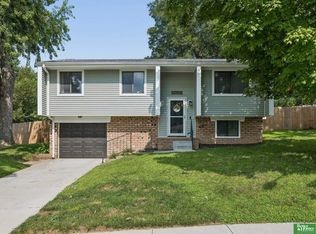
 - $330,0003 bd3 ba1.9k sqft6528 S 115th St, Omaha, NE 68137For Sale
 MLS ID #22623013, Francisco Paredes, Better Homes and Gardens R.E.. GPRMLS
 - $269,9003 bd2 ba1.3k sqft13902 Barretts Cir, Omaha, NE 68138For Sale
 MLS ID #22622694, Alicia Jones, Better Homes and Gardens R.E.. GPRMLS
 - $295,0003 bd2 ba1.3k sqft13903 Josephine St, Omaha, NE 68138For SaleMLS ID #22621628, Jake Romero, Better Homes and Gardens R.E.. GPRMLS
- $275,0003 bd2 ba1.5k sqft3414 S 121st St, Omaha, NE 68144For SaleMLS ID #22622134, Anna Cecetka, Better Homes and Gardens R.E.. GPRMLS
- $289,9003 bd2 ba1.6k sqft5418 N Oaks Blvd, Omaha, NE 68134For SaleMLS ID #22623218, Cristina Luckey, Real Broker NE, LLC. GPRMLS
- $269,0003 bd3 ba2.1k sqft5171 S 150th Plz, Omaha, NE 68137For SaleMLS ID #22620101, Lori Ringle, Nebraska Realty. GPRMLS
- $267,5003 bd1 ba1.4k sqft5005 S 90th St, Omaha, NE 68127For SaleMLS ID #22622303, Brad Heck, Nebraska Realty. GPRMLS
- $350,0003 bd3 ba2k sqft16559 Dorcas St, Omaha, NE 68130For SaleMLS ID #22623438, John Ouedraogo, GTRSALES. GPRMLS
- $315,0003 bd2 ba1.7k sqft3323 S 158th St, Omaha, NE 68130For SaleMLS ID #22622263, Kim Gehrman, RE/MAX Results. GPRMLS
- $275,0003 bd2 ba1.5k sqft3421 E Dutchman Cir, Bellevue, NE 68123For SaleMLS ID #22623001, Amanda Martin, BHHS Ambassador Real Estate. GPRMLS
- $249,9003 bd2 ba1.6k sqft9478 Wirt St, Omaha, NE 68134For SaleMLS ID #22622825, Jenna Friesen, BHHS Ambassador Real Estate. GPRMLS
- $265,0003 bd2 ba1.4k sqft5129 Galloway St, Omaha, NE 68157For SaleMLS ID #22621259, Laura Olsen, Midlands Real Estate. GPRMLS
- $289,9004 bd2 ba1.5k sqft4116 N 101st St, Omaha, NE 68134For SaleMLS ID #22622544, Melvin Melendez Sorto, Nebraska Realty. GPRMLS
- $321,0004 bd2 ba2.2k sqft2335 S 123rd St, Omaha, NE 68144For SaleMLS ID #22622327, Phillip Teggart, Better Homes and Gardens R.E.. GPRMLS
- $295,0004 bd3 ba2.2k sqft924 S 31st St, Omaha, NE 68105For SaleMLS ID #22622968, Kellie Konz Wieczorek, Nebraska Realty. GPRMLS
- $250,0003 bd3 ba1.7k sqft4118 N 94th St, Omaha, NE 68134For SaleMLS ID #22622043, Sarah Jensen, Realty ONE Group Sterling. GPRMLS
- $315,0003 bd3 ba2.2k sqft4618 Primrose Ln, Omaha, NE 68157For SaleMLS ID #22622227, Sandy Turner, BHHS Ambassador Real Estate. GPRMLS
- $285,0003 bd2 ba1.5k sqft13109 Patrick Cir, Omaha, NE 68164For SaleMLS ID #22619443, Zachary Vermeer-Kesick, BHHS Ambassador Real Estate. GPRMLS
