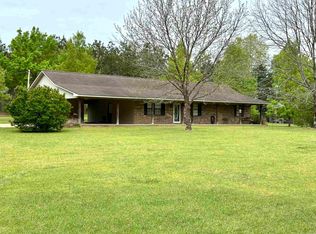
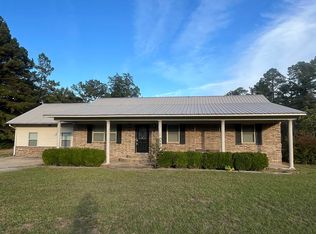
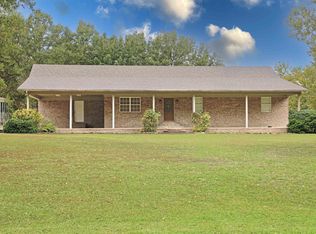
This property offers the perfect blend of comfort, convenience, and country charm. A cozy home on 3.27 acres, offering two bedrooms with walk-in closets and two large master-sized baths. Brand New Luxury Vinyl Flooring in Living Room, Kitchen, Laundry and both Bathrooms. Designed with an open floor plan, perfect for comfortable living. Convenient all electric appliances, as well as being plumbed for Propane for an additional appliance or heater, if needed. A Large Covered Front Porch equipped with a ramp and steps for relaxing and enjoying the outdoors, with easy access for everyone. A single car carport and 20x10 outdoor shed and added covered storage for all your equipment and toys. This property is a great starter home with plenty of space to grow.
Active under contract
Price cut: $5.9K (8/2)
$79,000
7581 Highway 35 S, Rison, AR 71665
2beds
1,152sqft
Mobile Home
Built in 2001
3.27 Acres Lot
$-- Zestimate®
$69/sqft
$-- HOA
What's special
Single car carportTwo large master-sized bathsOpen floor planAll electric appliances
- 519 days
- 250
- 15
Zillow last checked:
Listing updated:
Listed by:
Tamara Works 870-540-5028,
Lunsford & Associates Realty Co. 870-247-2040
Source: CARMLS,MLS#: 25012130
Facts & features
Interior
Bedrooms & bathrooms
- Bedrooms: 2
- Bathrooms: 2
- Full bathrooms: 2
Rooms
- Room types: Great Room
Dining room
- Features: Other
Heating
- Electric
Cooling
- Electric
Appliances
- Included: Built-In Range, Electric Range, Dishwasher, Refrigerator, Electric Water Heater
- Laundry: Washer Hookup, Electric Dryer Hookup, Laundry Room
Features
- Walk-In Closet(s), Ceiling Fan(s), Walk-in Shower, Paneling, Primary Bedroom Apart, 2 Bedrooms Same Level
- Flooring: Carpet, Vinyl
- Has fireplace: No
- Fireplace features: None
Interior area
- Total structure area: 1,152
- Total interior livable area: 1,152 sqft
Property
Parking
- Total spaces: 1
- Parking features: Carport, One Car
- Has carport: Yes
Features
- Levels: One
- Stories: 1
- Patio & porch: Deck
Lot
- Size: 3.27 Acres
- Features: Level, Rural Property
Details
- Parcel number: 0439605
Construction
Type & style
- Home type: MobileManufactured
- Architectural style: Other (see remarks)
- Property subtype: Mobile Home
Materials
- Metal/Vinyl Siding
- Foundation: Crawl Space
- Roof: Metal
Condition
- New construction: No
- Year built: 2001
Utilities & green energy
- Electric: Electric-Co-op
- Sewer: Septic Tank
- Water: Public
Community & HOA
Community
- Subdivision: Metes & Bounds
HOA
- Has HOA: No
Location
- Region: Rison
Financial & listing details
- Price per square foot: $69/sqft
- Tax assessed value: $20,350
- Annual tax amount: $90
- Date on market: 3/30/2025
- Listing terms: FHA,Conventional,Cash
- Road surface type: Gravel, Paved
Estimated market value
Not available
Estimated sales range
Not available
Not available
Price history
| Date | Event | Price |
|---|---|---|
| 8/25/2026 | Contingent | $79,000$69/sqft |
Source: | ||
| 8/2/2026 | Price change | $79,000-6.9%$69/sqft |
Source: | ||
| 6/24/2026 | Price change | $84,900-5.7%$74/sqft |
Source: | ||
| 4/22/2026 | Price change | $89,999-5.3%$78/sqft |
Source: | ||
| 1/15/2026 | Price change | $95,000-9.5%$82/sqft |
Source: | ||
| 9/29/2025 | Price change | $105,000-3.6%$91/sqft |
Source: | ||
| 6/29/2025 | Price change | $108,900-0.9%$95/sqft |
Source: | ||
| 3/30/2025 | Listed for sale | $109,900$95/sqft |
Source: | ||
Public tax history
| Year | Property taxes | Tax assessment |
|---|---|---|
| 2025 | $90 | $1,920 |
| 2024 | -- | $1,920 |
| 2023 | -- | $1,920 |
| 2022 | -- | $1,920 |
| 2021 | -- | $1,920 -23.2% |
| 2020 | $90 | $2,500 |
| 2019 | $90 +4.4% | $2,500 +35.9% |
| 2018 | $87 | $1,840 |
| 2017 | $87 | $1,840 |
| 2015 | -- | $1,840 |
| 2014 | -- | $1,840 |
| 2013 | -- | $1,840 -18.6% |
| 2012 | -- | $2,260 |
| 2011 | -- | $2,260 |
| 2010 | -- | $2,260 |
| 2009 | -- | -- |
Find assessor info on the county website
Monthly payment
Climate risks
Neighborhood: 71665
Nearby schools
Schools provided by the listing agent
- Elementary: Rison
- Middle: Rison
- High: Rison
Source: CARMLS. This data may not be complete. We recommend contacting the local school district to confirm school assignments for this home.