*Open House Saturday 8/15 11AM-1PM* Come and see this beautiful home conveniently located just of 132nd between Center and Pacific. You are first welcomed in by the wonderfully landscaped and flourishing butterfly garden. When you enter this home you are greeted by beautiful original hardwood floors and a spacious living room with large wood built in bookshelves. The room flows into the dining and kitchen spaces where you will find a bar and prep table with seating, newer cabinets, counter tops and new appliances in 22. You will also find lots of new lighting throughout. The main bath has a newer vanity and sink plus a tiled tub surround. Primary bedroom has i'ts own ensuite with a tiled shower and newer vanity. Downstairs you will find huge open spaces for entertaining with two built in storarge closets, laundry and 1/2 bath. Live worry free knowing the roof, gutters, HVAC, H2O heater were ALL NEW in 25, garage doors and service panel are NEW in 26. Dont miss this one!
For sale
$300,000
13358 Trendwood Dr, Omaha, NE 68144
3beds
1,740sqft
Single Family Residence
Built in 1966
10,018 Square Feet Lot
$292,100 Zestimate®
$172/sqft
$-- HOA
What's special
Original hardwood floorsNewer cabinets
- 1 day |
- 691 |
- 62 |
Zillow last checked:
Listing updated:
Listed by:
Aaron Aulner 402-657-1229,
Realty ONE Group Sterling
Source: GPRMLS,MLS#: 22623272
Facts & features
Interior
Bedrooms & bathrooms
- Bedrooms: 3
- Bathrooms: 3
- Full bathrooms: 1
- 3/4 bathrooms: 1
- 1/2 bathrooms: 1
- Main level bathrooms: 2
Primary bedroom
- Level: Main
- Area: 178.2
- Dimensions: 13.2 x 13.5
Bedroom 2
- Level: Main
- Area: 114.13
- Dimensions: 11.3 x 10.1
Bedroom 3
- Level: Main
- Area: 94.74
- Dimensions: 10.4 x 9.11
Dining room
- Level: Main
- Area: 106.7
- Dimensions: 11 x 9.7
Kitchen
- Level: Main
- Area: 111.21
- Dimensions: 10.11 x 11
Living room
- Level: Main
- Area: 210.91
- Dimensions: 16.1 x 13.1
Basement
- Area: 620
Heating
- Natural Gas, Forced Air
Cooling
- Central Air
Appliances
- Included: Range, Refrigerator, Dishwasher, Disposal, Microwave
Features
- Basement: Daylight
- Has fireplace: No
Interior area
- Total structure area: 1,740
- Total interior livable area: 1,740 sqft
- Finished area above ground: 1,240
- Finished area below ground: 500
Property
Parking
- Total spaces: 2
- Parking features: Garage - Attached
- Attached garage spaces: 2
Features
- Levels: Split Entry
- Patio & porch: Porch, Deck
- Exterior features: Sprinkler System
- Fencing: Chain Link
Lot
- Size: 10,018 Square Feet
- Dimensions: 65 x 164
- Features: Up to 1/4 Acre.
Details
- Parcel number: 232885104
Construction
Type & style
- Home type: SingleFamily
- Property subtype: Single Family Residence
Materials
- Brick/Other
- Foundation: Block
- Roof: Composition
Condition
- Not New and NOT a Model
- New construction: No
- Year built: 1966
Utilities & green energy
- Sewer: Public Sewer
- Water: Public
Community & HOA
Community
- Subdivision: Trendwood
HOA
- Has HOA: No
Location
- Region: Omaha
Financial & listing details
- Price per square foot: $172/sqft
- Tax assessed value: $233,800
- Annual tax amount: $3,909
- Date on market: 8/13/2026
- Listing terms: VA Loan,FHA,Conventional,Cash
- Ownership: Fee Simple
Estimated market value
$292,100
$277,000 - $307,000
$1,972/mo
Price history
| Date | Event | Price |
|---|---|---|
| 8/13/2026 | Listed for sale | $300,000+50%$172/sqft |
Source:  GPRMLS #22623272 Report a problem GPRMLS #22623272 Report a problem | ||
| 10/23/2020 | Sold | $200,000+0.1%$115/sqft |
Source: GPRMLS #22023405 Report a problem | ||
| 9/19/2020 | Price change | $199,900-2.5%$115/sqft |
Source: Realty ONE Group Sterling #22023405 Report a problem | ||
| 9/18/2020 | Listed for sale | $205,000+64%$118/sqft |
Source: Realty ONE Group Sterling #22023405 Report a problem | ||
| 7/22/2010 | Sold | $125,000$72/sqft |
Source: Public Record Report a problem | ||
Public tax history
| Year | Property taxes | Tax assessment |
|---|---|---|
| 2025 | $3,909 +1% | $233,800 |
| 2024 | $3,869 -10.2% | $233,800 +14.6% |
| 2023 | $4,306 +21.1% | $204,100 +22.5% |
| 2022 | $3,556 +0.9% | $166,600 |
| 2021 | $3,526 +9.8% | $166,600 +11.1% |
| 2020 | $3,211 -0.3% | $150,000 |
| 2019 | $3,221 -0.1% | $150,000 |
| 2018 | $3,225 +12.5% | $150,000 +11.5% |
| 2017 | $2,867 | $134,500 +0.7% |
| 2016 | $2,867 +8.4% | $133,600 +7% |
| 2015 | $2,644 | $124,900 |
| 2014 | -- | $124,900 |
| 2013 | -- | $124,900 |
| 2012 | -- | $124,900 |
| 2011 | -- | $124,900 -4.4% |
| 2009 | -- | $130,600 |
| 2008 | -- | $130,600 +32.6% |
| 2005 | -- | $98,500 |
| 2004 | -- | $98,500 |
Find assessor info on the county website
Monthly payment
Est. payment
Payment breakdown
Explore the cost of this home by adjusting the details. Changes won't be saved.Climate risks
Neighborhood: Montclair Trendwood Parkside & Georgetown
Nearby schools
GreatSchools rating
- 6/10Catlin Magnet CenterGrades: PK-5Distance: 0.5 mi
- 3/10Beveridge Magnet Middle SchoolGrades: 6-8Distance: 1 mi
- 2/10Burke High SchoolGrades: 9-12Distance: 1.5 mi
Schools provided by the listing agent
- Elementary: Catlin
- Middle: Beveridge
- High: Burke
- District: Omaha
Source: GPRMLS. This data may not be complete. We recommend contacting the local school district to confirm school assignments for this home.
- $350,0003 bd3 ba2k sqft13364 Trendwood Dr, Omaha, NE 68144Sold

- $313,4003 bd2 ba1.3k sqft13352 Trendwood Dr, Omaha, NE 68144Off Market
- $263,3003 bd2 ba1.1k sqft13370 Trendwood Dr, Omaha, NE 68144Off Market
- $305,5003 bd3 ba1.6k sqft13322 Trendwood Dr, Omaha, NE 68144Off Market

- $99,0003 bd2 ba1.2k sqft13359 Trendwood Dr, Omaha, NE 68144Sold
- $353,3003 bd2 ba1.6k sqft13335 Woolworth Ave, Omaha, NE 68144Off Market
- $274,6003 bd2 ba1.2k sqft13369 Trendwood Dr, Omaha, NE 68144Off Market
- $400,0005 bd4 ba3.1k sqft13329 Woolworth Ave, Omaha, NE 68144Pending
A local agent can set up tours, give advice and negotiate with sellers.
A local lender can help you make sure your offer is ready when you are.
Similar homes
- $350,0003 bd3 ba2k sqft13992 Woolworth Cir, Omaha, NE 68144For Sale

 MLS ID #22623157, Lori Ringle, Nebraska Realty. GPRMLS
 - $359,9004 bd3 ba2.3k sqft13778 Pierce St, Omaha, NE 68144For Sale
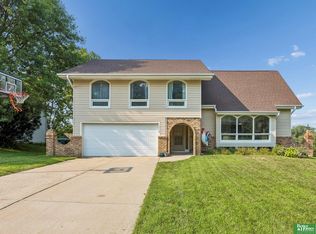 MLS ID #22623104, Skylar Lybarger, Better Homes and Gardens R.E.. GPRMLS
 - $315,0003 bd2 ba1.9k sqft13735 Shirley St, Omaha, NE 68144For Sale
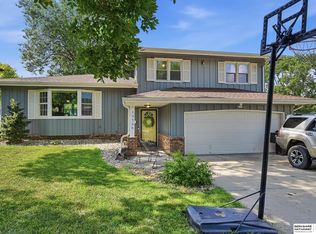 MLS ID #22620942, Karen Kroft, BHHS Ambassador Real Estate. GPRMLS
 - $249,0003 bd2 ba973 sqft3417 S 126th Ave, Omaha, NE 68144For Sale
 MLS ID #22623178, Shayne McGuire, Americana Group Realty LLC. GPRMLS
 - $268,0003 bd3 ba1.5k sqft3255 S 130th Cir, Omaha, NE 68144For SaleMLS ID #22622120, Theresa Thoma, BHHS Ambassador Real Estate. GPRMLS
- $310,0003 bd2 ba1.5k sqft2617 N 143rd Ave, Omaha, NE 68164For SaleMLS ID #22622972, Stephanie Elliott, BHHS Ambassador Real Estate. GPRMLS
- $340,0003 bd3 ba2.3k sqft13604 Gold St, Omaha, NE 68144For SaleMLS ID #22622284, Jonathon Nguyen, Nebraska Realty. GPRMLS
- $300,0003 bd3 ba1.8k sqft13579 Stanford St, Omaha, NE 68144For SaleBHHS broker feed
- $318,5003 bd2 ba1.5k sqft14191 Pine St, Omaha, NE 68144For SaleMLS ID #22618951, Brent Wax, RE/MAX Results. GPRMLS
- $321,0004 bd2 ba2.2k sqft2335 S 123rd St, Omaha, NE 68144For SaleMLS ID #22622327, Phillip Teggart, Better Homes and Gardens R.E.. GPRMLS
- $298,0003 bd3 ba1.5k sqft13633 Hascall St, Omaha, NE 68144For SaleMLS ID #22620844, Landon Zuehlke, NextHome Signature Real Estate. GPRMLS
- $295,0003 bd3 ba1.6k sqft15176 T St, Omaha, NE 68137For SaleMLS ID #22623040, Blake Bovill, Coldwell Banker NHS RE. GPRMLS
- $275,0003 bd2 ba1.5k sqft12517 B St, Omaha, NE 68144For SaleMLS ID #22622478, Kerri Pauley-Kelly, BHHS Ambassador Real Estate. GPRMLS
- $275,0003 bd2 ba1.5k sqft3414 S 121st St, Omaha, NE 68144For SaleMLS ID #22622134, Anna Cecetka, Better Homes and Gardens R.E.. GPRMLS
- $299,9003 bd2 ba1.3k sqft6312 S 142nd St, Omaha, NE 68137For SaleMLS ID #22623046, Pete Prevenas, BHHS Ambassador Real Estate. GPRMLS
- $283,0003 bd2 ba1.2k sqft3036 S 133rd St, Omaha, NE 68144For SaleMLS ID #22619478, Tom Ly, Nebraska Realty. GPRMLS
- $330,0003 bd3 ba1.6k sqft16058 Oak St, Omaha, NE 68130For SaleMLS ID #22623039, Oscar Barrera, Better Homes and Gardens R.E.. GPRMLS
- $299,0003 bd3 ba1.5k sqft12111 Miami St, Omaha, NE 68164For SaleMLS ID #22622809, Staci Mueller, BHHS Ambassador Real Estate. GPRMLS
- $331,2003 bd3 ba2.3k sqft1806 Mayfair Dr, Omaha, NE 68144Off Market
- $375,0003 bd3 ba2.2k sqft1865 S 131st Ave, Omaha, NE 68144For SaleMLS ID #22621931, Staci Mueller, BHHS Ambassador Real Estate. GPRMLS
