Welcome to where historic Omaha charm meets a fresh, modern revival! From the inviting wraparound porch to the original exposed brick accents inside, this home brings the character… without sacrificing the updates. Remodeled from top to bottom, this showstopper puts you in the heart of the city, just minutes from Blackstone, the Old Market, Midtown, Creighton, UNMC and UNO. Inside, stylish modern finishes complement a stunning kitchen, dream-worthy bathrooms and an impressive primary en-suite with bonus flex space… perfect for an office, workout room, sitting area or whatever fits your lifestyle. Additional bonus spaces throughout give you even more room to make it your own. Major peace-of-mind items are done too… NEW furnace 2023, plus NEW roof, siding & window wraps 2023. Omaha’s best dining, arts, entertainment and nightlife are just minutes away. Character, style, location and major updates… urban Omaha living reimagined.
For sale
$295,000
924 S 31st St, Omaha, NE 68105
4beds
2,275sqft
Single Family Residence
Built in 1885
3,484 Square Feet Lot
$286,600 Zestimate®
$130/sqft
$-- HOA
What's special
Bonus flex spaceStunning kitchenAdditional bonus spaces throughoutImpressive primary en-suiteStylish modern finishesInviting wraparound porchDream-worthy bathrooms
- 3 days |
- 453 |
- 28 |
Zillow last checked:
Listing updated:
Listed by:
Kellie Konz Wieczorek 402-210-6046,
Nebraska Realty
Source: GPRMLS,MLS#: 22622968
Facts & features
Interior
Bedrooms & bathrooms
- Bedrooms: 4
- Bathrooms: 3
- 3/4 bathrooms: 2
- 1/2 bathrooms: 1
- Main level bathrooms: 1
Primary bedroom
- Features: Wall/Wall Carpeting, Ceiling Fan(s), Walk-In Closet(s)
- Level: Second
- Area: 159.84
- Dimensions: 14.8 x 10.8
Bedroom 2
- Level: Second
- Area: 164.92
- Dimensions: 13.3 x 12.4
Bedroom 3
- Level: Second
- Area: 136.73
- Dimensions: 12.1 x 11.3
Bedroom 4
- Features: Wall/Wall Carpeting, Ceiling Fan(s)
- Level: Main
- Area: 130.98
- Dimensions: 11.1 x 11.8
Dining room
- Features: Ceiling Fans, Luxury Vinyl Plank
- Level: Main
- Area: 174.64
- Dimensions: 14.8 x 11.8
Family room
- Features: Wall/Wall Carpeting, Ceiling Fan(s)
- Level: Main
- Area: 235.6
- Dimensions: 19 x 12.4
Kitchen
- Features: Luxury Vinyl Plank, Exterior Door
- Level: Main
- Area: 142.08
- Dimensions: 14.8 x 9.6
Living room
- Features: Wall/Wall Carpeting, Ceiling Fan(s), Exterior Door
- Level: Main
- Area: 167.28
- Dimensions: 12.3 x 13.6
Basement
- Area: 1039
Heating
- Natural Gas, Forced Air
Cooling
- Central Air
Appliances
- Included: Range, Refrigerator, Washer, Dishwasher, Dryer, Microwave
Features
- Basement: Full,Unfinished
- Has fireplace: No
Interior area
- Total structure area: 2,275
- Total interior livable area: 2,275 sqft
- Finished area above ground: 2,275
- Finished area below ground: 0
Video & virtual tour
Property
Parking
- Parking features: Open
- Has uncovered spaces: Yes
Features
- Levels: One and One Half
- Patio & porch: Porch
- Fencing: None
Lot
- Size: 3,484 Square Feet
- Dimensions: 38 x 100
- Features: Up to 1/4 Acre., Corner Lot
Details
- Parcel number: 0820000000
Construction
Type & style
- Home type: SingleFamily
- Architectural style: Traditional
- Property subtype: Single Family Residence
Materials
- Foundation: Block
- Roof: Composition
Condition
- Not New and NOT a Model
- New construction: No
- Year built: 1885
Utilities & green energy
- Sewer: Public Sewer
- Water: Public
Community & HOA
Community
- Subdivision: CLIFTON PLACE
HOA
- Has HOA: No
Location
- Region: Omaha
Financial & listing details
- Price per square foot: $130/sqft
- Tax assessed value: $239,900
- Annual tax amount: $4,011
- Date on market: 8/12/2026
- Listing terms: VA Loan,FHA,Conventional,Cash
- Ownership: Fee Simple
Estimated market value
$286,600
$272,000 - $301,000
$2,771/mo
Price history
| Date | Event | Price |
|---|---|---|
| 8/12/2026 | Listing removed | $2,850$1/sqft |
Source: Zillow Rentals Report a problem | ||
| 8/12/2026 | Listed for sale | $295,000+47.5%$130/sqft |
Source:  GPRMLS #22622968 Report a problem GPRMLS #22622968 Report a problem | ||
| 6/18/2026 | Price change | $2,850+23.9%$1/sqft |
Source: Zillow Rentals Report a problem | ||
| 11/29/2022 | Listed for rent | $2,300$1/sqft |
Source: Zillow Rental Manager Report a problem | ||
| 10/15/2022 | Listing removed | -- |
Source: Zillow Rental Manager Report a problem | ||
| 9/14/2022 | Listed for rent | $2,300+109.1%$1/sqft |
Source: Zillow Rental Manager Report a problem | ||
| 4/13/2018 | Sold | $200,000+154.8%$88/sqft |
Source: Public Record Report a problem | ||
| 12/11/2017 | Listing removed | $1,100 |
Source: GreenSlate Management LLC Report a problem | ||
| 12/5/2017 | Price change | $1,100-20% |
Source: GreenSlate Management LLC Report a problem | ||
| 11/8/2017 | Price change | $1,375-21.4%$1/sqft |
Source: GreenSlate Management LLC Report a problem | ||
| 10/2/2017 | Price change | $1,750-10.3%$1/sqft |
Source: GreenSlate Management LLC Report a problem | ||
| 8/9/2017 | Price change | $1,950-20.4%$1/sqft |
Source: GreenSlate Management LLC Report a problem | ||
| 7/18/2017 | Price change | $2,450-18.3%$1/sqft |
Source: GreenSlate Management LLC Report a problem | ||
| 7/11/2017 | Listed for rent | $3,000$1/sqft |
Source: GreenSlate Management LLC Report a problem | ||
| 3/1/2017 | Sold | $78,500$35/sqft |
Source: GPRMLS #21702271 Report a problem | ||
| 2/14/2017 | Listed for sale | $78,500+74.4%$35/sqft |
Source: Keller Williams - Omaha, NE #21702271 Report a problem | ||
| 2/12/2003 | Sold | $45,000$20/sqft |
Source: GPRMLS #208575 Report a problem | ||
Public tax history
| Year | Property taxes | Tax assessment |
|---|---|---|
| 2025 | $4,011 +23.3% | $239,900 +19.2% |
| 2024 | $3,253 -23.4% | $201,200 |
| 2023 | $4,245 +3% | $201,200 +4.2% |
| 2022 | $4,120 +0.9% | $193,000 |
| 2021 | $4,085 -1.1% | $193,000 |
| 2020 | $4,132 -0.3% | $193,000 |
| 2019 | $4,144 +103.1% | $193,000 +103.4% |
| 2018 | $2,041 +5.1% | $94,900 |
| 2017 | $1,942 | $94,900 +4.9% |
| 2016 | $1,942 +1.4% | $90,500 |
| 2015 | $1,916 | $90,500 |
| 2014 | -- | $90,500 |
| 2013 | -- | $90,500 -7.6% |
| 2012 | -- | $97,900 |
| 2011 | -- | $97,900 |
| 2009 | $2,009 | $97,900 |
| 2008 | -- | $97,900 +11% |
| 2005 | -- | $88,200 |
| 2004 | -- | $88,200 |
Find assessor info on the county website
Monthly payment
Est. payment
Payment breakdown
Explore the cost of this home by adjusting the details. Changes won't be saved.Climate risks
Neighborhood: Leavenworth
Nearby schools
GreatSchools rating
- 4/10Jackson Elementary SchoolGrades: PK-6Distance: 0.2 mi
- 3/10Norris Middle SchoolGrades: 6-8Distance: 1.5 mi
- 5/10Central High SchoolGrades: 9-12Distance: 1.1 mi
Schools provided by the listing agent
- Elementary: Jackson
- Middle: Norris
- High: Central
- District: Omaha
Source: GPRMLS. This data may not be complete. We recommend contacting the local school district to confirm school assignments for this home.
- $356,300-- bd-- ba-- sqft924 S 31st St #17901, Omaha, NE 68105Off Market
- $80,2002 bd1 ba1.8k sqft922 S 31st St, Omaha, NE 68105Off Market
- $286,9002 bd3 ba1.2k sqft3132 Mayberry Ct, Omaha, NE 68105Off Market
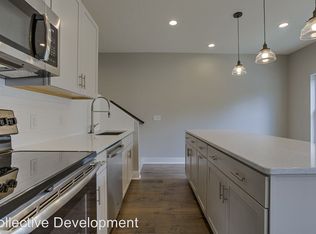
- $10,800-- bd-- ba-- sqft3132 Mayberry Ct, Omaha, NE 68105Off Market
- $1,700-- bd-- ba-- sqft3114 Mason St, Omaha, NE 68105Off Market
- $---- bd-- ba-- sqft3114 Mason St, Omaha, NE 68105Off Market
- $280,9002 bd3 ba1.1k sqft3134 Mayberry Ct, Omaha, NE 68105Off Market
- $3,900-- bd-- ba-- sqft3112 Mason St, Omaha, NE 68105Off Market
A local agent can set up tours, give advice and negotiate with sellers.
A local lender can help you make sure your offer is ready when you are.
Similar homes
- $370,0006 bd4 ba2.2k sqft3509 Howard St, Omaha, NE 68105For Sale

 MLS ID #22623332, Jamie Afanasiev, Better Homes and Gardens R.E.. GPRMLS
 - $219,0004 bd1 ba1.8k sqft3212 Oak St, Omaha, NE 68105For Sale
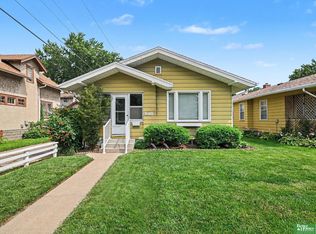 MLS ID #22622926, Sarah Maier Pavel, Better Homes and Gardens R.E.. GPRMLS
 - $315,0003 bd3 ba2k sqft6115 Kansas Ave, Omaha, NE 68104For Sale
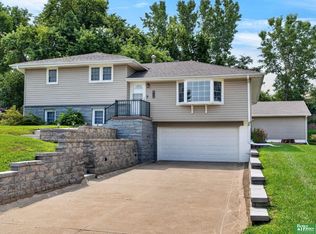 MLS ID #22622903, Anna Cecetka, Better Homes and Gardens R.E.. GPRMLS
 - $283,0003 bd2 ba1.9k sqft4665 Marcy St, Omaha, NE 68106For Sale
 MLS ID #22621860, Janelle Tierney, Nebraska Realty. GPRMLS
 - $325,0004 bd2 ba2.4k sqft807 N 49th St, Omaha, NE 68132For SaleMLS ID #22616611, Deb Gustafson, BHHS Ambassador Real Estate. GPRMLS
- $349,0004 bd2 ba1.7k sqft3606 Davenport St, Omaha, NE 68131For SaleMLS ID #22622700, Candice Peterson, BHHS Ambassador Real Estate. GPRMLS
- $325,0004 bd3 ba2k sqft1418 Fairfax Rd, Bellevue, NE 68005For SaleMLS ID #22622913, Jacob Krug, Evolve Realty. GPRMLS
- $269,9002 bd2 ba1.5k sqft3401 Martha St APT 10E, Omaha, NE 68105For SaleMLS ID #22622236, Ann Kinder, Betts Real Estate. GPRMLS
- $295,0003 bd3 ba1.4k sqft6636 Pinkney St, Omaha, NE 68104For SaleMLS ID #22622541, Courtney Goodman, BHHS Ambassador Real Estate. GPRMLS
- $250,0004 bd2 ba1.7k sqft2318 S 7th St, Omaha, NE 68108For SaleMLS ID #22621825, Michael Shekhtman, BHHS Ambassador Real Estate. GPRMLS
- $289,9004 bd2 ba1.7k sqft7205 Minne Lusa Blvd, Omaha, NE 68112For SaleMLS ID #22622016, Jessica Shipley, BHHS Ambassador Real Estate. GPRMLS
- $289,9004 bd2 ba1.5k sqft4116 N 101st St, Omaha, NE 68134For SaleMLS ID #22622544, Melvin Melendez Sorto, Nebraska Realty. GPRMLS
- $350,0003 bd3 ba2.7k sqft8222 Gold St, Omaha, NE 68124For SaleMLS ID #22622860, April Clark, Woods Bros Realty. GPRMLS
- $249,0003 bd2 ba1.9k sqft3076 S 34th St, Omaha, NE 68105For SaleMLS ID #22612976, Carmela Kramer Karni, Carmela Kramer Karni RE Broker. GPRMLS
- $235,0004 bd2 ba1.7k sqft3132 N 47th Ave, Omaha, NE 68104For SaleMLS ID #22622690, Amanda Martin, BHHS Ambassador Real Estate. GPRMLS
- $210,0003 bd2 ba1.4k sqft828 S 21st St, Omaha, NE 68108For SaleMLS ID #22622287, Nick Benner, Better Homes and Gardens R.E.. GPRMLS
- $285,0006 bd3 ba3.2k sqft3416 Burt St, Omaha, NE 68131For SaleMLS ID #22614290, Ryann Kluthe, BHHS Ambassador Real Estate. GPRMLS
- $290,0004 bd3 ba1.6k sqft4240 Harrison St, Omaha, NE 68147For SaleMLS ID #22618626, Melissa Gerdes, BHHS Ambassador Real Estate. GPRMLS
- $274,9003 bd2 ba2.3k sqft2370 Fontenelle Blvd, Omaha, NE 68104For SaleMLS ID #22618258, Skylar Lybarger, Better Homes and Gardens R.E.. GPRMLS
- $224,0003 bd2 ba1.7k sqft1911 S 50th St, Omaha, NE 68106For SaleMLS ID #22623210, Jonie Sturek, Better Homes and Gardens R.E.. GPRMLS
