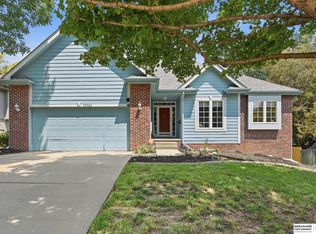
SHOWINGS START 8-12-26 DID SOMEONE SAY POOL PARTY?! Make a splash in this spectacular 2,500+ sq. ft. RANCH, where your own backyard oasis is waiting! The showstopper is the HUGE in-ground saltwater pool complete w/diving board, waterfall, pool deck & lush landscaping. Cool outdoor kitchen /covered patio, you may never want to leave. Step inside to soaring vaulted ceilings, living room /cozy gas FP. Gourmet kit, huge center island perfect for guests, holiday get-togethers +everyday. SS. Appl- granite countertops, pantry + cabinets galore! Retreat to primary suite w/private 3/4 bath- W/I Closet.+ 2 good sized bedrooms. Plank ceramic flrs complete main level. Venture down to finished walkout. Entertain w/ huge rec room, wet bar, 2nd fireplace. Incredibly convenient 2nd kitchen—perfect for pool parties. guests /extended stays. 4th non-conforming bed/office, for multi-generational living /guest quarters. Stop Dreaming, Just bring the swimsuits, fire up the grill-LET THE GOOD TIMES ROLL!
For sale
Price cut: $24K (7/17)
$400,000
9121 Washington St, Omaha, NE 68127
3beds
2,605sqft
Single Family Residence
Built in 1981
0.25 Acres Lot
$393,300 Zestimate®
$154/sqft
$-- HOA
What's special
Wet barSoaring vaulted ceilingsGranite countertops
- 3 days |
- 3,320 |
- 240 |
Zillow last checked:
Listing updated:
Listed by:
Patricia Scarlett 402-679-8595,
BHHS Ambassador Real Estate
Source: GPRMLS,MLS#: 22622914
Facts & features
Interior
Bedrooms & bathrooms
- Bedrooms: 3
- Bathrooms: 3
- Full bathrooms: 2
- 3/4 bathrooms: 1
- Main level bathrooms: 2
Primary bedroom
- Features: Ceramic Tile Floor, Cath./Vaulted Ceiling, Ceiling Fan(s), Whirlpool
- Level: Main
- Area: 208
- Dimensions: 16 x 13
Bedroom 2
- Features: Ceramic Tile Floor, Window Covering
- Level: Main
- Area: 130
- Dimensions: 13 x 10
Bedroom 3
- Features: Ceramic Tile Floor, Window Covering
- Level: Main
- Area: 132
- Dimensions: 12 x 11
Primary bathroom
- Features: 3/4, Shower
Family room
- Features: Ceramic Tile Floor, Window Covering, Fireplace, Dining Area, Wet Bar, Exterior Door
- Level: Basement
- Area: 875
- Dimensions: 35 x 25
Kitchen
- Features: Ceramic Tile Floor, Dining Area, Pantry, Exterior Door
- Level: Basement
- Area: 240
- Dimensions: 20 x 12
Living room
- Features: Ceramic Tile Floor, Window Covering, Fireplace, Cath./Vaulted Ceiling, 9'+ Ceiling, Sliding Glass Door, Exterior Door
- Level: Main
- Area: 341
- Dimensions: 22 x 15.5
Basement
- Area: 1150
Office
- Features: Wall/Wall Carpeting
- Level: Basement
- Area: 90
- Dimensions: 10 x 9
Heating
- Natural Gas, Heat Pump
Cooling
- Central Air
Appliances
- Included: Range, Oven, Refrigerator, Washer, Dishwasher, Dryer, Microwave
- Laundry: Ceramic Tile Floor
Features
- High Ceilings, 2nd Kitchen, Ceiling Fan(s), Pantry, Zero Step Entry
- Flooring: Carpet, Ceramic Tile
- Doors: Sliding Doors
- Windows: Window Coverings, LL Daylight Windows, Skylight(s)
- Basement: Egress,Walk-Out Access,Full,Finished
- Number of fireplaces: 2
- Fireplace features: Family Room, Living Room, Gas Log
Interior area
- Total structure area: 2,605
- Total interior livable area: 2,605 sqft
- Finished area above ground: 1,455
- Finished area below ground: 1,150
Property
Parking
- Total spaces: 2
- Parking features: Garage - Attached
- Attached garage spaces: 2
Features
- Patio & porch: Porch, Patio, Enclosed Porch, Deck, Covered Patio
- Exterior features: Zero Step Entry
- Has private pool: Yes
- Pool features: In Ground
- Fencing: Privacy,Iron
Lot
- Size: 0.25 Acres
- Dimensions: 64 x 125 x 94 x 135
- Features: Up to 1/4 Acre., Level, Sloped
Details
- Parcel number: 2329465316
Construction
Type & style
- Home type: SingleFamily
- Architectural style: Ranch
- Property subtype: Single Family Residence
Materials
- Vinyl Siding, Brick/Other
- Foundation: Block
- Roof: Composition
Condition
- Not New and NOT a Model
- New construction: No
- Year built: 1981
Utilities & green energy
- Sewer: Public Sewer
- Water: Public
- Utilities for property: Electricity Available, Natural Gas Available, Water Available, Sewer Available
Community & HOA
Community
- Subdivision: TURTLE CREEK
HOA
- Has HOA: No
Location
- Region: Omaha
Financial & listing details
- Price per square foot: $154/sqft
- Tax assessed value: $423,400
- Annual tax amount: $7,218
- Date on market: 8/11/2026
- Listing terms: VA Loan,FHA,Conventional,Cash
- Ownership: Fee Simple
- Electric utility on property: Yes
Estimated market value
$393,300
$374,000 - $413,000
$2,629/mo
Price history
| Date | Event | Price |
|---|---|---|
| 8/11/2026 | Listed for sale | $400,000$154/sqft |
Source:  GPRMLS #22622914 Report a problem GPRMLS #22622914 Report a problem | ||
| 7/27/2026 | Pending sale | $400,000$154/sqft |
Source: GPRMLS #22615096 Report a problem | ||
| 7/17/2026 | Price change | $400,000-5.7%$154/sqft |
Source: GPRMLS #22615096 Report a problem | ||
| 6/26/2026 | Price change | $424,000-1.2%$163/sqft |
Source: GPRMLS #22615096 Report a problem | ||
| 6/3/2026 | Pending sale | $429,000$165/sqft |
Source: GPRMLS #22615096 Report a problem | ||
| 5/30/2026 | Price change | $429,000-2.5%$165/sqft |
Source: GPRMLS #22615096 Report a problem | ||
| 10/10/2025 | Price change | $439,900-2.2%$169/sqft |
Source: GPRMLS #22526778 Report a problem | ||
| 9/19/2025 | Price change | $449,900-18.1%$173/sqft |
Source: GPRMLS #22526778 Report a problem | ||
| 9/16/2024 | Price change | $549,000-0.2%$211/sqft |
Source: Owner Report a problem | ||
| 10/10/2023 | Listed for sale | $550,000+313.5%$211/sqft |
Source: GPRMLS #22323720 Report a problem | ||
| 1/17/1997 | Sold | $133,000$51/sqft |
Source: Agent Provided Report a problem | ||
Public tax history
| Year | Property taxes | Tax assessment |
|---|---|---|
| 2025 | $7,219 +50% | $423,400 +52.1% |
| 2024 | $4,813 -14.4% | $278,400 |
| 2023 | $5,624 +9.9% | $278,400 +17.4% |
| 2022 | $5,118 +11.5% | $237,100 +6.1% |
| 2021 | $4,589 -4.7% | $223,400 |
| 2020 | $4,814 +29.9% | $223,400 +29.8% |
| 2019 | $3,706 -0.4% | $172,100 |
| 2018 | $3,722 -6.1% | $172,100 |
| 2017 | $3,962 | $172,100 -6.1% |
| 2016 | $3,962 +5.9% | $183,300 +7% |
| 2015 | $3,743 | $171,300 |
| 2014 | -- | $171,300 |
| 2013 | -- | $171,300 -11.6% |
| 2012 | -- | $193,800 |
| 2011 | -- | $193,800 |
| 2009 | $4,258 | $193,800 |
| 2008 | -- | $193,800 +16.7% |
| 2005 | -- | $166,000 +3.1% |
| 2004 | -- | $161,000 |
Find assessor info on the county website
Monthly payment
Est. payment
Payment breakdown
Explore the cost of this home by adjusting the details. Changes won't be saved.Climate risks
Neighborhood: 68127
Nearby schools
GreatSchools rating
- 5/10Meadows Elementary SchoolGrades: PK-6Distance: 0.2 mi
- 4/10Ralston Middle SchoolGrades: 7-8Distance: 1.2 mi
- 1/10Ralston High SchoolGrades: 9-12Distance: 0.3 mi
Schools provided by the listing agent
- Elementary: Meadows
- Middle: Ralston
- High: Ralston
- District: Ralston
Source: GPRMLS. This data may not be complete. We recommend contacting the local school district to confirm school assignments for this home.
- $415,3003 bd3 ba2.2k sqft9125 Washington St, Omaha, NE 68127Off Market
- $353,0003 bd3 ba2.8k sqft9115 Washington St, Omaha, NE 68127Off Market

- $351,7003 bd2 ba2.3k sqft9131 Washington St, Omaha, NE 68127Off Market

- $325,9003 bd3 ba2k sqft9120 Washington St, Omaha, NE 68127Off Market

- $377,2004 bd3 ba2.2k sqft9130 Washington St, Omaha, NE 68127Off Market
- $295,8003 bd2 ba1.5k sqft9118 Adams St, Omaha, NE 68127Off Market
- $330,2003 bd3 ba1.9k sqft9102 Adams St, Omaha, NE 68127Off Market
- $313,5003 bd2 ba1.6k sqft9114 Adams St, Omaha, NE 68127Off Market
A local agent can set up tours, give advice and negotiate with sellers.
Similar homes
- $395,0004 bd3 ba2.8k sqft15366 Corby St, Omaha, NE 68116For Sale
 MLS ID #22623315, Julie Riddington, BHHS Ambassador Real Estate. GPRMLS
 - $429,5004 bd3 ba2.4k sqft2315 Nelsons Creek Dr, Omaha, NE 68116For Sale
 MLS ID #22622813, Staci Mueller, BHHS Ambassador Real Estate. GPRMLS
 - $392,0004 bd4 ba2.6k sqft14210 S 30th Ave, Bellevue, NE 68123For Sale
 MLS ID #22622943, Kim Gehrman, RE/MAX Results. GPRMLS
 - $440,0004 bd3 ba3.1k sqft3941 S 183rd Ave, Omaha, NE 68130For Sale
 MLS ID #22623201, Trish Thompson, BHHS Ambassador Real Estate. GPRMLS
 - $410,0004 bd3 ba2.3k sqft12836 Jones St, Omaha, NE 68154For SaleMLS ID #22622547, Colleen Almgren, Better Homes and Gardens R.E.. GPRMLS
- $380,0003 bd3 ba2.1k sqft4604 S 154th Avenue Cir, Omaha, NE 68137For SaleMLS ID #22622009, Moe Hernandez, Better Homes and Gardens R.E.. GPRMLS
- $389,9003 bd3 ba2.1k sqft1235 S 169th St, Omaha, NE 68130For SaleMLS ID #22622261, Deb Ellis, BHHS Ambassador Real Estate. GPRMLS
- $395,0003 bd3 ba2k sqft15257 Bemis St, Omaha, NE 68154For SaleMLS ID #22622693, Jeff Tu, BHHS Ambassador Real Estate. GPRMLS
- $425,0004 bd3 ba2.2k sqft8131 S 101st St, La Vista, NE 68128For SaleMLS ID #22617120, Denny Bray, Realty ONE Group Authentic. GPRMLS
- $397,0003 bd3 ba2.2k sqft1315 S 172nd St, Omaha, NE 68130For SaleMLS ID #22621497, John Begley, Better Homes and Gardens R.E.. GPRMLS
- $419,9004 bd3 ba2.7k sqft10402 N 150th St, Bennington, NE 68007For SaleMLS ID #22622936, Charli Hartshorn, REMAX Concepts. GPRMLS
- $365,0003 bd2 ba1.7k sqft10045 Ohio St, Omaha, NE 68134For SaleMLS ID #22621759, Sue Kuhl, BHHS Ambassador Real Estate. GPRMLS
- $380,0004 bd3 ba2.5k sqft2810 Courtney Cir, Bellevue, NE 68123For SaleMLS ID #22622408, Michael Ware, Better Homes and Gardens R.E.. GPRMLS
- $385,0004 bd4 ba2.9k sqft16530 Redwood St, Omaha, NE 68136For SaleMLS ID #22622025, Kim Stephens, Realty ONE Group Sterling. GPRMLS
- $410,0004 bd3 ba2.5k sqft16507 Briar St, Omaha, NE 68136For SaleMLS ID #22617913, JoAnne Pugh, Midlands Real Estate. GPRMLS
- $415,0005 bd4 ba2.9k sqft1925 S 11th St, Omaha, NE 68108For SaleMLS ID #22622526, Frankie Gomez, RE/MAX Real Estate Group Omaha. GPRMLS
- $440,0004 bd4 ba3.5k sqft17327 P St, Omaha, NE 68135For SaleMLS ID #22621938, Rachel Skradski Luhrs, BHHS Ambassador Real Estate. GPRMLS
- $559,9004 bd3 ba3.6k sqft7322 S 93rd St, La Vista, NE 68128For SaleMLS ID #22622578, Ashlee O'Malley, BHHS Ambassador Real Estate. GPRMLS
- $475,0004 bd3 ba3.1k sqft1368 S 196th St, Omaha, NE 68130For SaleMLS ID #22622912, Shari Grimes, BHHS Ambassador Real Estate. GPRMLS
- $399,9004 bd3 ba3.3k sqft205 N 159th Cir, Omaha, NE 68118For SaleMLS ID #22617659, Susan Hawkins, Nebraska Realty. GPRMLS
