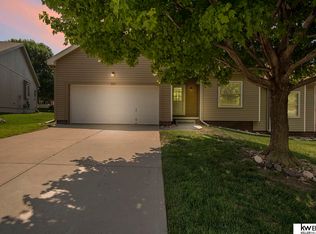
RELAX & enjoy maintenance free living in this meticulously kept 2bed 2bath Westin Hills ranch Townhome! LOW monthly HOA dues include: lawn care, snow removal, sprinkler system start up/shut down, & FRESH exterior paint every 7 years. This AMAZING home boasts: gleaming wood floors, soaring ceilings, cozy gas log fireplace, spacious dining area, & a gourmet eat-in kitchen w/granite countertops & stainless appliances. Other main floor features include: sizable primary bedroom retreat w/relaxing shower, walk-in closet, & convenient main floor laundry. The LL amenities include: popular open concept family room, daylight windows, rough-in for a 3/4 bath & ample space for an additional 3rd bedroom. Exterior features include: lush green lawn, sprinkler system & relaxing West facing deck w/views of the lake! Within a “stones throw” of the lake, popular floor plan & tasteful upgrades, this home is SURE TO IMPRESS! Close/easy access to schools, businesses, parks/lakes & Maple Street corridor. AMA
For sale
$300,000
5004 N 145th St, Omaha, NE 68116
2beds
1,785sqft
Townhouse
Built in 2000
6,534 Square Feet Lot
$295,000 Zestimate®
$168/sqft
$138/mo HOA
What's special
Walk-in closetSprinkler systemDaylight windowsLush green lawnRelaxing showerConvenient main floor laundryCozy gas log fireplace
- 1 day
- 230
- 15
Zillow last checked:
Listing updated:
Listed by:
Brandon Benson 402-699-2561,
Nebraska Realty
Source: GPRMLS,MLS#: 22625754
Facts & features
Interior
Bedrooms & bathrooms
- Bedrooms: 2
- Bathrooms: 2
- Full bathrooms: 1
- 3/4 bathrooms: 1
- Partial bathrooms: 1
- Main level bathrooms: 2
Primary bedroom
- Features: Window Covering, 9'+ Ceiling, Ceiling Fan(s), Walk-In Closet(s), Luxury Vinyl Plank
- Level: Main
- Area: 158.46
- Dimensions: 13.9 x 11.4
Bedroom 2
- Features: Window Covering, 9'+ Ceiling, Ceiling Fan(s), Luxury Vinyl Plank
- Level: Main
- Area: 125.28
- Dimensions: 11.6 x 10.8
Primary bathroom
- Features: 3/4, Shower, Double Sinks
Family room
- Features: Wall/Wall Carpeting, Window Covering
- Level: Basement
- Area: 450
- Dimensions: 25 x 18
Kitchen
- Features: Window Covering, 9'+ Ceiling, Dining Area, Luxury Vinyl Plank
- Level: Main
- Area: 136.68
- Dimensions: 13.4 x 10.2
Living room
- Features: Window Covering, Fireplace, Cath./Vaulted Ceiling, Ceiling Fan(s), Luxury Vinyl Plank
- Level: Main
- Area: 270.1
- Dimensions: 18.5 x 14.6
Basement
- Area: 1194
Heating
- Natural Gas, Forced Air
Cooling
- Central Air
Appliances
- Included: Humidifier, Range, Refrigerator, Washer, Dishwasher, Dryer, Disposal, Microwave
- Laundry: Luxury Vinyl Plank
Features
- High Ceilings, Ceiling Fan(s)
- Flooring: Carpet, Luxury Vinyl, Plank
- Windows: Window Coverings, LL Daylight Windows
- Basement: Daylight
- Number of fireplaces: 1
- Fireplace features: Living Room, Gas Log
Interior area
- Total structure area: 1,785
- Total interior livable area: 1,785 sqft
- Finished area above ground: 1,187
- Finished area below ground: 598
Property
Parking
- Total spaces: 2
- Parking features: Garage - Attached
- Attached garage spaces: 2
Features
- Patio & porch: Deck
- Exterior features: Sprinkler System
- Fencing: None
Lot
- Size: 6,534 Square Feet
- Dimensions: 119 (N) x 67(W) x 110 (S) x 52 (E)
- Features: Up to 1/4 Acre., Corner Lot, Subdivided, Public Sidewalk, Curb and Gutter, Level
Details
- Parcel number: 2532183270
- Other equipment: Sump Pump
Construction
Type & style
- Home type: Townhouse
- Architectural style: Ranch,Traditional
- Property subtype: Townhouse
- Attached to another structure: Yes
Materials
- Masonite
- Foundation: Concrete Perimeter
- Roof: Composition
Condition
- Not New and NOT a Model
- New construction: No
- Year built: 2000
Utilities & green energy
- Sewer: Public Sewer
- Water: Public
- Utilities for property: Cable Available, Electricity Available, Natural Gas Available, Water Available, Sewer Available
Community & HOA
Community
- Subdivision: Westin Hills
HOA
- Has HOA: Yes
- HOA fee: $138 monthly
- HOA name: Westin Hills HOA
Location
- Region: Omaha
Financial & listing details
- Price per square foot: $168/sqft
- Tax assessed value: $265,400
- Annual tax amount: $4,437
- Date on market: 9/7/2026
- Listing terms: VA Loan,FHA,Conventional,Cash
- Ownership: Fee Simple
- Electric utility on property: Yes
Estimated market value
$295,000
$280,000 - $310,000
$1,943/mo
Price history
| Date | Event | Price |
|---|---|---|
| 9/7/2026 | Listed for sale | $300,000+27.7%$168/sqft |
Source:  GPRMLS #22625754 Report a problem GPRMLS #22625754 Report a problem | ||
| 1/10/2022 | Sold | $235,000+38.2%$132/sqft |
Source: Public Record Report a problem | ||
| 5/24/2017 | Sold | $170,000+21.5%$95/sqft |
Source: GPRMLS #21703373 Report a problem | ||
| 4/20/2001 | Sold | $139,900$78/sqft |
Source: GPRMLS #100984 Report a problem | ||
Public tax history
| Year | Property taxes | Tax assessment |
|---|---|---|
| 2025 | $4,438 +1.8% | $265,400 |
| 2024 | $4,360 -14.7% | $265,400 +9.5% |
| 2023 | $5,112 +16.1% | $242,300 +17.5% |
| 2022 | $4,404 | $206,300 +7.8% |
| 2021 | -- | $191,400 |
| 2020 | -- | $191,400 +15% |
| 2019 | -- | $166,400 +7.3% |
| 2018 | -- | $155,100 |
| 2017 | $3,534 | $155,100 +4% |
| 2016 | $3,534 +4.5% | $149,100 +7% |
| 2015 | $3,383 | $139,300 |
| 2014 | -- | $139,300 |
| 2013 | -- | $139,300 |
| 2012 | -- | $139,300 |
| 2011 | -- | $139,300 |
| 2009 | $3,248 | $139,300 -3.9% |
| 2008 | -- | $144,900 +1.8% |
| 2005 | -- | $142,400 +7.1% |
| 2004 | -- | $132,900 |
Find assessor info on the county website
Monthly payment
Est. payment
Payment breakdown
Explore the cost of this home by adjusting the details. Changes won't be saved.Climate risks
Neighborhood: 68116
Nearby schools
Schools provided by the listing agent
- Elementary: Standing Bear
- Middle: Buffett
- High: Westview
- District: Omaha
Source: GPRMLS. This data may not be complete. We recommend contacting the local school district to confirm school assignments for this home.

Similar homes
- $265,0003 bd2 ba1.4k sqft14456 Tibbles St, Omaha, NE 68116For Sale

 MLS ID #22625320, Meredith Ehrenberg, BHHS Ambassador Real Estate. GPRMLS
 - $300,0002 bd2 ba1.5k sqft16083 Browne St, Omaha, NE 68116For Sale
 MLS ID #22625724, Tom Simmons, Better Homes and Gardens R.E.. GPRMLS
 - $300,0002 bd2 ba1.3k sqft4927 N 134th St, Omaha, NE 68164For Sale
 MLS ID #22625434, David Matney, Nebraska Realty. GPRMLS
 - $330,0003 bd3 ba2.2k sqft14456 Meredith Ave, Omaha, NE 68116For Sale
 MLS ID #22625547, Jamie Hunsberger, BHHS Ambassador Real Estate. GPRMLS
 - $310,0003 bd2 ba1.5k sqft4203 N 162nd Ave, Omaha, NE 68116For SaleMLS ID #22625469, Jessica Sawyer, Nebraska Realty. GPRMLS
- $296,9503 bd2 ba1.5k sqft4406 N 147th St, Omaha, NE 68116For SaleMLS ID #22624501, Devon Stevens, Stevens Real Estate. GPRMLS
- $250,0003 bd2 ba1.6k sqft3310 N 147th Ct APT 2201, Omaha, NE 68116For SaleMLS ID #22625686, Bill Black, NP Dodge RE Sales Inc 148Dodge. GPRMLS
- $349,9503 bd3 ba2.1k sqft14460 Fowler Ave, Omaha, NE 68116For SaleMLS ID #22624506, Devon Stevens, Stevens Real Estate. GPRMLS
- $275,0003 bd3 ba1.6k sqft3807 N 171st Ave, Omaha, NE 68116For SaleMLS ID #22625226, Dustin Hill, BHHS Ambassador Real Estate. GPRMLS
- $315,0003 bd3 ba1.5k sqft6609 N 149th St, Omaha, NE 68116For SaleMLS ID #22625098, Erin Oberhauser, Nebraska Realty. GPRMLS
- $285,0004 bd2 ba1.3k sqft4722 N 129th Ave, Omaha, NE 68164For SaleMLS ID #22625637, David Nieves, Coldwell Banker NHS RE. GPRMLS
- $295,0003 bd3 ba1.8k sqft12673 Kansas Ave, Omaha, NE 68164For SaleMLS ID #22625379, Nicholas Navarrette, BHHS Ambassador Real Estate. GPRMLS
- $280,0003 bd2 ba1.2k sqft12711 Larimore Ave, Omaha, NE 68164For SaleMLS ID #22625662, JoAnne Pugh, Midlands Real Estate. GPRMLS
- $280,0003 bd3 ba1.4k sqft13005 Crown Point Ave, Omaha, NE 68164For SaleMLS ID #22625476, Claodio Anthony, BHHS Ambassador Real Estate. GPRMLS
- $265,0003 bd2 ba1.3k sqft4821 N 130th Cir, Omaha, NE 68164For SaleMLS ID #22625706, Tim Reeder, Better Homes and Gardens R.E.. GPRMLS
- $315,0003 bd2 ba1.3k sqft4305 N 173rd St, Omaha, NE 68116For SaleMLS ID #22624540, Mindy Kidney, RE/MAX Results. GPRMLS
- $259,9002 bd2 ba1.6k sqft12073 Burdette Cir, Omaha, NE 68164For SaleMLS ID #22625372, Nico Marasco, BHHS Ambassador Real Estate. GPRMLS
- $271,5003 bd2 ba1.1k sqft12811 Ogden St, Omaha, NE 68164For SaleMLS ID #22625542, Sheri Wetzel, Real Estate Associates, Inc. GPRMLS
- $294,5003 bd3 ba1.6k sqft5420 N 128th St, Omaha, NE 68164For SaleMLS ID #22625062, Garrett Tennant, Meraki Realty Group. GPRMLS
