Welcome to this beautifully updated 3-bedroom, 2-bathroom raised ranch in Westwood! Offering 1,456 finished sq. ft., this move-in-ready home blends timeless character with modern updates. The main level features hardwood floors, fresh interior paint, all-new trim and doors, updated lighting fixtures, and vinyl windows. The refreshed kitchen shines with stainless steel appliances, LVT flooring, a pantry, and dining area. The renovated main-floor bath includes a new vanity, lighting, tub/shower, and LVT flooring. Downstairs, enjoy a spacious family room with fresh paint, an accent wall, and laminate flooring, plus storage and a ¾ bath. Major exterior upgrades include a newer roof, low-maintenance vinyl siding, and a new AC installed in 2025. Step outside to a large patio with a wood privacy screen, flat and fully fenced backyard, extra parking pad, and fresh landscaping. Conveniently located near Prairie Lane Park, restaurants, shopping, and interstate access!
Pending
$275,000
2818 S 117th St, Omaha, NE 68144
3beds
1,456sqft
Single Family Residence
Built in 1964
8,276 Square Feet Lot
$272,100 Zestimate®
$189/sqft
$-- HOA
What's special
Low-maintenance vinyl sidingRenovated main-floor bathFresh landscapingVinyl windowsAll-new trim and doorsExtra parking padDining area
- 2 days |
- 700 |
- 59 |
Zillow last checked:
Listing updated:
Listed by:
Chad Blythe 402-578-9822,
Nebraska Realty
Source: GPRMLS,MLS#: 22623041
Facts & features
Interior
Bedrooms & bathrooms
- Bedrooms: 3
- Bathrooms: 2
- Full bathrooms: 1
- 3/4 bathrooms: 1
- Main level bathrooms: 1
Primary bedroom
- Features: Wood Floor, Window Covering, Ceiling Fan(s)
- Level: Main
- Area: 140
- Dimensions: 14 x 10
Bedroom 2
- Features: Wood Floor, Window Covering, Ceiling Fan(s)
- Level: Main
- Area: 120.99
- Dimensions: 11.08 x 10.92
Bedroom 3
- Features: Wood Floor, Window Covering, Ceiling Fan(s)
- Level: Main
- Area: 107.5
- Dimensions: 10.75 x 10
Family room
- Features: Laminate Flooring
- Level: Basement
- Area: 235.58
- Dimensions: 21.42 x 11
Kitchen
- Features: Dining Area, Pantry, Luxury Vinyl Tile
- Level: Main
- Area: 122.5
- Dimensions: 11.67 x 10.5
Living room
- Features: Wood Floor, Window Covering
- Level: Main
- Area: 228
- Dimensions: 12 x 19
Basement
- Area: 912
Heating
- Natural Gas, Forced Air
Cooling
- Central Air
Appliances
- Included: Range, Refrigerator, Washer, Dishwasher, Dryer, Disposal, Microwave
- Laundry: Concrete Floor
Features
- Ceiling Fan(s), Pantry
- Flooring: Luxury Vinyl
- Windows: Window Coverings
- Basement: Partially Finished
- Has fireplace: No
Interior area
- Total structure area: 1,456
- Total interior livable area: 1,456 sqft
- Finished area above ground: 936
- Finished area below ground: 520
Property
Parking
- Total spaces: 1
- Parking features: Garage - Attached, Open
- Attached garage spaces: 1
- Has uncovered spaces: Yes
Features
- Patio & porch: Porch, Patio
- Fencing: Chain Link,Full
Lot
- Size: 8,276 Square Feet
- Dimensions: 69 x 120
- Features: Up to 1/4 Acre., City Lot, Subdivided, Public Sidewalk, Level
Details
- Additional structures: Shed(s)
- Parcel number: 2532187426
Construction
Type & style
- Home type: SingleFamily
- Architectural style: Raised Ranch
- Property subtype: Single Family Residence
Materials
- Vinyl Siding, Concrete
- Foundation: Concrete Perimeter
- Roof: Composition
Condition
- Not New and NOT a Model
- New construction: No
- Year built: 1964
Utilities & green energy
- Sewer: Public Sewer
- Water: Public
- Utilities for property: Cable Available, Electricity Available, Natural Gas Available, Water Available, Sewer Available
Community & HOA
Community
- Subdivision: WESTWOOD TERRACE
HOA
- Has HOA: No
Location
- Region: Omaha
Financial & listing details
- Price per square foot: $189/sqft
- Tax assessed value: $192,500
- Annual tax amount: $3,218
- Date on market: 8/12/2026
- Listing terms: VA Loan,FHA,Conventional,Cash
- Ownership: Fee Simple
- Electric utility on property: Yes
Estimated market value
$272,100
$258,000 - $286,000
$2,110/mo
Price history
| Date | Event | Price |
|---|---|---|
| 8/14/2026 | Pending sale | $275,000$189/sqft |
Source:  GPRMLS #22623041 Report a problem GPRMLS #22623041 Report a problem | ||
| 8/12/2026 | Listed for sale | $275,000+68.7%$189/sqft |
Source: GPRMLS #22623041 Report a problem | ||
| 9/28/2018 | Sold | $163,000-1.2%$112/sqft |
Source: GPRMLS #21815920 Report a problem | ||
| 8/30/2018 | Listed for sale | $165,000+34.7%$113/sqft |
Source: BHHS Ambassador Real Estate #21815920 Report a problem | ||
| 7/28/2009 | Sold | $122,500-1.6%$84/sqft |
Source: GPRMLS #20909666 Report a problem | ||
| 6/6/2009 | Listed for sale | $124,500$86/sqft |
Source: CENTURY 21 Century Real Estate #20909666 Report a problem | ||
Public tax history
| Year | Property taxes | Tax assessment |
|---|---|---|
| 2025 | $3,219 +0.3% | $192,500 |
| 2024 | $3,210 -4.7% | $192,500 +20.5% |
| 2023 | $3,369 -1.2% | $159,700 |
| 2022 | $3,409 +22.9% | $159,700 +21.9% |
| 2021 | $2,773 -1.1% | $131,000 |
| 2020 | $2,805 -0.3% | $131,000 |
| 2019 | $2,813 +19.1% | $131,000 +19.3% |
| 2018 | $2,361 +1% | $109,800 |
| 2017 | $2,337 | $109,800 +0.8% |
| 2016 | $2,337 +8.5% | $108,900 +7.1% |
| 2015 | $2,153 | $101,700 |
| 2014 | -- | $101,700 |
| 2013 | -- | $101,700 -14.6% |
| 2012 | -- | $119,100 |
| 2011 | -- | $119,100 |
| 2009 | $2,444 | $119,100 |
| 2008 | -- | $119,100 +24.8% |
| 2005 | -- | $95,400 |
| 2004 | -- | $95,400 |
Find assessor info on the county website
Monthly payment
Est. payment
Payment breakdown
Explore the cost of this home by adjusting the details. Changes won't be saved.Climate risks
Neighborhood: Prairie Lane
Nearby schools
GreatSchools rating
- 3/10Oak Valley Elementary SchoolGrades: PK-5Distance: 0.7 mi
- 3/10Beveridge Magnet Middle SchoolGrades: 6-8Distance: 0.7 mi
- 2/10Burke High SchoolGrades: 9-12Distance: 2 mi
Schools provided by the listing agent
- Elementary: Oak Valley
- Middle: Beveridge
- High: Burke
- District: Omaha
Source: GPRMLS. This data may not be complete. We recommend contacting the local school district to confirm school assignments for this home.
- $248,9003 bd1 ba1k sqft2824 S 117th St, Omaha, NE 68144Off Market
- $291,1004 bd2 ba1.4k sqft11705 Elm St, Omaha, NE 68144Off Market
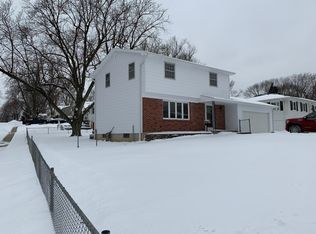
- $318,9005 bd2 ba2.2k sqft11711 Elm St, Omaha, NE 68144Off Market

- $250,0003 bd2 ba1.3k sqft2830 S 117th St, Omaha, NE 68144Sold

- $309,6003 bd1 ba1.6k sqft2711 S 118th St, Omaha, NE 68144Off Market
- $273,4003 bd2 ba1.3k sqft2717 S 118th St, Omaha, NE 68144Off Market
- $288,4003 bd2 ba1.2k sqft2705 S 118th St, Omaha, NE 68144Off Market
- $247,4003 bd1 ba1k sqft2823 S 117th St, Omaha, NE 68144Off Market
A local agent can set up tours, give advice and negotiate with sellers.
A local lender can help you make sure your offer is ready when you are.
Similar homes
- $249,0003 bd2 ba973 sqft3417 S 126th Ave, Omaha, NE 68144For Sale

 MLS ID #22623178, Shayne McGuire, Americana Group Realty LLC. GPRMLS
 - $300,0003 bd3 ba1.7k sqft13358 Trendwood Dr, Omaha, NE 68144For Sale
 MLS ID #22623272, Aaron Aulner, Realty ONE Group Sterling. GPRMLS
 - $275,0003 bd2 ba1.5k sqft3414 S 121st St, Omaha, NE 68144For Sale
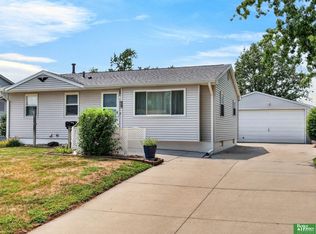 MLS ID #22622134, Anna Cecetka, Better Homes and Gardens R.E.. GPRMLS
 - $275,0003 bd2 ba1.5k sqft12517 B St, Omaha, NE 68144For Sale
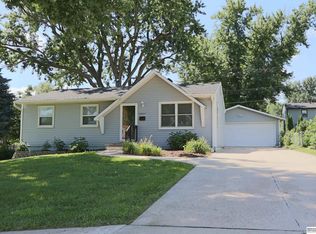 MLS ID #22622478, Kerri Pauley-Kelly, BHHS Ambassador Real Estate. GPRMLS
 - $268,0003 bd3 ba1.5k sqft3255 S 130th Cir, Omaha, NE 68144For SaleMLS ID #22622120, Theresa Thoma, BHHS Ambassador Real Estate. GPRMLS
- $259,0003 bd2 ba1.3k sqft2405 S 123rd St, Omaha, NE 68144For SaleMLS ID #22621695, Todd Kasper, NP Dodge RE Sales Inc 148Dodge. GPRMLS
- $283,0003 bd2 ba1.2k sqft3036 S 133rd St, Omaha, NE 68144For SaleMLS ID #22619478, Tom Ly, Nebraska Realty. GPRMLS
- $269,9003 bd2 ba1.9k sqft13715 Birchwood Ave, Omaha, NE 68137For SaleMLS ID #22623004, Perri Vasko, BHHS Ambassador Real Estate. GPRMLS
- $350,0003 bd3 ba2k sqft13992 Woolworth Cir, Omaha, NE 68144For SaleMLS ID #22623157, Lori Ringle, Nebraska Realty. GPRMLS
- $297,0003 bd2 ba1.4k sqft15223 Westchester Dr, Omaha, NE 68154For SaleMLS ID #22622987, T.J. O'Leary, BHHS Ambassador Real Estate. GPRMLS
- $299,9003 bd2 ba1.6k sqft8006 Nina St, Omaha, NE 68124For SaleMLS ID #22623116, Skylar Lybarger, Better Homes and Gardens R.E.. GPRMLS
- $275,0003 bd2 ba1.5k sqft12140 Burdette Cir, Omaha, NE 68164For SaleMLS ID #22622769, Adam Shada, Nebraska Realty. GPRMLS
- $299,0003 bd3 ba1.5k sqft12111 Miami St, Omaha, NE 68164For SaleMLS ID #22622809, Staci Mueller, BHHS Ambassador Real Estate. GPRMLS
- $309,9003 bd3 ba1.9k sqft5018 S 94th St, Omaha, NE 68127For SaleMLS ID #22623338, Billy Coburn, Better Homes and Gardens R.E.. GPRMLS
- $299,9003 bd2 ba1.3k sqft6312 S 142nd St, Omaha, NE 68137For SaleMLS ID #22623046, Pete Prevenas, BHHS Ambassador Real Estate. GPRMLS
- $279,9003 bd2 ba1.9k sqft12129 N St, Omaha, NE 68137For SaleMLS ID #22622695, Michelle Gustafson, BHHS Ambassador Real Estate. GPRMLS
- $300,0003 bd2 ba1.6k sqft1636 S 99th St, Omaha, NE 68124For SaleMLS ID #22622266, Shari Grimes, BHHS Ambassador Real Estate. GPRMLS
- $314,0003 bd3 ba2k sqft5929 S 109th Cir, Omaha, NE 68137For SaleMLS ID #22623085, Milt Schneider, Nebraska Realty. GPRMLS
- $295,0003 bd3 ba1.6k sqft15176 T St, Omaha, NE 68137For SaleMLS ID #22623040, Blake Bovill, Coldwell Banker NHS RE. GPRMLS
- $320,0003 bd3 ba1.9k sqft10718 V St, Omaha, NE 68127For SaleMLS ID #22623309, Fred Tichauer, BHHS Ambassador Real Estate. GPRMLS
