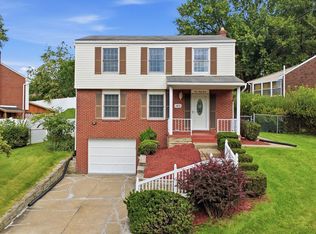
Welcome to this high quality investment property with a great rental history. This 3 bedroom home located in the Verona/Penn Hills Corridor in the Penn Hills School District. This home has plenty to offer with today's modern finishes, neutral tones throughout, an equipped kitchen with stainless steel appliances, laminate hardwood, 2 newer furnaces, storage space, & tons of natural light. The main level features a large living room, den, updated kitchen & dining room with deck access. The second floor has 3 Bedrooms, 2 Baths, including an oversized owner suite with juliet balcony, a great in suite bath, soaking tub, walk in shower, dual vanity, & 2nd floor laundry. Residents enjoy entertaining family & friends in the finished lower level or taking in the outdoors on the newer multiple decks with great views. Conveniently located minutes from the Verona/Oakmont business district, community parks, dining, & shopping. Great highway access to routes 130, 8, 28, I376, the PA Turnpike, & Allegheny River Blvd, makes this an ideal location for all commuters.
For sale
$269,750
7583 Tyler Rd, Verona, PA 15147
3beds
1,860sqft
Single Family Residence
Built in 1950
0.31 Acres Lot
$-- Zestimate®
$145/sqft
$-- HOA
What's special
Modern finishesFinished lower levelSoaking tubStorage spaceTons of natural lightLaminate hardwoodGreat in suite bath
- 323 days
- 142
- 12
Zillow last checked:
Listing updated:
Listed by:
Patrick Conley 724-733-7100,
BERKSHIRE HATHAWAY HOMESERVICES THE PREFERRED PROP 724-733-7100
Source: WPMLS,MLS#: 1726482 Originating MLS: West Penn Multi-List
Originating MLS: West Penn Multi-ListFacts & features
Interior
Bedrooms & bathrooms
- Bedrooms: 3
- Bathrooms: 3
- Full bathrooms: 2
- 1/2 bathrooms: 1
Primary bedroom
- Level: Upper
- Dimensions: 20x13
Bedroom 2
- Level: Upper
- Dimensions: 14x13
Bedroom 3
- Level: Upper
- Dimensions: 14x13
Den
- Level: Upper
- Dimensions: 17x13
Dining room
- Level: Main
- Dimensions: 15x12
Game room
- Level: Lower
- Dimensions: 28x17
Kitchen
- Level: Main
- Dimensions: 16x12
Living room
- Level: Main
- Dimensions: 17x14
Heating
- Electric
Appliances
- Included: Some Electric Appliances, Dryer, Dishwasher, Microwave, Refrigerator, Stove, Washer
Features
- Jetted Tub
- Flooring: Laminate
- Basement: Full,Walk-Out Access
Interior area
- Total structure area: 1,860
- Total interior livable area: 1,860 sqft
Property
Parking
- Parking features: Off Street
Features
- Levels: Two
- Stories: 2
- Pool features: None
- Has spa: Yes
Lot
- Size: 0.31 Acres
- Dimensions: 39 x 171 x 96 x 171
Details
- Parcel number: 0230E00287000000
Construction
Type & style
- Home type: SingleFamily
- Architectural style: Two Story
- Property subtype: Single Family Residence
Materials
- Vinyl Siding
- Roof: Composition
Condition
- Resale
- Year built: 1950
Utilities & green energy
- Sewer: Public Sewer
- Water: Public
Community & HOA
Community
- Features: Public Transportation
Location
- Region: Verona
Financial & listing details
- Price per square foot: $145/sqft
- Tax assessed value: $81,800
- Annual tax amount: $3,679
- Date on market: 10/24/2025
Estimated market value
Not available
Estimated sales range
Not available
$2,193/mo
Price history
| Date | Event | Price |
|---|---|---|
| 1/31/2026 | Price change | $269,750-10%$145/sqft |
Source:  WPMLS #1726482 Report a problem WPMLS #1726482 Report a problem | ||
| 10/24/2025 | Listed for sale | $299,750+58.6%$161/sqft |
Source: WPMLS #1726482 Report a problem | ||
| 7/17/2021 | Listing removed | -- |
Source:  Berkshire Hathaway HomeServices Report a problem Berkshire Hathaway HomeServices Report a problem | ||
| 7/2/2021 | Pending sale | $189,000$102/sqft |
Source: Berkshire Hathaway HomeServices #1499743 Report a problem | ||
| 6/20/2021 | Price change | $189,000-5.5%$102/sqft |
Source: Berkshire Hathaway HomeServices #1499743 Report a problem | ||
| 6/17/2021 | Price change | $199,999-7%$108/sqft |
Source: Berkshire Hathaway HomeServices #1499743 Report a problem | ||
| 5/12/2021 | Listed for sale | $215,000+42900%$116/sqft |
Source: Berkshire Hathaway HomeServices #1499743 Report a problem | ||
| 6/11/1998 | Sold | $500 |
Source: Public Record Report a problem | ||
Public tax history
| Year | Property taxes | Tax assessment |
|---|---|---|
| 2025 | $3,668 +7.4% | $81,800 |
| 2024 | $3,417 +783.1% | $81,800 |
| 2023 | $387 | $81,800 |
| 2022 | $387 | $81,800 |
| 2021 | $387 +30.8% | $81,800 +28.2% |
| 2020 | $296 -2% | $63,800 |
| 2019 | $302 -53.5% | $63,800 |
| 2018 | $649 -72.1% | $63,800 |
| 2017 | $2,327 +501.5% | $63,800 -22% |
| 2016 | $387 -86.2% | $81,800 |
| 2015 | $2,807 +451.7% | $81,800 |
| 2014 | $509 | $81,800 |
| 2013 | -- | $81,800 -24.6% |
| 2012 | -- | $108,500 |
| 2011 | -- | $108,500 |
| 2010 | -- | $108,500 |
| 2009 | -- | $108,500 |
| 2008 | -- | $108,500 |
| 2007 | -- | $108,500 |
| 2006 | -- | $108,500 |
| 2005 | -- | $108,500 +1054.3% |
| 2004 | -- | $9,400 |
Find assessor info on the county website
Monthly payment
Est. payment
Payment breakdown
Explore the cost of this home by adjusting the details. Changes won't be saved.Climate risks
Neighborhood: 15147
Nearby schools
Schools provided by the listing agent
- District: Penn Hills
Source: WPMLS. This data may not be complete. We recommend contacting the local school district to confirm school assignments for this home.
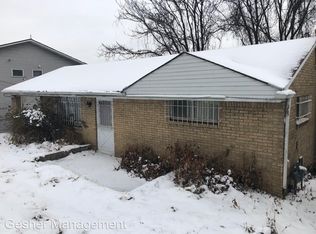
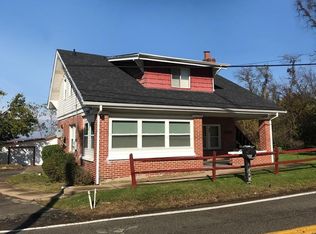
Similar homes
- $249,9003 bd2 ba1.5k sqft1514 Maple Ave, Verona, PA 15147For Sale
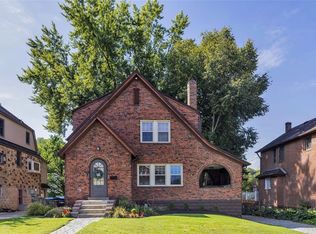 MLS ID #1773435, Georgie Smigel. WPMLS
 - $272,0003 bd3 ba1.4k sqft2200 William Penn Hwy, Pittsburgh, PA 15235For Sale
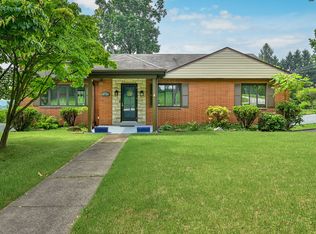 MLS ID #1763474, Rosina Scalamogna. WPMLS
 - $285,0003 bd3 ba1.6k sqft163 Crescent Gardens Dr, Pittsburgh, PA 15235For Sale
 MLS ID #1771609, Deborah Kane. WPMLS
 - $285,0003 bd2 ba1k sqft1936 W Beckert Ave, Pittsburgh, PA 15212For Sale
 MLS ID #1759960, Tirzah DeCaria. WPMLS
