Gorgeous almost brand new construction 4 bedroom 2 1/2 bath easy one floor living ranch home. Lovely ranch home sits off the road nestled in mature trees all on 3.38 acre lot. Brand new 2026: roof, windows, siding, furnace, central air (heat pump), all bathrooms been updated, hot water tank, and so much more. Living room with picture window and fireplace. 2026 Brand new large open kitchen features quartz countertops, self close cabinets, breakfast bar area, pantry, coffee bar area, and is fully appliance. First floor laundry room features cabinets for storage. Bedrooms and bathrooms are all located on the first floor. Large four car garage completely updated in 2026. Four car garage features: electric, outlets, 2 door openers, interior/exterior lighting, and extra storage space. Everything interior and exterior in the home is brand new, energy efficient, and features many upgrades. Only original parts of this home is four exterior walls, roof rafters, and foundation. All mechanicals brand new and energy efficient. Relax on new 6X8 concrete patio area. New gravel driveway provides plenty of parking space. 10X12 outbuilding was completely updated in 2026. Buyers see listing agent or Realtor for 3D virtual tour home & garage, and update list of all upgrades/updates done to fabulous property. Buyers septic/well inspections have already been done. Septic system comes with a one year service contract. Property being sold "AS IS". Convenient location to parks, Berlin Lake, shopping, restaurants, and Routes 14, 225, 5, 183, 18, 224, & 76.
Closed
$352,000
7583 Yale Rd, Atwater, OH 44201
4beds
1,782sqft
Single Family Residence
Built in 1979
3.38 Acres Lot
$352,200 Zestimate®
$198/sqft
$2,302 Estimated rent
Home value
$352,200
$335,000 - $370,000
$2,302/mo
Zestimate® history
Owner options
List your home for rent
$2,302/mo
Rent Zestimate®
Find your next renter with Zillow Rental Manager. Plus, with online applications, you can quickly screen prospective tenants – for free.
$2,302/mo
Rent Zestimate®
Refinance and save
$2,319/mo
Est. payment
Refinancing to a lower rate could help reduce your monthly payments and save thousands over the life of the loan.
$2,319/mo
Est. payment
Explore your selling options
Work with a Zillow partner agent
Leverage their expertise and Zillow's premium Showcase listings to get your home seen by more buyers.
Get startedList with your own agent
Get your home in front of millions of buyers by listing it on Zillow.
Learn how to do itSell it yourself
Take full control of how buyers see your home on Zillow by listing For Sale by Owner (FSBO).
List your homeWhat's special
Nestled in mature treesBreakfast bar areaCoffee bar areaSelf close cabinets
Zillow last checked:
Listing updated:
Listed by:
Sarah L Taylor 330-325-8000 dillon5056@hotmail.com,
Assure Realty
Bought with:
Lisa Hughes, 2016001415
RE/MAX Trends Realty
Source: MLS Now,MLS#: 5225334 Originating MLS: Akron Cleveland Association of REALTORS
Originating MLS: Akron Cleveland Association of REALTORSFacts & features
Interior
Bedrooms & bathrooms
- Bedrooms: 4
- Bathrooms: 3
- Full bathrooms: 2
- 1/2 bathrooms: 1
- Main level bathrooms: 3
- Main level bedrooms: 4
Primary bedroom
- Description: Brand new 2026: windows, paint, carpet, ceiling fan, man door, and closet doors.,Flooring: Carpet
- Level: First
- Dimensions: 14 x 14
Bedroom
- Description: Brand new 2026: windows, paint, carpet, ceiling fan, man door, and closet doors.,Flooring: Carpet
- Level: First
- Dimensions: 15 x 10
Bedroom
- Description: Brand new 2026: windows, paint, carpet, ceiling fan, man door, and closet doors.,Flooring: Carpet
- Level: First
- Dimensions: 10 x 8
Bedroom
- Description: Brand new 2026: windows, paint, carpet, ceiling fan, man door, and closet doors.,Flooring: Carpet
- Level: First
- Dimensions: 10 x 10
Dining room
- Description: Dining room with custom sliding glass door with built-in blinds.,Flooring: Luxury Vinyl Tile
- Level: First
- Dimensions: 10 x 14
Kitchen
- Description: Kitchen fully appliance with brand new dishwasher, range hood, range, microwave, and refrigerator.,Flooring: Luxury Vinyl Tile
- Features: Built-in Features
- Level: First
- Dimensions: 9 x 14
Laundry
- Description: Brand new cabinets provide extra storage space in the laundry room.,Flooring: Luxury Vinyl Tile
- Level: First
- Dimensions: 7 x 5
Living room
- Description: Living room with large picture window and fireplace.,Flooring: Luxury Vinyl Tile
- Features: Breakfast Bar, Fireplace
- Level: First
- Dimensions: 25 x 10
Utility room
- Description: All mechanicals are brand new 2026 and energy efficient.,Flooring: Luxury Vinyl Tile
- Level: First
- Dimensions: 9 x 6
Heating
- Electric, Forced Air, Fireplace(s), Heat Pump
Cooling
- ENERGY STAR Qualified Equipment, Heat Pump
Appliances
- Included: Dishwasher, Microwave, Range, Refrigerator, Water Softener
- Laundry: Washer Hookup, Electric Dryer Hookup, Main Level, Laundry Room
Features
- Breakfast Bar, Built-in Features, Ceiling Fan(s), Low Flow Plumbing Fixtures, Pantry, Recessed Lighting, Storage
- Windows: Double Pane Windows, ENERGY STAR Qualified Windows
- Basement: Sump Pump
- Number of fireplaces: 1
- Fireplace features: Electric, Living Room
Interior area
- Total structure area: 1,782
- Total interior livable area: 1,782 sqft
- Finished area above ground: 1,782
Property
Parking
- Total spaces: 4
- Parking features: Detached, Garage, Garage Door Opener, Gravel, Storage
- Garage spaces: 4
Features
- Levels: One
- Stories: 1
- Patio & porch: Patio
- Exterior features: Garden, Lighting, Storage
Lot
- Size: 3.38 Acres
- Features: Back Yard, Cleared, Front Yard, Garden, Wooded
Details
- Additional structures: Garage(s), Outbuilding
- Additional parcels included: 111820000018000
- Parcel number: 111820000019000
Construction
Type & style
- Home type: SingleFamily
- Architectural style: Ranch
- Property subtype: Single Family Residence
Materials
- Blown-In Insulation, Concrete, Vinyl Siding, Wood Siding
- Roof: Asphalt
Condition
- New Construction,Updated/Remodeled
- New construction: Yes
- Year built: 1979
Utilities & green energy
- Sewer: Septic Tank
- Water: Well
Green energy
- Energy efficient items: Appliances, Construction, Doors, HVAC, Insulation, Lighting, Roof, Thermostat, Water Heater, Windows
Community & HOA
Community
- Security: Smoke Detector(s)
HOA
- Has HOA: No
Location
- Region: Atwater
Financial & listing details
- Price per square foot: $198/sqft
- Tax assessed value: $127,600
- Annual tax amount: $4,316
- Date on market: 7/7/2026
- Cumulative days on market: 37 days
Price history
| Date | Event | Price |
|---|---|---|
| 8/18/2026 | Sold | $352,000-4.9%$198/sqft |
Source:  MLS Now #5225334 Report a problem MLS Now #5225334 Report a problem | ||
| 8/13/2026 | Pending sale | $370,000$208/sqft |
Source: MLS Now #5225334 Report a problem | ||
| 7/7/2026 | Listed for sale | $370,000$208/sqft |
Source: MLS Now #5225334 Report a problem | ||
Public tax history
| Year | Property taxes | Tax assessment |
|---|---|---|
| 2025 | $18 +2.5% | $44,660 |
| 2024 | $18 -99% | $44,660 +6.3% |
| 2023 | $1,742 -3.6% | $42,010 |
| 2022 | $1,807 -0.8% | $42,010 |
| 2021 | $1,822 +10.9% | $42,010 +15.5% |
| 2020 | $1,643 +33.5% | $36,370 |
| 2019 | $1,231 +5.1% | $36,370 +8.6% |
| 2018 | $1,171 | $33,500 |
| 2017 | $1,171 +0.4% | $33,500 |
| 2016 | $1,166 +4.4% | $33,500 |
| 2015 | $1,117 +3.8% | $33,500 +4.6% |
| 2014 | $1,076 +2.6% | $32,030 |
| 2013 | $1,049 +0.6% | $32,030 |
| 2012 | $1,043 -13.4% | $32,030 -12.7% |
| 2011 | $1,204 -0.5% | $36,680 |
| 2010 | $1,210 +0.7% | $36,680 |
| 2009 | $1,202 | $36,680 |
| 2008 | $1,202 | $36,680 -5.1% |
| 2007 | -- | $38,650 |
| 2005 | $1,268 -1.3% | -- |
| 2004 | $1,285 +3.5% | -- |
| 2003 | $1,242 +4.5% | -- |
| 2002 | $1,188 -46.6% | -- |
| 2001 | $2,226 -0.9% | -- |
| 2000 | $2,246 +18.9% | -- |
| 1999 | $1,888 | -- |
Find assessor info on the county website
Neighborhood: 44201
Nearby homes
- $11,800-- bd-- ba-- sqft7583 Yale Rd, Atwater, OH 44201Off Market
- $271,6003 bd1 ba2.4k sqft7603 Yale Rd, Atwater, OH 44201Off Market
- $266,9003 bd1 ba1k sqft7613 Yale Rd, Atwater, OH 44201Off Market
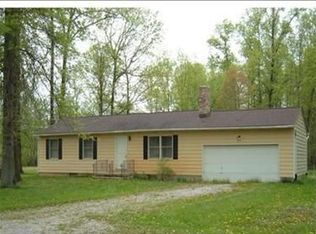
- $12,4009.17 acresYale Rd, Atwater, OH 44201Off Market
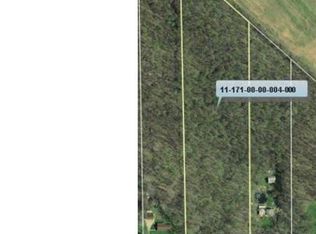
- $13,100-- bd-- ba-- sqftYale Rd, Atwater, OH 44201Off Market
- $6,500-- bd-- ba-- sqftYale Rd, Atwater, OH 44201Sold
- $5,600-- bd-- ba-- sqftYale Rd, Atwater, OH 44201Off Market
- $31,900-- bd-- ba-- sqftYale Rd, Atwater, OH 44201Off Market
Nearby schools
GreatSchools rating
- 6/10Southeast Intermediate Elementary SchoolGrades: 3-5Distance: 2.9 mi
- 4/10Southeast Junior High SchoolGrades: 6-8Distance: 2.9 mi
- 5/10Southeast High SchoolGrades: 9-12Distance: 3 mi
Schools provided by the listing agent
- District: Southeast LSD Portage- 6708
Source: MLS Now. This data may not be complete. We recommend contacting the local school district to confirm school assignments for this home.
Get a cash offer in 3 minutes
Find out how much your home could sell for in as little as 3 minutes with a no-obligation cash offer.
Estimated market value
$352,200
Get a cash offer in 3 minutes
Find out how much your home could sell for in as little as 3 minutes with a no-obligation cash offer.
Estimated market value
$352,200
- Ohio
- Portage County
- Rootstown
- 44201
- 7583 Yale Rd
