Opportunity is knocking in coveted Bennington! Situated on a spacious corner lot in a quiet cul-de-sac, this property is packed with potential for a handy owner-occupant ready to build sweat equity OR a savvy investor seeking their next flip or rental! Natural light pours into the vaulted living room, flowing seamlessly into the dining area and kitchen. And there's MORE space than meets the eye! The finished lower level offers additional living space, PLUS a bonus basement with potential for future finishing or abundant storage. NEW roof 2026 added too! Located in the sought-after Bennington school district, with neighborhood parks, shopping, dining and schools nearby! Ask your agent for recent comparable sales and discover the possibilities for building equity from day one. The upsides are worth exploring! Bring your vision, roll up your sleeves and make the most of this opportunity! SOLD AS-IS.
For sale
$234,900
15366 Grebe St, Bennington, NE 68007
3beds
1,237sqft
Single Family Residence
Built in 2004
7,405 Square Feet Lot
$272,200 Zestimate®
$190/sqft
$10/mo HOA
What's special
- 8 hours
- 36
- 3
Zillow last checked:
Listing updated:
Listed by:
Kellie Konz Wieczorek 402-210-6046,
Nebraska Realty
Source: GPRMLS,MLS#: 22632334
Facts & features
Interior
Bedrooms & bathrooms
- Bedrooms: 3
- Bathrooms: 2
- Full bathrooms: 1
- 3/4 bathrooms: 1
Primary bedroom
- Features: Ceiling Fan(s)
- Level: Second
- Area: 125.84
- Dimensions: 10.4 x 12.1
Bedroom 2
- Level: Second
- Area: 97.02
- Dimensions: 9.9 x 9.8
Bedroom 3
- Level: Second
- Area: 94.89
- Dimensions: 8.11 x 11.7
Primary bathroom
- Features: 3/4, Shower
Kitchen
- Features: Cath./Vaulted Ceiling, Pantry
- Level: Second
- Area: 110.97
- Dimensions: 8.1 x 13.7
Living room
- Features: Fireplace, Cath./Vaulted Ceiling
- Level: Main
- Area: 155.78
- Dimensions: 17.1 x 9.11
Basement
- Area: 960
Heating
- Natural Gas, Forced Air
Cooling
- Central Air
Features
- Basement: Partially Finished
- Number of fireplaces: 1
- Fireplace features: Living Room
Interior area
- Total structure area: 1,237
- Total interior livable area: 1,237 sqft
- Finished area above ground: 1,082
- Finished area below ground: 155
Property
Parking
- Total spaces: 2
- Parking features: Garage - Attached
- Attached garage spaces: 2
Features
- Levels: Multi/Split
- Patio & porch: Deck
- Fencing: Partial
Lot
- Size: 7,405 Square Feet
- Dimensions: 100.01 x 80.01 x 7.11 x 7.12 x 59.35 x 33.16
- Features: Up to 1/4 Acre., Corner Lot, Cul-De-Sac
Details
- Parcel number: 1734312748
Construction
Type & style
- Home type: SingleFamily
- Architectural style: Traditional
- Property subtype: Single Family Residence
Materials
- Vinyl Siding
- Foundation: Concrete Perimeter
- Roof: Composition
Condition
- Not New and NOT a Model
- New construction: No
- Year built: 2004
Utilities & green energy
- Sewer: Public Sewer
- Water: Public
Community & HOA
Community
- Subdivision: Meadow Ridge
HOA
- Has HOA: Yes
- HOA fee: $115 annually
- HOA name: Meadow Ridge Assoc
Location
- Region: Bennington
Financial & listing details
- Price per square foot: $190/sqft
- Tax assessed value: $232,900
- Annual tax amount: $4,329
- Date on market: 11/13/2026
- Listing terms: Conventional,Cash
- Ownership: Fee Simple
Estimated market value
$272,200
$256,000 - $286,000
$2,016/mo
Price history
| Date | Event | Price |
|---|---|---|
| 11/13/2026 | Listed for sale | $234,900+91.8%$190/sqft |
Source:  GPRMLS #22632334 Report a problem | ||
| 8/11/2004 | Sold | $122,464$99/sqft |
Source: Agent Provided Report a problem | ||
Public tax history
| Year | Property taxes | Tax assessment |
|---|---|---|
| 2025 | $4,329 +12.9% | $232,900 +12.7% |
| 2024 | $3,834 -16.8% | $206,600 |
| 2023 | $4,607 +17.2% | $206,600 +24.2% |
| 2022 | $3,931 -0.8% | $166,400 |
| 2021 | $3,963 +10.5% | $166,400 +13.1% |
| 2020 | $3,587 +2.7% | $147,100 |
| 2019 | $3,493 +5.2% | $147,100 +7.7% |
| 2018 | $3,320 +6.4% | $136,600 +10.5% |
| 2017 | $3,120 | $123,600 +0.1% |
| 2016 | $3,120 +7.6% | $123,500 |
| 2015 | $2,901 | $123,500 +6.8% |
| 2014 | -- | $115,600 |
| 2013 | -- | $115,600 -0.4% |
| 2012 | -- | $116,100 |
| 2011 | -- | $116,100 +0.8% |
| 2009 | $2,821 | $115,200 |
| 2008 | -- | $115,200 -0.3% |
| 2005 | -- | $115,600 +2212% |
| 2004 | -- | $5,000 |
Find assessor info on the county website
Monthly payment
Est. payment
Payment breakdown
Explore the cost of this home by adjusting the details. Changes won't be saved.Climate risks
Neighborhood: 68007
Nearby schools
Schools provided by the listing agent
- Elementary: Bennington
- Middle: Bennington
- High: Bennington
- District: Bennington
Source: GPRMLS. This data may not be complete. We recommend contacting the local school district to confirm school assignments for this home.

Similar homes
- $260,0003 bd2 ba1.4k sqft15306 Young St, Bennington, NE 68007For Sale
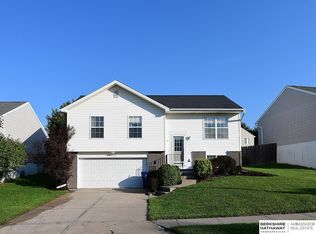
 MLS ID #22624659, Aaron Horn, BHHS Ambassador Real Estate. GPRMLS
- $275,0003 bd2 ba1.4k sqft15440 Davidson St, Bennington, NE 68007For Sale
 MLS ID #22628386, Meghan Litz, BHHS Ambassador Real Estate. GPRMLS
- $275,0003 bd2 ba1.5k sqft14463 Leeman St, Bennington, NE 68007For Sale
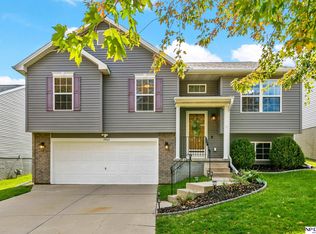 MLS ID #22631326, Greg Kraemer, NP Dodge RE Sales Inc 148Dodge. GPRMLS
- $242,9003 bd1 ba1.4k sqft12016 N 157th St, Bennington, NE 68007For Sale By Owner
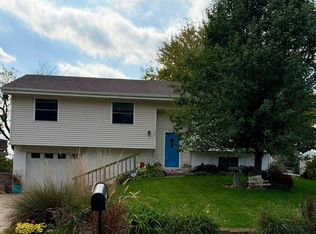
- $345,0003 bd3 ba1.6k sqft14582 Potter Cir, Bennington, NE 68007For SaleMLS ID #22631923, Tony Terp, Milford Real Estate. GPRMLS
- $250,0003 bd2 ba1.3k sqft6303 N 131st St, Omaha, NE 68164For SaleMLS ID #22631571, Lori Ringle, Nebraska Realty. GPRMLS
- $272,0003 bd2 ba1.8k sqft129 N Stark St, Bennington, NE 68007For SaleMLS ID #22628980, Ryan Moseley, NP Dodge RE Sales Inc 86Dodge. GPRMLS
- $295,0003 bd2 ba1.2k sqft11815 N 157th Ave, Bennington, NE 68007For SaleMLS ID #22628162, Justin Lorimer, RE/MAX Results. GPRMLS
- $285,0002 bd2 ba1.2k sqft15930 Mormon St, Bennington, NE 68007For SaleMLS ID #22629777, Rusty Johnson, BHHS Ambassador Real Estate. GPRMLS
- $315,0003 bd2 ba1.3k sqft17039 Boyd St, Omaha, NE 68116For SaleMLS ID #22632231, Tara Besack, BHHS Ambassador Real Estate. GPRMLS
- $225,0003 bd2 ba1k sqft2629 N 143rd Ave, Omaha, NE 68164For SaleMLS ID #22631221, Nate Maloy, Maloy Real Estate. GPRMLS
- $265,0003 bd3 ba1.3k sqft5729 N 129th St, Omaha, NE 68164For SaleMLS ID #22631494, Ashley Sum, BHHS Ambassador Real Estate. GPRMLS
- $270,0003 bd2 ba1.3k sqft4324 N 173rd St, Omaha, NE 68116For SaleMLS ID #22631361, Lesa Blythe, Nebraska Realty. GPRMLS
- $259,9003 bd2 ba1.3k sqft12905 Curtis Ave, Omaha, NE 68164For SaleMLS ID #22630270, Robin Philips, NP Dodge RE Sales Inc 148Dodge. GPRMLS
- $282,9002 bd1 ba1.3k sqft109 N Molley St, Bennington, NE 68007For SaleMLS ID #22628903, Jeff Pruess, Nebraska Realty. GPRMLS
- $275,0003 bd2 ba1.4k sqft11118 Mary St, Omaha, NE 68164For SaleMLS ID #22631295, Sean Boadwee, BHHS Ambassador Real Estate. GPRMLS
- $330,0003 bd2 ba1.6k sqft4119 N 169th St, Omaha, NE 68116For SaleMLS ID #22632261, Lindsay Bieker, BHHS Ambassador Real Estate. GPRMLS
- $319,0003 bd2 ba1.8k sqft4224 N 172nd Ave, Omaha, NE 68116For SaleMLS ID #22631960, Brooke Bies, BHHS Ambassador Real Estate. GPRMLS
- $300,0003 bd2 ba1.6k sqft15960 Clay Plz, Bennington, NE 68007For SaleMLS ID #22625954, Susan Vaccaro, Nebraska Realty. GPRMLS
