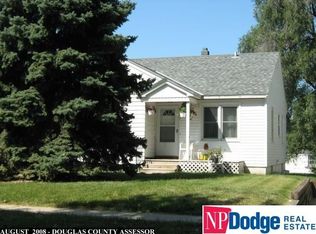
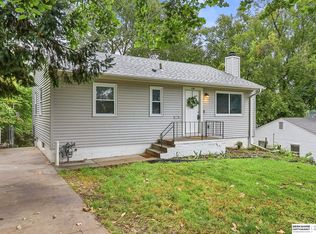
Welcome to this adorable Benson cutie that has been completely updated and is ready to impress! Step inside to a bright and inviting living room that flows into the beautifully updated kitchen featuring granite countertops, stainless steel appliances, and stylish finishes. The main floor also offers one bedroom and a full bathroom. Head upstairs to find a spacious second bedroom complete with a walk-in closet, creating a cozy private retreat. The finished basement adds even more living space with a comfortable family room and laundry area. Outside, enjoy the convenience of a one-car detached garage AND a carport for additional covered parking. With thoughtful updates throughout and all the charm you love about Benson, this one is truly move-in ready and waiting for its next owner! Seller financing available.
For sale
$200,000
6514 Blondo St, Omaha, NE 68104
2beds
1,374sqft
Single Family Residence
Built in 1908
6,098 Square Feet Lot
$195,800 Zestimate®
$146/sqft
$-- HOA
What's special
Finished basementLaundry areaWalk-in closetOne-car detached garageSpacious second bedroomComfortable family roomBeautifully updated kitchen
- 21 days
- 1,049
- 142
Likely to sell faster than
Zillow last checked:
Listing updated:
Listed by:
Wyatt Simon 402-940-8484,
Realty ONE Group Sterling
Source: GPRMLS,MLS#: 22625756
Facts & features
Interior
Bedrooms & bathrooms
- Bedrooms: 2
- Bathrooms: 1
- Full bathrooms: 1
- Main level bathrooms: 1
Primary bedroom
- Features: Wall/Wall Carpeting, Walk-In Closet(s)
- Level: Second
Bedroom 2
- Features: Wall/Wall Carpeting
- Level: Main
Family room
- Level: Basement
Kitchen
- Features: Dining Area, Luxury Vinyl Plank
- Level: Main
Living room
- Features: Luxury Vinyl Plank
- Level: Main
Basement
- Area: 528
Heating
- Natural Gas, Forced Air
Cooling
- Central Air
Appliances
- Included: Range, Refrigerator, Dishwasher, Microwave
Features
- Basement: Full,Partially Finished
- Has fireplace: No
Interior area
- Total structure area: 1,374
- Total interior livable area: 1,374 sqft
- Finished area above ground: 1,024
- Finished area below ground: 350
Property
Parking
- Total spaces: 2
- Parking features: Garage, Carport
- Garage spaces: 2
- Has carport: Yes
Features
- Levels: One and One Half
- Patio & porch: Patio, Enclosed Porch
- Fencing: Wood
Lot
- Size: 6,098 Square Feet
- Dimensions: 100 x 64
- Features: Up to 1/4 Acre.
Details
- Parcel number: 1230340000
Construction
Type & style
- Home type: SingleFamily
- Property subtype: Single Family Residence
Materials
- Foundation: Block
- Roof: Composition
Condition
- Not New and NOT a Model
- New construction: No
- Year built: 1908
Utilities & green energy
- Sewer: Public Sewer
- Water: Public
Community & HOA
Community
- Subdivision: HALCYON HEIGHTS
HOA
- Has HOA: No
Location
- Region: Omaha
Financial & listing details
- Price per square foot: $146/sqft
- Tax assessed value: $149,700
- Annual tax amount: $2,503
- Date on market: 9/7/2026
- Listing terms: Private Financing Available,VA Loan,FHA,Conventional,Cash,Seller Assistance
- Ownership: Fee Simple
Estimated market value
$195,800
$186,000 - $206,000
$1,619/mo
Price history
| Date | Event | Price |
|---|---|---|
| 9/14/2026 | Listed for rent | $1,790$1/sqft |
Source: Zillow Rentals Report a problem | ||
| 9/7/2026 | Listed for sale | $200,000$146/sqft |
Source:  GPRMLS #22625756 Report a problem GPRMLS #22625756 Report a problem | ||
Public tax history
| Year | Property taxes | Tax assessment |
|---|---|---|
| 2025 | $2,503 +11.5% | $149,700 +7.9% |
| 2024 | $2,245 -23.4% | $138,800 |
| 2023 | $2,928 +26.8% | $138,800 +28.3% |
| 2022 | $2,310 +0.9% | $108,200 |
| 2021 | $2,290 +21.6% | $108,200 +23% |
| 2020 | $1,884 -0.3% | $88,000 |
| 2019 | $1,890 +2.7% | $88,000 +2.8% |
| 2018 | $1,841 +28.6% | $85,600 +16.6% |
| 2017 | $1,431 | $73,400 +10% |
| 2016 | $1,431 +1.4% | $66,700 |
| 2015 | $1,412 | $66,700 |
| 2014 | -- | $66,700 |
| 2013 | -- | $66,700 -10% |
| 2012 | -- | $74,100 |
| 2011 | -- | $74,100 |
| 2009 | -- | $74,100 |
| 2008 | -- | $74,100 +6.2% |
| 2005 | -- | $69,800 +10.3% |
| 2004 | -- | $63,300 |
Find assessor info on the county website
Monthly payment
Est. payment
Payment breakdown
Explore the cost of this home by adjusting the details. Changes won't be saved.Climate risks
Neighborhood: Benson
Nearby schools
Schools provided by the listing agent
- Elementary: Western Hills
- Middle: Lewis and Clark
- High: Benson
- District: Omaha
Source: GPRMLS. This data may not be complete. We recommend contacting the local school district to confirm school assignments for this home.
Similar homes
- $205,0003 bd2 ba1.2k sqft5846 Sahler St, Omaha, NE 68104For Sale
 MLS ID #22627543, Sean Petersen, NP Dodge RE Sales Inc 148Dodge. GPRMLS
 - $223,0003 bd3 ba1.3k sqft2506 N 66th Ave, Omaha, NE 68104For Sale
 MLS ID #22620512, Ricardo Castro, Nebraska Realty. GPRMLS
 - $225,0002 bd2 ba1.4k sqft2035 N 69th St, Omaha, NE 68104For Sale
 MLS ID #22626250, Joele Engel, BHHS Ambassador Real Estate. GPRMLS
 - $195,0003 bd2 ba1.3k sqft6318 Manderson St, Omaha, NE 68104For Sale
 MLS ID #22624426, Julie Daugherty-Braun, BHHS Ambassador Real Estate. GPRMLS
 - $185,0002 bd2 ba1.3k sqft4557 Seward St, Omaha, NE 68104For SaleMLS ID #22622500, Ismail Ismail, Nebraska Realty. GPRMLS
- $200,0002 bd2 ba1.3k sqft4323 Leavenworth St, Omaha, NE 68105For SaleMLS ID #22626512, Troy Trumm, Keller Williams Greater Omaha. GPRMLS
- $199,9004 bd3 ba1.5k sqft4319 Larimore Ave, Omaha, NE 68111For SaleMLS ID #22626906, Jim Harrer, Toast Real Estate. GPRMLS
- $237,5003 bd1 ba1.4k sqft6310 Wirt St, Omaha, NE 68104For SaleMLS ID #22626249, Ashlee O'Malley, BHHS Ambassador Real Estate. GPRMLS
- $215,0003 bd1 ba1.2k sqft911 S 55th St, Omaha, NE 68106For SaleMLS ID #22627354, Bradley Divan, Hynek Realty PC. GPRMLS
- $189,0003 bd2 ba1.7k sqft1824 N 32nd St, Omaha, NE 68111For SaleMLS ID #22627705, Van Harman, Sunshine Realty,LLC. GPRMLS
- $200,0003 bd1 ba1.1k sqft4205 D St, Omaha, NE 68107For SaleMLS ID #22626166, Miles Hemphill, Toast Real Estate. GPRMLS
- $232,0003 bd2 ba1.5k sqft5070 Arcadia Ave, Omaha, NE 68104For SaleMLS ID #22624746, Michael Shekhtman, BHHS Ambassador Real Estate. GPRMLS
- $195,0004 bd2 ba1.9k sqft4240 Fowler Ave, Omaha, NE 68111For SaleMLS ID #22626919, Cortney Thomas, Realty ONE Group Sterling. GPRMLS
- $150,0003 bd2 ba1.7k sqft4402 N 53rd St, Omaha, NE 68104For SaleMLS ID #22627131, Julian De La Guardia, BHHS Ambassador Real Estate. GPRMLS
- $200,0004 bd2 ba1.3k sqft3318 Myrtle Ave, Omaha, NE 68131For SaleMLS ID #22623716, Brooke Johnson, Nebraska Realty. GPRMLS
- $200,0004 bd2 ba1.8k sqft6244 N 36th St, Omaha, NE 68111For SaleMLS ID #22625726, Lynn Daugherty, eXp Realty LLC. GPRMLS
- $219,0002 bd1 ba1.1k sqft823 N 43rd St, Omaha, NE 68131For SaleMLS ID #22624918, Diane Hughes, BHHS Ambassador Real Estate. GPRMLS
- $189,0003 bd2 ba1.4k sqft828 S 21st St, Omaha, NE 68108For SaleMLS ID #22625596, Nick Benner, Better Homes and Gardens R.E.. GPRMLS
- $159,9002 bd1 ba816 sqft6771 Bedford Ave, Omaha, NE 68104For SaleMLS ID #22621692, Mackenzie Shelton, Realty ONE Group Sterling. GPRMLS
- $249,9003 bd2 ba1.4k sqft7175 N 51st St, Omaha, NE 68152For SaleMLS ID #22628003, Cristina Luckey, Real Broker NE, LLC. GPRMLS
