Completely renovated from top to bottom, this charming 3-bedroom, 2-bath home is truly move-in ready! Nearly every inch of the interior has been beautifully updated, giving the home the feel of new construction while maintaining its character. The brand-new kitchen features stylish finishes, modern cabinetry, and updated appliances, while both bathrooms have been completely remodeled with fresh, on-trend designs. Outside, you’ll find just as many upgrades with a new retaining wall, a beautiful composite deck perfect for entertaining, and a fully fenced backyard. With all the major updates already completed, this home is ready for its next owner to simply move in and enjoy!
For sale
Price cut: $10K (8/12)
$310,000
2617 N 143rd Ave, Omaha, NE 68164
3beds
1,554sqft
Single Family Residence
Built in 1980
7,840 Square Feet Lot
$305,500 Zestimate®
$199/sqft
$-- HOA
What's special
- 3 days |
- 380 |
- 46 |
Zillow last checked:
Listing updated:
Listed by:
Stephanie Elliott 402-707-0906,
BHHS Ambassador Real Estate,
Adam Briley 402-614-6922,
BHHS Ambassador Real Estate
Source: GPRMLS,MLS#: 22622972
Facts & features
Interior
Bedrooms & bathrooms
- Bedrooms: 3
- Bathrooms: 2
- Full bathrooms: 1
- 3/4 bathrooms: 1
- Main level bathrooms: 2
Primary bedroom
- Level: Main
Bedroom 2
- Level: Main
Bedroom 3
- Level: Main
Primary bathroom
- Features: 3/4, Shower
Basement
- Area: 1032
Heating
- Electric, Forced Air
Cooling
- Central Air, Heat Pump
Appliances
- Included: Range, Refrigerator, Dishwasher, Disposal, Microwave
Features
- Ceiling Fan(s)
- Basement: Partially Finished
- Number of fireplaces: 1
Interior area
- Total structure area: 1,554
- Total interior livable area: 1,554 sqft
- Finished area above ground: 1,104
- Finished area below ground: 450
Property
Parking
- Total spaces: 2
- Parking features: Garage - Attached
- Attached garage spaces: 2
Features
- Levels: Split Entry
- Patio & porch: Porch, Deck
- Fencing: Chain Link
Lot
- Size: 7,840 Square Feet
- Dimensions: 66 x 125
- Features: Up to 1/4 Acre.
Details
- Parcel number: 0530665236
Construction
Type & style
- Home type: SingleFamily
- Property subtype: Single Family Residence
Materials
- Aluminum Siding, Frame
- Foundation: Block
- Roof: Composition
Condition
- Not New and NOT a Model
- New construction: No
- Year built: 1980
Utilities & green energy
- Sewer: Public Sewer
- Water: Public
Community & HOA
Community
- Subdivision: AUTUMN HEIGHTS
HOA
- Has HOA: No
Location
- Region: Omaha
Financial & listing details
- Price per square foot: $199/sqft
- Tax assessed value: $231,400
- Annual tax amount: $3,773
- Date on market: 8/12/2026
- Listing terms: VA Loan,FHA,Conventional,Cash
- Ownership: Fee Simple
Estimated market value
$305,500
$290,000 - $321,000
$1,885/mo
Price history
| Date | Event | Price |
|---|---|---|
| 8/12/2026 | Price change | $310,000-3.1%$199/sqft |
Source:  GPRMLS #22622972 Report a problem GPRMLS #22622972 Report a problem | ||
| 7/31/2026 | Price change | $320,000-4.5%$206/sqft |
Source: GPRMLS #22621966 Report a problem | ||
| 7/23/2026 | Listed for sale | $335,000+91.4%$216/sqft |
Source: GPRMLS #22620953 Report a problem | ||
| 7/28/2025 | Sold | $175,000$113/sqft |
Source: Public Record Report a problem | ||
| 4/4/2023 | Listing removed | -- |
Source: Zillow Rentals Report a problem | ||
| 3/31/2023 | Listed for rent | $1,700+9.7%$1/sqft |
Source: Zillow Rentals Report a problem | ||
| 10/25/2021 | Listing removed | -- |
Source: Zillow Rental Manager Report a problem | ||
| 9/24/2021 | Listed for rent | $1,550$1/sqft |
Source: Zillow Rental Manager Report a problem | ||
Public tax history
| Year | Property taxes | Tax assessment |
|---|---|---|
| 2025 | $3,773 -4.3% | $231,400 |
| 2024 | $3,942 +7.5% | $231,400 +25.6% |
| 2023 | $3,667 -5.8% | $184,200 |
| 2022 | $3,893 +18.2% | $184,200 +17.6% |
| 2021 | $3,293 -0.8% | $156,600 |
| 2020 | $3,320 +8.4% | $156,600 +8.8% |
| 2019 | $3,062 +0.5% | $144,000 +1.9% |
| 2018 | $3,047 +23.9% | $141,300 |
| 2017 | $2,458 | $141,300 +22.1% |
| 2016 | $2,458 +4.7% | $115,700 +6.9% |
| 2015 | $2,347 | $108,200 |
| 2014 | -- | $108,200 |
| 2013 | -- | $108,200 -9.5% |
| 2012 | -- | $119,600 |
| 2011 | -- | $119,600 -3.3% |
| 2009 | $2,533 | $123,700 |
| 2008 | -- | $123,700 +15.8% |
| 2005 | -- | $106,800 |
| 2004 | -- | $106,800 |
Find assessor info on the county website
Monthly payment
Est. payment
Payment breakdown
Explore the cost of this home by adjusting the details. Changes won't be saved.Climate risks
Neighborhood: 68164
Nearby schools
GreatSchools rating
- 9/10Ezra Millard Elementary SchoolGrades: PK-5Distance: 0.5 mi
- 8/10Kiewit Middle SchoolGrades: 6-8Distance: 2.2 mi
- 7/10Millard North High SchoolGrades: 9-12Distance: 2.3 mi
Schools provided by the listing agent
- Elementary: Ezra Millard
- Middle: Kiewit
- High: Millard North
- District: Millard
Source: GPRMLS. This data may not be complete. We recommend contacting the local school district to confirm school assignments for this home.
- $254,4003 bd2 ba898 sqft2623 N 143rd Ave, Omaha, NE 68164Off Market
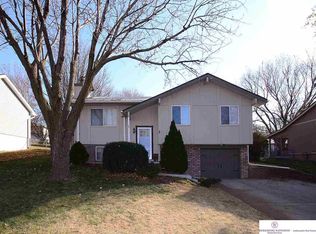
- $265,3003 bd2 ba1.3k sqft2611 N 143rd Ave, Omaha, NE 68164Off Market
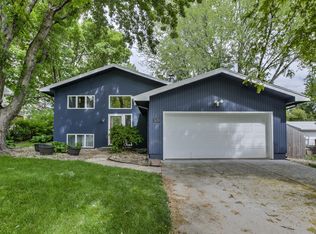
- $285,7004 bd2 ba1.7k sqft2629 N 143rd Ave, Omaha, NE 68164Off Market
- $263,0003 bd1 ba2k sqft2605 N 143rd Ave, Omaha, NE 68164Off Market

- $244,7003 bd1 ba1k sqft2618 N 143rd St, Omaha, NE 68164Off Market
- $245,7003 bd1 ba1k sqft2624 N 143rd St, Omaha, NE 68164Off Market
- $244,0003 bd1 ba1k sqft2618 N 143rd Ave, Omaha, NE 68164Off Market
- $270,2003 bd2 ba1.4k sqft2612 N 143rd St, Omaha, NE 68164Off Market
A local agent can set up tours, give advice and negotiate with sellers.
A local lender can help you make sure your offer is ready when you are.
Similar homes
- $312,0004 bd3 ba1.7k sqft12729 Erskine St, Omaha, NE 68164For Sale

 MLS ID #22620887, Ken Landolt, Nebraska Realty. GPRMLS
 - $289,9003 bd2 ba1.6k sqft5418 N Oaks Blvd, Omaha, NE 68134For Sale
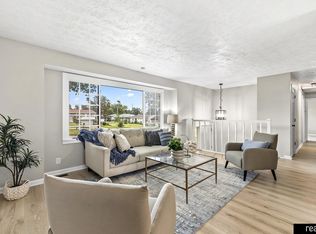 MLS ID #22623218, Cristina Luckey, Real Broker NE, LLC. GPRMLS
 - $300,0003 bd3 ba2k sqft12972 Miami Cir, Omaha, NE 68164For Sale
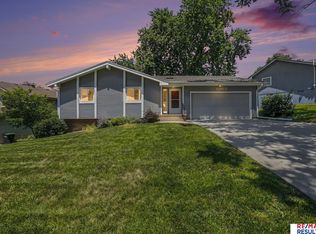 MLS ID #22619156, Justin Lorimer, RE/MAX Results. GPRMLS
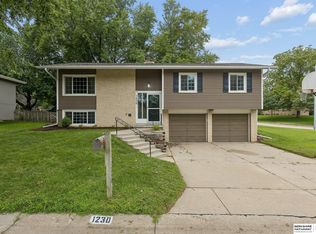
 - $290,0003 bd3 ba1.7k sqft1230 N 146th Plz, Omaha, NE 68154For Sale
 MLS ID #22622582, Stephanie Elliott, BHHS Ambassador Real Estate. GPRMLS
 - $309,9003 bd3 ba1.9k sqft5018 S 94th St, Omaha, NE 68127For SaleMLS ID #22623338, Billy Coburn, Better Homes and Gardens R.E.. GPRMLS
- $315,0003 bd2 ba1.7k sqft3323 S 158th St, Omaha, NE 68130For SaleMLS ID #22622263, Kim Gehrman, RE/MAX Results. GPRMLS
- $315,0003 bd3 ba1.7k sqft9616 Meredith Ave, Omaha, NE 68134For SaleMLS ID #22621093, Kyle Fagan, Nebraska Realty. GPRMLS
- $300,0003 bd2 ba1.8k sqft9130 Sahler St, Omaha, NE 68134For SaleMLS ID #22622270, Nathan Hanson, BHHS Ambassador Real Estate. GPRMLS
- $318,5003 bd2 ba1.5k sqft14191 Pine St, Omaha, NE 68144For SaleMLS ID #22618951, Brent Wax, RE/MAX Results. GPRMLS
- $245,0004 bd3 ba1.6k sqft10914 Saratoga Plz, Omaha, NE 68164For SaleMLS ID #22622828, Justin Pogge, NP Dodge RE Sales Inc 148Dodge. GPRMLS
- $300,0002 bd3 ba1.8k sqft12736 Weir St, Omaha, NE 68137For SaleMLS ID #22622572, Aaron Krier, BHHS Ambassador Real Estate. GPRMLS
- $305,0003 bd2 ba1.7k sqft7411 N 108th Ave, Omaha, NE 68142For SaleMLS ID #22622479, Darrin Schneckloth, Better Homes and Gardens R.E.. GPRMLS
- $400,0004 bd3 ba2.1k sqft4808 N 135th St, Omaha, NE 68164For SaleMLS ID #22622396, Lisa Andrews, BHHS Ambassador Real Estate. GPRMLS
- $330,0003 bd2 ba1.5k sqft1616 S 162nd Cir, Omaha, NE 68130For SaleMLS ID #22618133, Cali Rethwisch, eXp Realty LLC. GPRMLS
- $350,0003 bd3 ba1.8k sqft13937 Arbor Cir, Omaha, NE 68144For SaleMLS ID #22620857, Mindy Martin, BHHS Ambassador Real Estate. GPRMLS
- $310,0004 bd3 ba2.1k sqft5618 S 155th St, Omaha, NE 68137For SaleMLS ID #22620589, Deda Myhre, Nebraska Realty. GPRMLS
- $344,9004 bd3 ba1.9k sqft10929 Taylor St, Omaha, NE 68164For SaleMLS ID #22613707, Ann Kinder, Betts Real Estate. GPRMLS
- $325,0004 bd3 ba1.6k sqft7605 S 134th St, Omaha, NE 68138For SaleMLS ID #22622424, Johnny Reyes, NP Dodge RE Sales Inc 148Dodge. GPRMLS
- $300,0003 bd3 ba1.8k sqft13579 Stanford St, Omaha, NE 68144For SaleBHHS broker feed
- $275,0003 bd2 ba1.1k sqft5124 Pierce St, Omaha, NE 68106For SaleMLS ID #22622824, Jordan Hansel, Nebraska Realty. GPRMLS
