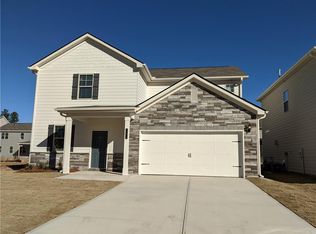
Welcome home to this inviting residence featuring an open-concept floor plan designed for comfortable everyday living and entertaining. The spacious family room offers a cozy fireplace and flows seamlessly into the well-appointed kitchen, complete with a center island, pantry, stainless steel appliances, and solid-surface countertops. The primary suite provides a relaxing retreat with an ensuite bathroom featuring a double vanity, separate shower, soaking tub, and walk-in closet. Enjoy outdoor living on the covered patio, perfect for relaxing or entertaining. A convenient two-car garage provides ample parking and storage. Ideally located near shopping and dining at Fayetteville Pavilion, with easy access to I-85 for commuting and travel.
Pending
Price cut: $15K (8/18)
$350,000
7584 Rudder Cir, South Fulton, GA 30213
4beds
2,812sqft
Single Family Residence
Built in 2019
6,098 Square Feet Lot
$348,500 Zestimate®
$124/sqft
$38/mo HOA
What's special
Cozy fireplaceTwo-car garageCenter islandOpen-concept floor planSpacious family roomStainless steel appliancesWell-appointed kitchen
- 23 days
- 785
- 96
Likely to sell faster than
Zillow last checked:
Listing updated:
Listed by:
Mark Spain 770-886-9000,
Mark Spain Real Estate,
Scott Millen 678-371-5252,
Mark Spain Real Estate
Source: GAMLS,MLS#: 10822329
Facts & features
Interior
Bedrooms & bathrooms
- Bedrooms: 4
- Bathrooms: 3
- Full bathrooms: 2
- 1/2 bathrooms: 1
Rooms
- Room types: Family Room, Foyer, Laundry
Kitchen
- Features: Breakfast Area, Kitchen Island, Pantry, Solid Surface Counters
Heating
- Central
Cooling
- Central Air
Appliances
- Included: Dishwasher, Microwave
- Laundry: Other
Features
- Double Vanity, High Ceilings, Tray Ceiling(s), Walk-In Closet(s)
- Flooring: Carpet, Vinyl
- Windows: Double Pane Windows
- Basement: None
- Attic: Pull Down Stairs
- Number of fireplaces: 1
- Fireplace features: Family Room
- Common walls with other units/homes: No Common Walls
Interior area
- Total structure area: 2,812
- Total interior livable area: 2,812 sqft
- Finished area above ground: 2,812
- Finished area below ground: 0
Property
Parking
- Total spaces: 2
- Parking features: Attached, Garage
- Has attached garage: Yes
Features
- Levels: Two
- Stories: 2
- Patio & porch: Patio
- Waterfront features: No Dock Or Boathouse
- Body of water: None
Lot
- Size: 6,098 Square Feet
- Features: Private
Details
- Parcel number: 13 0194 LL1487
- Special conditions: Investor Owned
Construction
Type & style
- Home type: SingleFamily
- Architectural style: Brick Front,Traditional
- Property subtype: Single Family Residence
Materials
- Concrete, Vinyl Siding
- Foundation: Slab
- Roof: Composition
Condition
- Resale
- New construction: No
- Year built: 2019
Utilities & green energy
- Sewer: Public Sewer
- Water: Public
- Utilities for property: Cable Available, Electricity Available, Phone Available, Water Available
Green energy
- Energy efficient items: Thermostat
Community & HOA
Community
- Features: None
- Subdivision: Old Jonesboro Landing
HOA
- Has HOA: Yes
- Services included: Other
- HOA fee: $450 annually
Location
- Region: South Fulton
Financial & listing details
- Price per square foot: $124/sqft
- Tax assessed value: $380,900
- Annual tax amount: $2,888
- Date on market: 8/9/2026
- Cumulative days on market: 23 days
- Listing agreement: Exclusive Right To Sell
- Listing terms: Cash,Conventional,VA Loan
- Electric utility on property: Yes
Estimated market value
$348,500
$331,000 - $366,000
$2,568/mo
Price history
| Date | Event | Price |
|---|---|---|
| 8/28/2026 | Pending sale | $350,000$124/sqft |
Source: | ||
| 8/18/2026 | Price change | $350,000-4.1%$124/sqft |
Source: | ||
| 8/9/2026 | Listed for sale | $365,000$130/sqft |
Source: | ||
| 7/16/2026 | Sold | $365,000+53.9%$130/sqft |
Source: Public Record Report a problem | ||
| 7/16/2020 | Sold | $237,120+0.8%$84/sqft |
Source: Agent Provided Report a problem | ||
| 9/30/2019 | Sold | $235,320$84/sqft |
Source: Public Record Report a problem | ||
Public tax history
| Year | Property taxes | Tax assessment |
|---|---|---|
| 2025 | $2,888 +5.1% | $152,360 |
| 2024 | $2,747 +41.2% | $152,360 +9.2% |
| 2023 | $1,946 -28.7% | $139,480 +38.5% |
| 2022 | $2,729 +4% | $100,680 +8.8% |
| 2021 | $2,623 +0.3% | $92,560 -0.1% |
| 2020 | $2,615 +1151.9% | $92,640 +1118.9% |
| 2019 | $209 | $7,600 +2.7% |
| 2018 | $209 | $7,400 +428.6% |
| 2017 | $209 +344% | $1,400 |
| 2016 | $47 -17.8% | $1,400 |
| 2015 | $57 -21.9% | $1,400 -30% |
| 2014 | $73 -11.9% | $2,000 |
| 2013 | $83 -25.2% | $2,000 -28.6% |
| 2012 | $111 | $2,800 |
| 2011 | -- | $2,800 |
| 2010 | $104 +2.8% | $2,800 |
| 2009 | $101 -60.4% | $2,800 -57.6% |
| 2008 | $256 | $6,600 |
Find assessor info on the county website
Monthly payment
Est. payment
Payment breakdown
Explore the cost of this home by adjusting the details. Changes won't be saved.Climate risks
Neighborhood: 30213
Nearby schools
Schools provided by the listing agent
- Elementary: Campbell
- Middle: Bear Creek
- High: Creekside
Source: GAMLS. This data may not be complete. We recommend contacting the local school district to confirm school assignments for this home.