Looking for a spacious, move-in ready 5-bedroom home at an affordable price? Welcome to 7706 Seymour Street in Ralston! This turn-key home features hardwood floors throughout the main level, two bathrooms, and a tidy kitchen complete with a gas stove. Big-ticket updates are already taken care of—enjoy peace of mind with a 4-year-old roof, a 2024 furnace, and a 2025 water heater. Downstairs, the spacious basement offers endless possibilities for a home office, extra living space, or a multigenerational setup. Conveniently located near interstate access, shopping, and dining across Ralston and Omaha. 5 Bedrooms | 2 Bathrooms | Major Updates Done | Move-In Ready Why renovate when you can start enjoying your home on day one? Schedule your showing at 7706 Seymour Street today!
For sale
$315,000
7706 Seymour St, Ralston, NE 68127
5beds
1,540sqft
Single Family Residence
Built in 1963
7,405 Square Feet Lot
$310,600 Zestimate®
$205/sqft
$-- HOA
What's special
Spacious basementTwo bathrooms
- 2 days |
- 143 |
- 15 |
Zillow last checked:
Listing updated:
Listed by:
Estela Torres 402-850-1913,
Keller Williams Greater Omaha
Source: GPRMLS,MLS#: 22623287
Facts & features
Interior
Bedrooms & bathrooms
- Bedrooms: 5
- Bathrooms: 2
- Full bathrooms: 1
- 3/4 bathrooms: 1
- Main level bathrooms: 1
Primary bedroom
- Level: Main
- Area: 110
- Dimensions: 11 x 10
Bedroom 2
- Level: Main
- Area: 110
- Dimensions: 11 x 10
Bedroom 3
- Level: Main
- Area: 87
- Dimensions: 9.67 x 9
Bedroom 4
- Level: Basement
- Area: 102.56
- Dimensions: 11.83 x 8.67
Bedroom 5
- Level: Basement
- Area: 77.5
- Dimensions: 10 x 7.75
Kitchen
- Level: Main
- Area: 153
- Dimensions: 12.75 x 12
Living room
- Level: Main
- Area: 177
- Dimensions: 14.75 x 12
Basement
- Area: 960
Heating
- Natural Gas, Forced Air
Cooling
- Central Air
Features
- Basement: Daylight,Egress,Partially Finished
- Has fireplace: No
Interior area
- Total structure area: 1,540
- Total interior livable area: 1,540 sqft
- Finished area above ground: 960
- Finished area below ground: 580
Property
Parking
- Total spaces: 1
- Parking features: Garage - Attached, Open
- Attached garage spaces: 1
- Has uncovered spaces: Yes
Features
- Levels: Split Entry
- Patio & porch: Porch, Covered Deck, Deck
- Fencing: Wood,Full
Lot
- Size: 7,405 Square Feet
- Dimensions: 137 x 57
- Features: Up to 1/4 Acre.
Details
- Additional structures: Shed(s)
- Parcel number: 1903870393
Construction
Type & style
- Home type: SingleFamily
- Property subtype: Single Family Residence
Materials
- Foundation: Block
- Roof: Composition
Condition
- Not New and NOT a Model
- New construction: No
- Year built: 1963
Utilities & green energy
- Sewer: Public Sewer
- Water: Public
Community & HOA
Community
- Subdivision: OAK PARK ADD
HOA
- Has HOA: No
Location
- Region: Ralston
Financial & listing details
- Price per square foot: $205/sqft
- Tax assessed value: $207,000
- Annual tax amount: $3,791
- Date on market: 8/14/2026
- Listing terms: VA Loan,FHA,Conventional,Cash
- Ownership: Fee Simple
Estimated market value
$310,600
$295,000 - $326,000
$2,197/mo
Price history
| Date | Event | Price |
|---|---|---|
| 8/14/2026 | Listed for sale | $315,000+14.3%$205/sqft |
Source:  GPRMLS #22623287 Report a problem GPRMLS #22623287 Report a problem | ||
| 6/28/2024 | Sold | $275,500+0.2%$179/sqft |
Source: GPRMLS #22413593 Report a problem | ||
| 6/3/2024 | Pending sale | $275,000$179/sqft |
Source: GPRMLS #22413593 Report a problem | ||
| 6/1/2024 | Listed for sale | $275,000+61.8%$179/sqft |
Source: GPRMLS #22413593 Report a problem | ||
| 4/3/2024 | Sold | $170,000$110/sqft |
Source: GPRMLS #22404350 Report a problem | ||
| 2/28/2024 | Pending sale | $170,000+71.7%$110/sqft |
Source: GPRMLS #22404350 Report a problem | ||
| 4/4/2012 | Sold | $99,000+0.1%$64/sqft |
Source: Public Record Report a problem | ||
| 1/5/2012 | Price change | $98,910-10%$64/sqft |
Source: RE/MAX REAL ESTATE GROUP #21200022 Report a problem | ||
| 11/18/2011 | Price change | $109,900-8.3%$71/sqft |
Source: Keller Williams #21117876 Report a problem | ||
| 3/14/2011 | Price change | $119,900-7.7%$78/sqft |
Source: Keller Williams #21108279 Report a problem | ||
| 2/26/2011 | Price change | $129,900+4%$84/sqft |
Source: Keller Williams - Omaha, NE #21108279 Report a problem | ||
| 1/12/2011 | Price change | $124,900-3.8%$81/sqft |
Source: Keller Williams #21108279 Report a problem | ||
| 12/5/2010 | Listed for sale | $129,900$84/sqft |
Source: Keller Williams Greater Omaha #21108279 Report a problem | ||
Public tax history
| Year | Property taxes | Tax assessment |
|---|---|---|
| 2025 | $3,792 -4.3% | $207,000 |
| 2024 | $3,960 +13.3% | $207,000 +27.1% |
| 2023 | $3,495 -7.5% | $162,900 |
| 2022 | $3,777 +41.9% | $162,900 +37.4% |
| 2021 | $2,662 -3.9% | $118,600 |
| 2020 | $2,769 -9.7% | $118,600 -9.8% |
| 2019 | $3,066 +33% | $131,500 +33.5% |
| 2018 | $2,304 +1.6% | $98,500 +3.4% |
| 2017 | $2,268 | $95,300 -6% |
| 2016 | $2,268 +7.5% | $101,400 +7% |
| 2015 | $2,109 -17.3% | $94,800 |
| 2014 | $2,550 | $94,800 |
| 2013 | -- | $94,800 -19.7% |
| 2012 | -- | $118,000 |
| 2011 | -- | $118,000 |
| 2009 | $2,519 | $118,000 |
| 2008 | -- | $118,000 +9.9% |
| 2005 | -- | $107,400 +18.4% |
| 2004 | -- | $90,700 |
Find assessor info on the county website
Monthly payment
Est. payment
Payment breakdown
Explore the cost of this home by adjusting the details. Changes won't be saved.Climate risks
Neighborhood: 68127
Nearby schools
GreatSchools rating
- 8/10Seymour Elementary SchoolGrades: PK-6Distance: 0.3 mi
- 4/10Ralston Middle SchoolGrades: 7-8Distance: 0.4 mi
- 1/10Ralston High SchoolGrades: 9-12Distance: 1.2 mi
Schools provided by the listing agent
- Elementary: Seymour
- Middle: Ralston
- High: Ralston
- District: Ralston
Source: GPRMLS. This data may not be complete. We recommend contacting the local school district to confirm school assignments for this home.
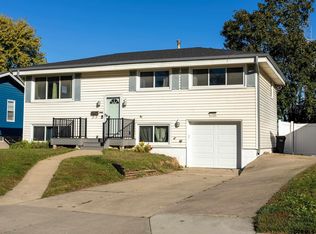
- $275,0005 bd2 ba1.6k sqft7708 Seymour St, Ralston, NE 68127Sold
- $251,8004 bd2 ba960 sqft7704 Seymour St, Ralston, NE 68127Off Market
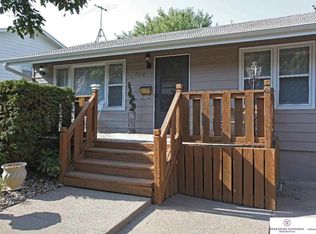
- $260,7003 bd2 ba1.4k sqft7710 Seymour St, Ralston, NE 68127Off Market
- $280,6004 bd-- ba1.7k sqft7700 Seymour St, Ralston, NE 68127Off Market
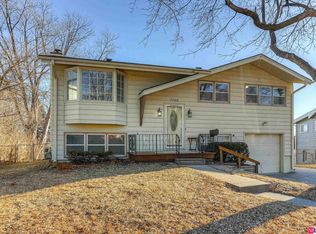
- $263,6002 bd1 ba1.5k sqft4904 Sunset Dr, Ralston, NE 68127Off Market
- $243,1004 bd2 ba1.3k sqft7712 Seymour St, Ralston, NE 68127Off Market
- $256,0003 bd2 ba1.5k sqft4908 Sunset Dr, Ralston, NE 68127Off Market
- $316,4003 bd2 ba2.6k sqft7711 Seymour St, Ralston, NE 68127Off Market
A local agent can set up tours, give advice and negotiate with sellers.
Similar homes
- $309,9003 bd3 ba1.9k sqft5018 S 94th St, Omaha, NE 68127For Sale

 MLS ID #22623338, Billy Coburn, Better Homes and Gardens R.E.. GPRMLS
 - $290,0003 bd3 ba1.5k sqft8712 Monroe St, Ralston, NE 68127For Sale
 MLS ID #22623352, Care Kaufman, Care Home Team LLC. GPRMLS
 - $325,0004 bd3 ba1.7k sqft6759 S 87th St, Ralston, NE 68127For Sale By Owner

- $320,0003 bd3 ba1.9k sqft10718 V St, Omaha, NE 68127For Sale
 MLS ID #22623309, Fred Tichauer, BHHS Ambassador Real Estate. GPRMLS
 - $299,9003 bd2 ba1.6k sqft8006 Nina St, Omaha, NE 68124For SaleMLS ID #22623116, Skylar Lybarger, Better Homes and Gardens R.E.. GPRMLS
- $290,0003 bd2 ba1.5k sqft8205 Clairmont Ave, Ralston, NE 68127For SaleMLS ID #22622568, Nico Marasco, BHHS Ambassador Real Estate. GPRMLS
- $295,0003 bd2 ba1.2k sqft5152 Ohern St, Omaha, NE 68117For SaleMLS ID #22623440, Julie Fredrickson, Heavenly Home Sales. GPRMLS
- $295,0003 bd2 ba1.9k sqft7609 Emiline St, La Vista, NE 68128For SaleMLS ID #22623035, Jim Braun, BHHS Ambassador Real Estate. GPRMLS
- $325,0002 bd2 ba1.3k sqft536 S 85th St, Omaha, NE 68114For SaleMLS ID #22623198, Jeff Diehl, Prime Home Realty. GPRMLS
- $280,0003 bd2 ba2.2k sqft7839 Grover St, Omaha, NE 68124For SaleMLS ID #22623156, Melissa Riemer, Coldwell Banker NHS RE. GPRMLS
- $317,5004 bd2 ba1.7k sqft2112 S 49th Ave, Omaha, NE 68106For SaleMLS ID #22623379, Aubrey Hess, Better Homes and Gardens R.E.. GPRMLS
- $300,0003 bd3 ba1.9k sqft5826 Fay Blvd, Omaha, NE 68117For SaleMLS ID #22623108, Erin Schumacher, Nebraska Realty. GPRMLS
- $279,0003 bd3 ba1.5k sqft7804 Seymour St, Ralston, NE 68127For SaleMLS ID #22617608, Aaron Aulner, Realty ONE Group Sterling. GPRMLS
- $--3 bd1 ba1k sqft8537 Lakeview Dr, Omaha, NE 68127AuctionAuction.com 1
- $314,0003 bd3 ba2k sqft5929 S 109th Cir, Omaha, NE 68137For SaleMLS ID #22623085, Milt Schneider, Nebraska Realty. GPRMLS
- $275,0004 bd2 ba1.6k sqft4625 Valley St, Omaha, NE 68106For SaleMLS ID #22623275, Wendy Welch, BHHS Ambassador Real Estate. GPRMLS
- $320,0003 bd2 ba1.5k sqft1710 S 55th St, Omaha, NE 68106For SaleMLS ID #22622918, Tanner Snow, BHHS Ambassador Real Estate. GPRMLS
- $267,5003 bd1 ba1.4k sqft5005 S 90th St, Omaha, NE 68127For SaleMLS ID #22622303, Brad Heck, Nebraska Realty. GPRMLS
- $239,9004 bd2 ba1.5k sqft7752 Oakwood St, Ralston, NE 68127For SaleMLS ID #22618408, Jessica Dunne, Nebraska Realty. GPRMLS
- $245,0003 bd2 ba1.7k sqft5210 S 53rd St, Omaha, NE 68117For SaleMLS ID #22623346, Sheila Gates, Better Homes and Gardens R.E.. GPRMLS
