Charming 1.5-story home featuring 3 bedrooms and 2 baths with numerous updates throughout. The main bath was remodeled and a shower added in 2025, along with new electrical, fresh paint throughout, and new upstairs carpet. Enjoy the added convenience of a new water softener and reverse osmosis system. Currently operating as a successful Airbnb, this property offers an excellent opportunity for a first-time buyer or investor looking to expand their portfolio! Furniture can be purchased separately. Tours must be scheduled on weekends only and 24-hour notice required. All appliances stay!
For sale
$259,000
5835 Oak St, Omaha, NE 68106
3beds
1,644sqft
Single Family Residence
Built in 1939
9,583 Square Feet Lot
$254,600 Zestimate®
$158/sqft
$-- HOA
What's special
New upstairs carpetAll appliances stayReverse osmosis systemFresh paint throughoutNew electricalNew water softener
- 8 days
- 750
- 63
Likely to sell faster than
Zillow last checked:
Listing updated:
Listed by:
Anne Greve 402-320-2756,
BHHS Ambassador Real Estate
Source: GPRMLS,MLS#: 22628051
Facts & features
Interior
Bedrooms & bathrooms
- Bedrooms: 3
- Bathrooms: 2
- Full bathrooms: 1
- 3/4 bathrooms: 1
- Main level bathrooms: 1
Primary bedroom
- Level: Main
Bedroom 2
- Level: Main
Bedroom 3
- Level: Second
Basement
- Area: 497
Heating
- Natural Gas, Forced Air
Cooling
- Central Air
Appliances
- Included: Range, Oven, Refrigerator, Water Softener, Washer, Dishwasher, Dryer, Microwave
Features
- Basement: Partially Finished
- Has fireplace: No
Interior area
- Total structure area: 1,644
- Total interior livable area: 1,644 sqft
- Finished area above ground: 1,147
- Finished area below ground: 497
Property
Parking
- Total spaces: 1
- Parking features: Garage - Attached
- Attached garage spaces: 1
Features
- Levels: One and One Half
- Patio & porch: Porch, Patio
- Fencing: Wood,Privacy
Lot
- Size: 9,583 Square Feet
- Dimensions: 135 x 70.5
- Features: Up to 1/4 Acre., City Lot
Details
- Additional structures: Shed(s)
- Parcel number: 2430890002
Construction
Type & style
- Home type: SingleFamily
- Property subtype: Single Family Residence
Materials
- Foundation: Block
Condition
- Not New and NOT a Model
- New construction: No
- Year built: 1939
Utilities & green energy
- Sewer: Public Sewer
- Water: Public
Community & HOA
Community
- Subdivision: WESTBROOK ADD
HOA
- Has HOA: No
Location
- Region: Omaha
Financial & listing details
- Price per square foot: $158/sqft
- Tax assessed value: $195,500
- Annual tax amount: $3,268
- Date on market: 9/29/2026
- Listing terms: VA Loan,FHA,Conventional,Cash
- Ownership: Fee Simple
Estimated market value
$254,600
$242,000 - $267,000
$1,998/mo
Price history
| Date | Event | Price |
|---|---|---|
| 9/29/2026 | Listed for sale | $259,000+16.4%$158/sqft |
Source:  GPRMLS #22628051 Report a problem GPRMLS #22628051 Report a problem | ||
| 3/17/2025 | Sold | $222,500-3.3%$135/sqft |
Source: GPRMLS #22430936 Report a problem | ||
| 1/20/2025 | Pending sale | $230,000$140/sqft |
Source: GPRMLS #22430936 Report a problem | ||
| 12/13/2024 | Listed for sale | $230,000$140/sqft |
Source: GPRMLS #22430936 Report a problem | ||
Public tax history
| Year | Property taxes | Tax assessment |
|---|---|---|
| 2025 | $3,269 +2.2% | $195,500 |
| 2024 | $3,198 -17.3% | $195,500 +6.7% |
| 2023 | $3,867 +28.9% | $183,300 +30.4% |
| 2022 | $3,001 +0.9% | $140,600 |
| 2021 | $2,976 +12.7% | $140,600 +14% |
| 2020 | $2,640 +1.9% | $123,300 +2.2% |
| 2019 | $2,590 +6.3% | $120,600 +6.4% |
| 2018 | $2,436 +13.8% | $113,300 +13.5% |
| 2017 | $2,142 | $99,800 |
| 2016 | $2,142 +1.4% | $99,800 |
| 2015 | $2,113 -3.4% | $99,800 |
| 2014 | $2,187 | $99,800 |
| 2013 | -- | $99,800 -4% |
| 2012 | -- | $104,000 |
| 2011 | -- | $104,000 +11.7% |
| 2009 | $1,910 | $93,100 |
| 2008 | -- | $93,100 |
| 2005 | -- | $93,100 |
| 2004 | -- | $93,100 |
Find assessor info on the county website
Monthly payment
Est. payment
Payment breakdown
Explore the cost of this home by adjusting the details. Changes won't be saved.Climate risks
Neighborhood: 68106
Nearby schools
Schools provided by the listing agent
- Elementary: Belle Ryan
- Middle: Norris
- High: Central
- District: Omaha
Source: GPRMLS. This data may not be complete. We recommend contacting the local school district to confirm school assignments for this home.

Similar homes
- $270,0003 bd2 ba1.5k sqft4709 Shirley St, Omaha, NE 68106For Sale
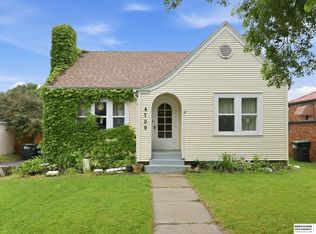
 MLS ID #22624019, Chris Egan, BHHS Ambassador Real Estate. GPRMLS
 - $270,0004 bd1 ba1.2k sqft5217 Mason St, Omaha, NE 68106For Sale
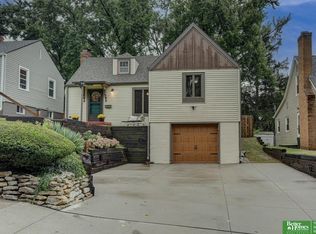 MLS ID #22627545, Ben Smail, Better Homes and Gardens R.E.. GPRMLS
 - $260,0003 bd2 ba2.1k sqft2311 N 71st St, Omaha, NE 68104For Sale
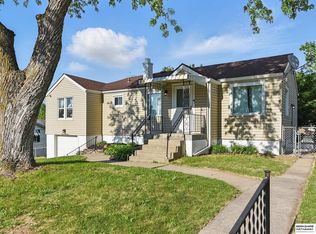 MLS ID #22627314, Carly Anderson, BHHS Ambassador Real Estate. GPRMLS
 - $250,0003 bd2 ba1.1k sqft5623 Pierce St, Omaha, NE 68106For Sale
 MLS ID #22621087, Liz Dennis, Peterson Bros Realty. GPRMLS
 - $329,0002 bd3 ba2k sqft3603 S 49th Ave, Omaha, NE 68106For SaleMLS ID #22628651, Sean Kelly, Kelly Realty LLC. GPRMLS
- $255,0003 bd3 ba1.6k sqft9127 Spaulding St, Omaha, NE 68134For SaleMLS ID #22628866, Tony Terp, Milford Real Estate. GPRMLS
- $250,0003 bd2 ba1.6k sqft12305 Weir St, Omaha, NE 68137For SaleMLS ID #22628557, Brian Schamp, Schamp Real Estate Co.. GPRMLS
- $259,9993 bd2 ba2.1k sqft2615 S 15th St, Omaha, NE 68108For SaleMLS ID #22625602, Monserrat Avalos Pantoja, BHHS Ambassador Real Estate. GPRMLS
- $245,0003 bd2 ba1.4k sqft6759 Lafayette Ave, Omaha, NE 68132For SaleMLS ID #22627081, Jonathon Nguyen, Nebraska Realty. GPRMLS
- $249,9004 bd2 ba1.3k sqft5825 N St, Omaha, NE 68117For SaleMLS ID #22625799, Brett Haney, BHHS Ambassador Real Estate. GPRMLS
- $235,0002 bd2 ba1.7k sqft5226 Q St, Omaha, NE 68117For SaleMLS ID #22628347, Drew Tilgner, NP Dodge RE Sales Inc 86Dodge. GPRMLS
- $310,0004 bd3 ba2.4k sqft3329 S 78th St, Omaha, NE 68124For SaleMLS ID #22628666, Katie Major, BHHS Ambassador Real Estate. GPRMLS
- $275,0003 bd2 ba1.9k sqft3135 N 47th Ave, Omaha, NE 68104For SaleMLS ID #22625666, Debra Rau Gray, BHHS Ambassador Real Estate. GPRMLS
- $279,9003 bd2 ba1.9k sqft4303 Monroe St, Omaha, NE 68107For SaleMLS ID #22624363, Rachel Skradski Luhrs, BHHS Ambassador Real Estate. GPRMLS
- $275,0003 bd2 ba1.9k sqft12129 N St, Omaha, NE 68137For SaleMLS ID #22628152, Michelle Gustafson, BHHS Ambassador Real Estate. GPRMLS
- $249,5003 bd2 ba1.3k sqft6354 Parker St, Omaha, NE 68104For SaleMLS ID #22620544, Jamie Christoff, Dreamvesting. GPRMLS
- $235,0003 bd2 ba1.2k sqft7517 Erskine St, Omaha, NE 68134For SaleMLS ID #22628046, Ben Smail, Better Homes and Gardens R.E.. GPRMLS
- $285,0003 bd2 ba1.6k sqft8006 Nina St, Omaha, NE 68124For SaleMLS ID #22626320, Skylar Lybarger, Better Homes and Gardens R.E.. GPRMLS
- $290,0003 bd3 ba1.7k sqft7123 Wood Lane Dr, La Vista, NE 68128For SaleMLS ID #22628478, Amy Nuckoles, Nebraska Realty. GPRMLS
