Welcome to 4419 Jaynes Street! This 2-bedroom, 2-bath home offers a great opportunity to make a space your own. The main level provides a functional layout with plenty of natural light, while the partially finished basement adds additional usable space and flexibility. Outside, you’ll find a detached garage and a spacious yard with room to enjoy the outdoors. With its established Omaha location and plenty of potential throughout, this property is a great option for a buyer looking to add their own personal touches and build equity over time. Schedule your showing and come see the possibilities this home has to offer! Also available with rent-to-own or seller financing options.
For sale
$165,000
4419 Jaynes St, Omaha, NE 68111
2beds
948sqft
Single Family Residence
Built in 1957
6,534 Square Feet Lot
$147,600 Zestimate®
$174/sqft
$-- HOA
What's special
Detached garageFunctional layoutPlenty of natural light
- 2 days
- 228
- 5
Zillow last checked:
Listing updated:
Listed by:
Alexandra Nilges 402-237-4124,
BHHS Ambassador Real Estate
Source: GPRMLS,MLS#: 22627325
Facts & features
Interior
Bedrooms & bathrooms
- Bedrooms: 2
- Bathrooms: 2
- Full bathrooms: 1
- 3/4 bathrooms: 1
- Main level bathrooms: 1
Primary bedroom
- Level: Main
Bedroom 2
- Level: Main
Basement
- Area: 948
Heating
- Natural Gas, Forced Air
Cooling
- Central Air
Features
- Basement: Unfinished
- Has fireplace: No
Interior area
- Total structure area: 948
- Total interior livable area: 948 sqft
- Finished area above ground: 948
- Finished area below ground: 0
Property
Parking
- Total spaces: 2
- Parking features: Garage
- Garage spaces: 2
Features
- Exterior features: None
- Fencing: Chain Link
Lot
- Size: 6,534 Square Feet
- Features: Up to 1/4 Acre.
Details
- Parcel number: 1730870000
Construction
Type & style
- Home type: SingleFamily
- Architectural style: Ranch
- Property subtype: Single Family Residence
Materials
- Foundation: Block
Condition
- Not New and NOT a Model
- New construction: No
- Year built: 1957
Utilities & green energy
- Sewer: Public Sewer
- Water: Public
Community & HOA
Community
- Subdivision: MEADOWBROOK HOMES
HOA
- Has HOA: No
Location
- Region: Omaha
Financial & listing details
- Price per square foot: $174/sqft
- Tax assessed value: $118,900
- Annual tax amount: $1,988
- Date on market: 9/22/2026
- Listing terms: VA Loan,FHA,Conventional,Cash
- Ownership: Fee Simple
Estimated market value
$147,600
$124,000 - $168,000
$1,238/mo
Price history
| Date | Event | Price |
|---|---|---|
| 9/22/2026 | Listed for sale | $165,000+470.9%$174/sqft |
Source:  GPRMLS #22627325 Report a problem GPRMLS #22627325 Report a problem | ||
| 1/6/2012 | Sold | $28,901-17.4%$30/sqft |
Source: Public Record Report a problem | ||
| 8/24/1999 | Sold | $35,000$37/sqft |
Source: GPRMLS #9905415 Report a problem | ||
Public tax history
| Year | Property taxes | Tax assessment |
|---|---|---|
| 2025 | $1,988 +35% | $118,900 +30.5% |
| 2024 | $1,473 -23.4% | $91,100 |
| 2023 | $1,922 -7.7% | $91,100 -6.6% |
| 2022 | $2,081 +15% | $97,500 +14% |
| 2021 | $1,810 -1.1% | $85,500 |
| 2020 | $1,831 +53.3% | $85,500 +53.8% |
| 2019 | $1,194 -0.1% | $55,600 |
| 2018 | $1,196 +45.5% | $55,600 +9.2% |
| 2017 | $822 | $50,900 +32.9% |
| 2016 | $822 -4.1% | $38,300 -5.4% |
| 2015 | $857 | $40,500 |
| 2014 | -- | $40,500 +8% |
| 2013 | -- | $37,500 |
| 2012 | -- | $37,500 |
| 2011 | -- | -- |
| 2009 | -- | -- |
| 2008 | -- | -- |
| 2005 | -- | $56,200 +59.7% |
| 2004 | -- | $35,200 |
Find assessor info on the county website
Monthly payment
Est. payment
Payment breakdown
Explore the cost of this home by adjusting the details. Changes won't be saved.Climate risks
Neighborhood: Fort Redman
Nearby schools
Schools provided by the listing agent
- Elementary: Wakonda
- Middle: Hale
- High: Northwest
- District: Omaha
Source: GPRMLS. This data may not be complete. We recommend contacting the local school district to confirm school assignments for this home.
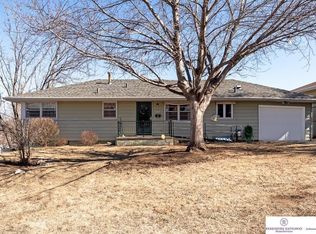
Similar homes
- $175,0002 bd2 ba1k sqft5423 Fontenelle Blvd, Omaha, NE 68111For Sale
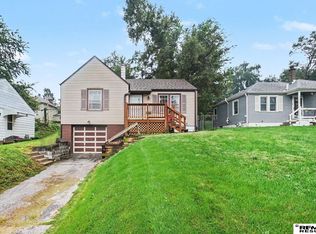
 MLS ID #22627392, Kim Gehrman, RE/MAX Results. GPRMLS
 - $164,9003 bd1 ba1k sqft2619 Fort St, Omaha, NE 68111For Sale
 MLS ID #22627623, Noah Ingwerson, BHHS Ambassador Real Estate. GPRMLS
 - $175,0004 bd2 ba1.2k sqft4518 N 36th Ave, Omaha, NE 68111For Sale
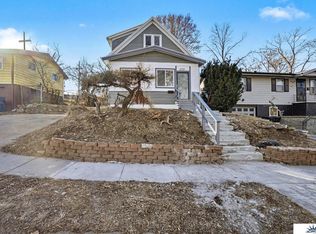 MLS ID #22627652, Brian Michael, Liberty Core Real Estate. GPRMLS
 - $155,0005 bd2 ba980 sqft6530 N 35th St, Omaha, NE 68112For Sale
 MLS ID #22627180, Gonca Cacan, Queensberry Realty. GPRMLS
 - $169,0003 bd1 ba962 sqft3924 Kansas Ave, Omaha, NE 68111For SaleMLS ID #22623605, Melissa Dirksen, Nebraska Realty. GPRMLS
- $179,0002 bd1 ba757 sqft3181 Stone Ave, Omaha, NE 68111For SaleMLS ID #22626634, Jackson Armitage, Realty ONE Group Sterling. GPRMLS
- $165,0003 bd2 ba1.3k sqft4340 Browne St, Omaha, NE 68111For SaleMLS ID #22611758, Sean Kelly, Kelly Realty LLC. GPRMLS
- $150,0003 bd2 ba1k sqft3868 Parker St, Omaha, NE 68111For SaleMLS ID #22626702, Blessing Kyaw, BHHS Ambassador Real Estate. GPRMLS
- $139,9002 bd1 ba1k sqft2442 Hartman Ave, Omaha, NE 68111For SaleMLS ID #22627154, Eddie Rosales, Nebraska Realty. GPRMLS
- $119,5002 bd1 ba672 sqft2214 N 39th St, Omaha, NE 68111For SaleMLS ID #22627332, Julie Mott, Better Homes and Gardens R.E.. GPRMLS
- $150,0001 bd1 ba640 sqft2018 N 35th St, Omaha, NE 68111For SaleMLS ID #22627334, Tony Terp, Milford Real Estate. GPRMLS
- $220,0003 bd2 ba1.3k sqft3338 Manderson St, Omaha, NE 68111For SaleMLS ID #22627399, Rick Lebeda, eXp Realty LLC. GPRMLS
- $157,0003 bd2 ba1.1k sqft4324 Grand Ave, Omaha, NE 68111For SaleMLS ID #22619076, Michelle Crowell, Legacy Real Estate LLC. GPRMLS
- $155,0002 bd1 ba1.3k sqft4201 Grand Ave, Omaha, NE 68111For SaleMLS ID #22627040, Mark Gorup, Better Homes and Gardens R.E.. GPRMLS
- $169,9003 bd2 ba1.2k sqft2210 John A Creighton Blvd, Omaha, NE 68111For SaleMLS ID #22623636, Brian Michael, Liberty Core Real Estate. GPRMLS
- $169,9002 bd2 ba1.2k sqft4123 Wirt St, Omaha, NE 68111For SaleMLS ID #22624367, Jessica Dembinski, BHHS Ambassador Real Estate. GPRMLS
