Fully updated 4 bedroom, 3 bathroom home in the desirable Millard School District! Located on a quiet cul-de-sac, this home offers a rare lot backing to a walking trail with no backyard neighbors. Inside, you’ll find brand new LVP flooring, fresh paint, carpet, updated bathrooms and lighting, and thoughtful updates throughout. The spacious main level offers over 1,500sqft of flexible living with two separate living areas that could also be used as additional dining space to fit your lifestyle. The beautifully updated kitchen features brand new cabinets, quartz countertops, a large kitchen island, and new stainless steel appliances. Three bedrooms and two full bathrooms are located on the main level, with an additional bedroom, bathroom, and spacious living area in the finished basement. Outside, enjoy a brand new deck, fully fenced backyard, and mature landscaping that creates the perfect space for relaxing or entertaining. An unbeatable combination of location, updates, and space.AMA.
For sale
$344,900
14435 Weir Cir, Omaha, NE 68137
4beds
2,428sqft
Single Family Residence
Built in 1975
4,791 Square Feet Lot
$343,000 Zestimate®
$142/sqft
$-- HOA
What's special
Fully fenced backyardLarge kitchen islandMature landscapingBrand new deckBeautifully updated kitchenQuartz countertopsUpdated bathrooms
- 1 day |
- 393 |
- 40 |
Zillow last checked:
Listing updated:
Listed by:
Cristina Luckey 402-651-3055,
Real Broker NE, LLC
Source: GPRMLS,MLS#: 22623215
Facts & features
Interior
Bedrooms & bathrooms
- Bedrooms: 4
- Bathrooms: 3
- 3/4 bathrooms: 3
- Main level bathrooms: 2
Primary bedroom
- Level: Main
Bedroom 2
- Level: Main
Bedroom 3
- Level: Main
Bedroom 4
- Level: Basement
Primary bathroom
- Features: 3/4
Basement
- Area: 1406
Heating
- Natural Gas, Forced Air
Cooling
- Central Air
Appliances
- Included: Oven, Refrigerator, Dishwasher, Microwave
Features
- Basement: Finished
- Number of fireplaces: 1
Interior area
- Total structure area: 2,428
- Total interior livable area: 2,428 sqft
- Finished area above ground: 1,528
- Finished area below ground: 900
Property
Parking
- Total spaces: 2
- Parking features: Garage - Attached
- Attached garage spaces: 2
Features
- Levels: Split Entry
- Patio & porch: Deck
- Fencing: Wood,Full
Lot
- Size: 4,791 Square Feet
- Dimensions: 81 x 60
- Features: Up to 1/4 Acre.
Details
- Parcel number: 2404465462
Construction
Type & style
- Home type: SingleFamily
- Property subtype: Single Family Residence
Materials
- Foundation: Block
Condition
- Not New and NOT a Model
- New construction: No
- Year built: 1975
Utilities & green energy
- Sewer: Public Sewer
- Water: Public
Community & HOA
Community
- Subdivision: Walnut Grove
HOA
- Has HOA: No
Location
- Region: Omaha
Financial & listing details
- Price per square foot: $142/sqft
- Tax assessed value: $225,400
- Date on market: 8/13/2026
- Listing terms: VA Loan,FHA,Conventional,Cash
- Ownership: Fee Simple
Estimated market value
$343,000
$326,000 - $360,000
$2,413/mo
Price history
| Date | Event | Price |
|---|---|---|
| 8/13/2026 | Listed for sale | $344,900-1.2%$142/sqft |
Source:  GPRMLS #22623215 Report a problem GPRMLS #22623215 Report a problem | ||
| 8/13/2026 | Listing removed | $349,000$144/sqft |
Source: GPRMLS #22621022 Report a problem | ||
| 8/6/2026 | Price change | $349,000-1.7%$144/sqft |
Source: GPRMLS #22621022 Report a problem | ||
| 7/23/2026 | Listed for sale | $354,900+54.3%$146/sqft |
Source: GPRMLS #22621022 Report a problem | ||
| 6/3/2026 | Sold | $230,000+2.2%$95/sqft |
Source: GPRMLS #22614428 Report a problem | ||
| 5/25/2026 | Pending sale | $225,000$93/sqft |
Source: GPRMLS #22614428 Report a problem | ||
| 5/23/2026 | Listed for sale | $225,000$93/sqft |
Source: GPRMLS #22614428 Report a problem | ||
Public tax history
| Year | Property taxes | Tax assessment |
|---|---|---|
| 2025 | -- | $225,400 |
| 2024 | -- | $225,400 |
| 2023 | -- | $225,400 +19.1% |
| 2022 | -- | $189,200 +14.8% |
| 2021 | -- | $164,800 |
| 2020 | -- | $164,800 +7.9% |
| 2019 | -- | $152,700 |
| 2018 | -- | $152,700 +12% |
| 2017 | -- | $136,400 -13% |
| 2016 | -- | $156,700 +7% |
| 2015 | -- | $146,400 |
| 2014 | -- | $146,400 |
| 2013 | -- | $146,400 +6% |
| 2012 | -- | $138,100 |
| 2011 | -- | $138,100 |
| 2009 | $2,828 | $138,100 |
| 2008 | -- | $138,100 |
| 2005 | -- | $138,100 +23% |
| 2004 | -- | $112,300 |
Find assessor info on the county website
Monthly payment
Est. payment
Payment breakdown
Explore the cost of this home by adjusting the details. Changes won't be saved.Climate risks
Neighborhood: Walnut Grove
Nearby schools
GreatSchools rating
- 6/10Bryan Elementary SchoolGrades: PK-5Distance: 0.1 mi
- 4/10Millard Central Middle SchoolGrades: 6-8Distance: 1.4 mi
- 4/10Millard South High SchoolGrades: 9-12Distance: 0.4 mi
Schools provided by the listing agent
- Elementary: Bryan
- Middle: Millard Central
- High: Millard South
- District: Millard
Source: GPRMLS. This data may not be complete. We recommend contacting the local school district to confirm school assignments for this home.
- $292,0003 bd3 ba1.6k sqft14439 Weir Cir, Omaha, NE 68137Sold
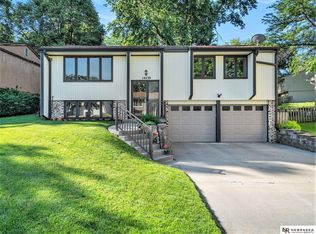
- $298,4003 bd3 ba1.4k sqft14431 Weir Cir, Omaha, NE 68137Off Market
- $275,1003 bd2 ba1.3k sqft14443 Weir Cir, Omaha, NE 68137Off Market
- $272,0003 bd2 ba1.4k sqft14427 Weir Cir, Omaha, NE 68137Sold

- $260,0003 bd2 ba1k sqft14440 Weir Cir, Omaha, NE 68137Sold
- $320,0003 bd3 ba2.1k sqft14436 Weir Cir, Omaha, NE 68137Sold
- $288,7003 bd3 ba1.6k sqft14432 Weir Cir, Omaha, NE 68137Off Market
- $284,3003 bd2 ba1.8k sqft14444 Weir Cir, Omaha, NE 68137Off Market
A local agent can set up tours, give advice and negotiate with sellers.
Similar homes
- $425,0004 bd4 ba2.6k sqft4508 S 149th Ter, Omaha, NE 68137For Sale
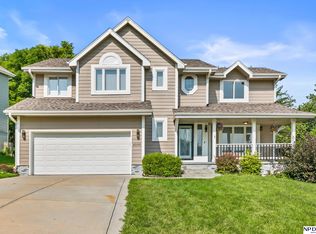
 MLS ID #22622877, Scott Lawrence, NP Dodge RE Sales Inc 148Dodge. GPRMLS
 - $355,0004 bd3 ba2.3k sqft16616 Cedar Cir, Omaha, NE 68130For Sale
 MLS ID #22622730, Raquel Ahlvers, Better Homes and Gardens R.E.. GPRMLS
 - $325,0004 bd3 ba1.6k sqft7605 S 134th St, Omaha, NE 68138For Sale
 MLS ID #22622424, Johnny Reyes, NP Dodge RE Sales Inc 148Dodge. GPRMLS
 - $369,9004 bd3 ba2k sqft5038 S 163rd St, Omaha, NE 68135For Sale
 MLS ID #22621097, Lisa Richardson, BHHS Ambassador Real Estate. GPRMLS
 - $350,0003 bd3 ba2.7k sqft8222 Gold St, Omaha, NE 68124For SaleMLS ID #22622860, April Clark, Woods Bros Realty. GPRMLS
- $321,0004 bd2 ba2.2k sqft2335 S 123rd St, Omaha, NE 68144For SaleMLS ID #22622327, Phillip Teggart, Better Homes and Gardens R.E.. GPRMLS
- $327,5003 bd2 ba1.9k sqft14809 Margo St, La Vista, NE 68138For SaleMLS ID #22620756, Kristin Sterns, Coldwell Banker NHS RE. GPRMLS
- $430,0004 bd3 ba2.9k sqft12812 Q St, Omaha, NE 68137For SaleMLS ID #22616153, Josh Kolbo, Realty ONE Group Sterling. GPRMLS
- $389,9003 bd3 ba2.1k sqft1235 S 169th St, Omaha, NE 68130For SaleMLS ID #22622261, Deb Ellis, BHHS Ambassador Real Estate. GPRMLS
- $425,0003 bd3 ba2.7k sqft327 N 160th St, Omaha, NE 68118For SaleMLS ID #22623114, Lisa Harbin, Better Homes and Gardens R.E.. GPRMLS
- $345,0002 bd3 ba2.9k sqft6013 Oak Hills Dr, Omaha, NE 68137For SaleMLS ID #22620311, Sherryl Longacre, RE/MAX Results. GPRMLS
- $315,0003 bd3 ba2k sqft6115 Kansas Ave, Omaha, NE 68104For SaleMLS ID #22622903, Anna Cecetka, Better Homes and Gardens R.E.. GPRMLS
- $375,0004 bd3 ba2.8k sqft10320 Hilltop Rd, Omaha, NE 68134For SaleMLS ID #22621942, David Greiner, Better Homes and Gardens R.E.. GPRMLS
- $324,9004 bd4 ba2.2k sqft908 S 153rd Terrace Ct, Omaha, NE 68154For SaleMLS ID #22622405, Kathy Kavan, Betts Real Estate. GPRMLS
- $439,0004 bd4 ba2.9k sqft2311 S 166th St, Omaha, NE 68130For SaleMLS ID #22622356, Diane Hughes, BHHS Ambassador Real Estate. GPRMLS
- $370,0006 bd4 ba2.2k sqft3509 Howard St, Omaha, NE 68105For SaleMLS ID #22623332, Jamie Afanasiev, Better Homes and Gardens R.E.. GPRMLS
- $295,0003 bd2 ba1.3k sqft13903 Josephine St, Omaha, NE 68138For SaleMLS ID #22621628, Jake Romero, Better Homes and Gardens R.E.. GPRMLS
- $415,0003 bd2 ba2.9k sqft12356 Westover Rd, Omaha, NE 68154For SaleMLS ID #22622209, Diane Hughes, BHHS Ambassador Real Estate. GPRMLS
- $289,9003 bd2 ba1.6k sqft5418 N Oaks Blvd, Omaha, NE 68134For SaleMLS ID #22623218, Cristina Luckey, Real Broker NE, LLC. GPRMLS
- $325,0004 bd3 ba2k sqft1418 Fairfax Rd, Bellevue, NE 68005For SaleMLS ID #22622913, Jacob Krug, Evolve Realty. GPRMLS
