Welcome to this inviting 3-bedroom, 2-bath home in a convenient southwest Omaha location! This well-maintained property offers comfortable living space with a functional floor plan and plenty of opportunity to make it your own. The main level features a welcoming living area, dining space, and kitchen, while the finished lower level provides additional room for relaxing, entertaining, or a home office. Enjoy the convenience of an attached garage and a nicely sized lot with outdoor space for gatherings, gardening, or simply enjoying the seasons. Located near shopping, dining, parks, schools, and major roadways, this home offers both comfort and convenience. A great opportunity for a first-time buyer, growing household, or investor!
For sale
$299,900
6312 S 142nd St, Omaha, NE 68137
3beds
1,350sqft
Single Family Residence
Built in 1978
6,534 Square Feet Lot
$294,100 Zestimate®
$222/sqft
$-- HOA
What's special
Attached garageFinished lower levelFunctional floor planDining spaceComfortable living space
- 2 days |
- 337 |
- 6 |
Zillow last checked:
Listing updated:
Listed by:
Pete Prevenas 815-440-5793,
BHHS Ambassador Real Estate
Source: GPRMLS,MLS#: 22623046
Facts & features
Interior
Bedrooms & bathrooms
- Bedrooms: 3
- Bathrooms: 2
- Full bathrooms: 1
- 1/2 bathrooms: 1
- Main level bathrooms: 1
Primary bedroom
- Level: Main
Bedroom 2
- Level: Main
Bedroom 3
- Level: Main
Basement
- Area: 250
Heating
- Natural Gas, Forced Air
Cooling
- Central Air
Appliances
- Included: Range, Refrigerator, Washer, Dishwasher, Dryer, Disposal, Microwave
Features
- Ceiling Fan(s), Pantry
- Windows: LL Daylight Windows
- Basement: Other
- Number of fireplaces: 1
Interior area
- Total structure area: 1,350
- Total interior livable area: 1,350 sqft
- Finished area above ground: 1,100
- Finished area below ground: 250
Property
Parking
- Total spaces: 1
- Parking features: Garage - Attached, Open
- Attached garage spaces: 1
- Has uncovered spaces: Yes
Features
- Levels: Split Entry
- Patio & porch: Porch, Covered Deck, Deck
- Fencing: Chain Link
Lot
- Size: 6,534 Square Feet
- Dimensions: 120 x 57
- Features: Up to 1/4 Acre., Subdivided
Details
- Parcel number: 1745268118
Construction
Type & style
- Home type: SingleFamily
- Property subtype: Single Family Residence
Materials
- Masonite
- Foundation: Block
- Roof: Composition
Condition
- Not New and NOT a Model
- New construction: No
- Year built: 1978
Utilities & green energy
- Water: Public
- Utilities for property: Cable Available, Electricity Available, Water Available, Sewer Available, Phone Available
Community & HOA
Community
- Subdivision: Millard Highlands
HOA
- Has HOA: No
Location
- Region: Omaha
Financial & listing details
- Price per square foot: $222/sqft
- Tax assessed value: $252,400
- Annual tax amount: $4,116
- Date on market: 8/12/2026
- Listing terms: VA Loan,FHA,Conventional,Cash
- Ownership: Fee Simple
- Electric utility on property: Yes
Estimated market value
$294,100
$279,000 - $309,000
$2,049/mo
Price history
| Date | Event | Price |
|---|---|---|
| 8/12/2026 | Listed for sale | $299,900+13.2%$222/sqft |
Source:  GPRMLS #22623046 Report a problem GPRMLS #22623046 Report a problem | ||
| 8/16/2024 | Sold | $265,000+1.9%$196/sqft |
Source: GPRMLS #22418105 Report a problem | ||
| 7/19/2024 | Pending sale | $260,000$193/sqft |
Source: GPRMLS #22418105 Report a problem | ||
| 7/17/2024 | Listed for sale | $260,000+25.3%$193/sqft |
Source: GPRMLS #22418105 Report a problem | ||
| 12/30/2021 | Sold | $207,500-3.5%$154/sqft |
Source: GPRMLS #22127898 Report a problem | ||
| 12/1/2021 | Pending sale | $215,000$159/sqft |
Source: GPRMLS #22127898 Report a problem | ||
| 11/24/2021 | Listed for sale | $215,000+61.7%$159/sqft |
Source: GPRMLS #22127898 Report a problem | ||
| 3/24/2021 | Listing removed | -- |
Source: Owner Report a problem | ||
| 9/15/2019 | Listing removed | $1,595$1/sqft |
Source: Owner Report a problem | ||
| 8/20/2019 | Price change | $1,595-5.9%$1/sqft |
Source: Owner Report a problem | ||
| 8/16/2019 | Listed for rent | $1,695$1/sqft |
Source: Owner Report a problem | ||
| 7/2/2019 | Sold | $133,000-1.5%$99/sqft |
Source: Public Record Report a problem | ||
| 5/13/2019 | Listed for sale | $135,000$100/sqft |
Source: Nebraska Realty Burt St #21909093 Report a problem | ||
Public tax history
| Year | Property taxes | Tax assessment |
|---|---|---|
| 2025 | $4,116 +25.8% | $252,400 +27% |
| 2024 | $3,272 -17.3% | $198,700 |
| 2023 | $3,956 +17% | $198,700 +24.2% |
| 2022 | $3,382 +0.5% | $160,000 |
| 2021 | $3,364 +26.5% | $160,000 +27.6% |
| 2020 | $2,659 +7.9% | $125,400 +8.2% |
| 2019 | $2,465 +262.7% | $115,900 |
| 2018 | $680 | $115,900 +12% |
| 2017 | -- | $103,500 +3.1% |
| 2016 | $1,894 -6.9% | $100,400 +7% |
| 2015 | $2,034 +7.4% | $93,800 |
| 2014 | $1,894 | $93,800 |
| 2013 | -- | $93,800 +4.2% |
| 2012 | -- | $90,000 |
| 2011 | -- | $90,000 |
| 2009 | $1,843 | $90,000 |
| 2008 | -- | $90,000 -14.6% |
| 2005 | -- | $105,400 +33.8% |
| 2004 | -- | $78,800 |
Find assessor info on the county website
Monthly payment
Est. payment
Payment breakdown
Explore the cost of this home by adjusting the details. Changes won't be saved.Climate risks
Neighborhood: 68137
Nearby schools
GreatSchools rating
- 7/10Norman Rockwell Elementary SchoolGrades: PK-5Distance: 0.1 mi
- 4/10Millard Central Middle SchoolGrades: 6-8Distance: 1.6 mi
- 4/10Millard South High SchoolGrades: 9-12Distance: 0.8 mi
Schools provided by the listing agent
- Elementary: Norman Rockwell
- Middle: Millard Central
- High: Millard South
- District: Millard
Source: GPRMLS. This data may not be complete. We recommend contacting the local school district to confirm school assignments for this home.
- $238,5003 bd1 ba1.1k sqft6306 S 142nd St, Omaha, NE 68137Off Market
- $299,4004 bd3 ba1.6k sqft6318 S 142nd St, Omaha, NE 68137Off Market
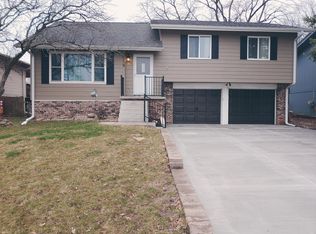
- $292,0004 bd2 ba1.8k sqft6242 S 142nd St, Omaha, NE 68137Off Market
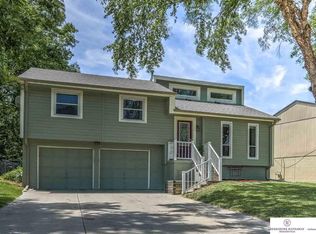
- $287,3003 bd2 ba1.3k sqft14211 Birchwood Cir, Omaha, NE 68137Off Market
- $269,7003 bd2 ba1.1k sqft6324 S 142nd St, Omaha, NE 68137Off Market
- $259,9003 bd2 ba1.5k sqft14212 Birchwood Cir, Omaha, NE 68137Off Market
- $243,6003 bd2 ba1.4k sqft6236 S 142nd St, Omaha, NE 68137Off Market
- $280,0003 bd2 ba1.3k sqft14215 Birchwood Cir, Omaha, NE 68137Off Market
A local agent can set up tours, give advice and negotiate with sellers.
Similar homes
- $295,0003 bd3 ba1.6k sqft15176 T St, Omaha, NE 68137For Sale
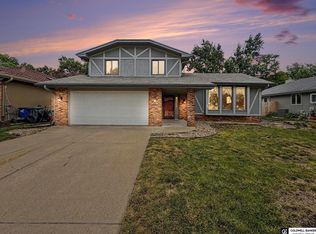
 MLS ID #22623040, Blake Bovill, Coldwell Banker NHS RE. GPRMLS
 - $269,9003 bd2 ba1.9k sqft13715 Birchwood Ave, Omaha, NE 68137For Sale
 MLS ID #22623004, Perri Vasko, BHHS Ambassador Real Estate. GPRMLS
 - $314,0003 bd3 ba2k sqft5929 S 109th Cir, Omaha, NE 68137For Sale
 MLS ID #22623085, Milt Schneider, Nebraska Realty. GPRMLS
 - $275,0003 bd2 ba1.2k sqft14073 Monroe Cir, Omaha, NE 68137For Sale
 MLS ID #22620613, Carl Griffin, BHHS Ambassador Real Estate. GPRMLS
 - $330,0003 bd3 ba1.9k sqft6528 S 115th St, Omaha, NE 68137For SaleMLS ID #22623013, Francisco Paredes, Better Homes and Gardens R.E.. GPRMLS
- $309,9503 bd3 ba1.5k sqft13612 Birchwood Ave, Omaha, NE 68137For SaleMLS ID #22619601, Kiely Sindelar, JMJ Realty, LLC. GPRMLS
- $309,5003 bd2 ba1.2k sqft15205 Redwood St, Omaha, NE 68138For Sale By Owner
- $289,0003 bd2 ba1.2k sqft15329 R St, Omaha, NE 68137For SaleMLS ID #22621579, TJ Jackson, BHHS Ambassador Real Estate. GPRMLS
- $300,0002 bd3 ba1.8k sqft12736 Weir St, Omaha, NE 68137For SaleMLS ID #22622572, Aaron Krier, BHHS Ambassador Real Estate. GPRMLS
- $330,0003 bd3 ba1.6k sqft16058 Oak St, Omaha, NE 68130For SaleMLS ID #22623039, Oscar Barrera, Better Homes and Gardens R.E.. GPRMLS
- $300,0003 bd3 ba1.7k sqft13358 Trendwood Dr, Omaha, NE 68144For SaleMLS ID #22623272, Aaron Aulner, Realty ONE Group Sterling. GPRMLS
- $295,0003 bd2 ba1.3k sqft13903 Josephine St, Omaha, NE 68138For SaleMLS ID #22621628, Jake Romero, Better Homes and Gardens R.E.. GPRMLS
- $289,0003 bd2 ba1.4k sqft5806 S 113th St, Omaha, NE 68137For SaleMLS ID #22621727, Ryan Potter, Real Broker NE, LLC. GPRMLS
- $300,0003 bd3 ba1.6k sqft12622 Lillian St, Omaha, NE 68138For SaleMLS ID #22622506, Jason Birnstihl, BHHS Ambassador Real Estate. GPRMLS
- $309,9003 bd3 ba1.9k sqft5018 S 94th St, Omaha, NE 68127For SaleMLS ID #22623338, Billy Coburn, Better Homes and Gardens R.E.. GPRMLS
- $279,9003 bd2 ba1.9k sqft12129 N St, Omaha, NE 68137For SaleMLS ID #22622695, Michelle Gustafson, BHHS Ambassador Real Estate. GPRMLS
- $320,0003 bd3 ba1.9k sqft10718 V St, Omaha, NE 68127For SaleMLS ID #22623309, Fred Tichauer, BHHS Ambassador Real Estate. GPRMLS
- $269,9003 bd2 ba1.3k sqft13902 Barretts Cir, Omaha, NE 68138For SaleMLS ID #22622694, Alicia Jones, Better Homes and Gardens R.E.. GPRMLS
- $289,0003 bd2 ba1.5k sqft7508 S 147th St, Omaha, NE 68138For SaleMLS ID #22620529, Billie Elliott, Go-To Realty LLC. GPRMLS
- $290,0003 bd3 ba1.6k sqft10941 X St, Omaha, NE 68137For SaleMLS ID #22620175, Julie Eberhardt, Real Broker NE, LLC. GPRMLS
