**Accepting back-up offers** Welcome home to this beautifully maintained and tastefully updated 3-bedroom, 2-bath home nestled in the peaceful surroundings of the Pocono Mountains. Move-in ready and thoughtfully upgraded throughout, this home offers the perfect blend of comfort and low-maintenance living.
The heart of the home is the modern kitchen, featuring a large center island, abundant cabinetry, generous counter space, stainless steel appliances, and a charming coffee bar--perfect for everyday living and entertaining. The spacious primary suite provides a private retreat with an ensuite bath complete with a relaxing jetted tub.
Enjoy the outdoors from the newly extended front deck overlooking the beautifully landscaped front yard, or unwind on the brand-new handicap-accessible rear deck. The spacious backyard offers plenty of room for gardening, grilling, entertaining, or simply enjoying the natural beauty of the Poconos.
Additional recent upgrades include newer washer/dryer, gutter guards, a new storage shed, a security system, and numerous other thoughtful improvements, making this home truly turnkey.
Whether you're searching for a full-time residence or a peaceful mountain getaway, this property checks all the boxes.
Monthly lot fee of $615 includes water, sewer, trash service, and maintenance of the community roads and common areas. Please note: STRs are not permitted.
Sold for $210,000
$210,000
7587 Rocky Ridge Rd, East Stroudsburg, PA 18302
3beds
1,755sqft
Mobile Home
Built in 2021
-- sqft lot
$218,400 Zestimate®
$120/sqft
$-- Estimated rent
Home value
$218,400
$207,000 - $229,000
Not available
Zestimate® history
Owner options
List your home for rent
Find your next renter with Zillow Rental Manager. Plus, with online applications, you can quickly screen prospective tenants – for free.
Refinance and save
$2,089/mo
Est. payment
Refinancing to a lower rate could help reduce your monthly payments and save thousands over the life of the loan.
$2,089/mo
Est. payment
Explore your selling options
Work with a Zillow partner agent
Leverage their expertise and Zillow's premium Showcase listings to get your home seen by more buyers.
Get startedList with your own agent
Get your home in front of millions of buyers by listing it on Zillow.
Learn how to do itSell it yourself
Take full control of how buyers see your home on Zillow by listing For Sale by Owner (FSBO).
List your homeWhat's special
Beautifully landscaped front yardSpacious backyardNewly extended front deckNew storage shedRelaxing jetted tubBrand-new handicap-accessible rear deckLarge center island
Zillow last checked:
Listing updated:
Listed by:
Stacey White 570-561-7815,
Real of Pennsylvania-Brodheadsville
Bought with:
Rebecca Ann Miklas, AB067241
Miklas Realty
Source: PMAR,MLS#: PM-142754
Facts & features
Interior
Bedrooms & bathrooms
- Bedrooms: 3
- Bathrooms: 2
- Full bathrooms: 2
Primary bedroom
- Level: Main
- Area: 195
- Dimensions: 13 x 15
Bedroom 2
- Level: Main
- Area: 143
- Dimensions: 13 x 11
Bedroom 3
- Level: Main
- Area: 130
- Dimensions: 13 x 10
Primary bathroom
- Description: Double vanity, soaker tub, walk-in shower, rainfall showerhead, LED vanity
- Level: Main
- Area: 117
- Dimensions: 13 x 9
Bathroom 2
- Level: Main
- Area: 35
- Dimensions: 5 x 7
Dining room
- Level: Main
- Area: 286
- Dimensions: 13 x 22
Kitchen
- Description: island, SS appliances
- Level: Main
- Area: 273
- Dimensions: 13 x 21
Laundry
- Description: Door to patio, extra fridge, furnance, panel box
- Level: Main
- Area: 65
- Dimensions: 13 x 5
Living room
- Level: Main
- Area: 273
- Dimensions: 13 x 21
Heating
- Forced Air, Propane
Cooling
- Ceiling Fan(s), Central Air
Appliances
- Included: Gas Cooktop, Electric Oven, Refrigerator, Microwave, Washer, Dryer
- Laundry: Main Level
Features
- Eat-in Kitchen, Kitchen Island, Double Vanity, Soaking Tub, Recessed Lighting, Ceiling Fan(s), Storage, Hand-held Shower Head
- Flooring: Linoleum, Luxury Vinyl, Vinyl
- Doors: French Doors, Storm Door(s)
- Windows: Blinds, Screens
- Has fireplace: No
Interior area
- Total structure area: 1,755
- Total interior livable area: 1,755 sqft
- Finished area above ground: 1,755
- Finished area below ground: 0
Property
Parking
- Total spaces: 4
- Parking features: Open
- Uncovered spaces: 4
Accessibility
- Accessibility features: Accessible Approach with Ramp, Accessible Entrance
Features
- Stories: 1
- Patio & porch: Patio, Front Porch, Rear Porch, Deck, Awning(s)
- Exterior features: Rain Gutters
- Park: Rocky Ridge Estates
Lot
- Features: Corner Lot, Landscaped
Details
- Additional structures: Shed(s)
- Parcel number: 09.93956.14T
- On leased land: Yes
- Lease amount: $615
- Zoning description: Residential
Construction
Type & style
- Home type: MobileManufactured
- Architectural style: Ranch
- Property subtype: Mobile Home
Materials
- Vinyl Siding
- Foundation: Pillar/Post/Pier
- Roof: Shingle
Condition
- Year built: 2021
Utilities & green energy
- Electric: 200+ Amp Service
- Sewer: Private Sewer
- Water: Private
- Utilities for property: Cable Available, Propane Tank Leased
Community & HOA
Community
- Security: Security System
- Subdivision: Rocky Ridge Estates
HOA
- Has HOA: Yes
- Amenities included: None
- Services included: Sewer, Water, Trash, Maintenance Road
- HOA fee: $615 monthly
Location
- Region: East Stroudsburg
Financial & listing details
- Price per square foot: $120/sqft
- Annual tax amount: $3,945
- Date on market: 7/3/2026
- Listing terms: Cash
- Inclusions: Both refrigerators, washer, dryer, dishwasher
- Exclusions: Emerald countertop conventional oven
- Road surface type: Paved
- Body type: Double Wide
Price history
| Date | Event | Price |
|---|---|---|
| 9/21/2026 | Sold | $210,000-4.5%$120/sqft |
Source: PMAR #PM-142754 Report a problem | ||
| 7/21/2026 | Pending sale | $220,000$125/sqft |
Source: PMAR #PM-142754 Report a problem | ||
| 7/3/2026 | Listed for sale | $220,000+10.1%$125/sqft |
Source: PMAR #PM-142754 Report a problem | ||
| 11/3/2025 | Sold | $199,900$114/sqft |
Source: PMAR #PM-134380 Report a problem | ||
| 8/9/2025 | Pending sale | $199,900$114/sqft |
Source: PMAR #PM-134380 Report a problem | ||
| 7/30/2025 | Listed for sale | $199,900-20%$114/sqft |
Source: PMAR #PM-134380 Report a problem | ||
| 8/21/2024 | Listing removed | -- |
Source: PMAR #PM-116007 Report a problem | ||
| 6/12/2024 | Listed for sale | $250,000$142/sqft |
Source: PMAR #PM-116007 Report a problem | ||
Public tax history
Tax history is unavailable.
Neighborhood: 18302
Nearby homes
- $137,0003 bd2 ba1.2k sqft7617 Rocky Rdg, East Stroudsburg, PA 18302Sold
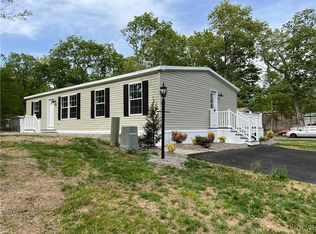
- $159,8003 bd2 ba1.4k sqft7712 Ralston Ct, East Stroudsburg, PA 18302Off Market

- $4,5603 bd2 ba1.6k sqft7528 Rocky Ridge Rd, East Stroudsburg, PA 18302Off Market

- $14,6603 bd2 ba1.2k sqft7617 Rocky Ridge Rd, East Stroudsburg, PA 18302Off Market
- $4,6503 bd2 ba1.1k sqft7538 Rocky Ridge Rd, East Stroudsburg, PA 18302Off Market
- $8,89010,786 sqft7713 Ralston Ct, East Stroudsburg, PA 18302Off Market
- $225,9002 bd2 ba1k sqft7616 Rocky Ridge Rd, East Stroudsburg, PA 18302Off Market
- $4,3003 bd2 ba1.3k sqft7533 Rocky Ridge Rd, East Stroudsburg, PA 18302Off Market
Nearby schools
GreatSchools rating
- 5/10Resica El SchoolGrades: K-5Distance: 1.8 mi
- 5/10J T Lambert Intermediate SchoolGrades: 6-8Distance: 5.8 mi
- 5/10East Stroudsburg Senior High School SouthGrades: 9-12Distance: 7.1 mi
Get a cash offer in 3 minutes
Find out how much your home could sell for in as little as 3 minutes with a no-obligation cash offer.
Estimated market value
$218,400
Get a cash offer in 3 minutes
Find out how much your home could sell for in as little as 3 minutes with a no-obligation cash offer.
Estimated market value
$218,400
- Pennsylvania
- Monroe County
- East Stroudsburg
- 18302
- 7587 Rocky Ridge Rd
Nearby cities
Nearby zip codes
Other East Stroudsburg Topics
- Apartments for Rent in 18302
- Houses for Sale in 18302
- Houses for Rent in 18302
- 18302 Real Estate
- East Stroudsburg Condos
- Houses for Sale in East Stroudsburg
- Newest Listings in East Stroudsburg
- East Stroudsburg Home Values
- East Stroudsburg Real Estate Agents
- East Stroudsburg Refinance
- East Stroudsburg Mortgage Rates
