**OPEN HOUSES: Friday 8/14 from 5–6 PM & Sunday 8/16 from 1–2:30 PM!** Pride of ownership shines throughout this **pre-inspected Raised Ranch in Montclair**, lovingly maintained by the original owner for 56 years! Offering 3 bedrooms, 3 baths and over 2,300 sq. ft. of finished living space. The main level features a spacious vaulted living room with fireplace and exposed beams, dining area, kitchen with breakfast nook and wood floors in the kitchen and all 3 bedrooms. Downstairs offers a large rec room, dedicated office and convenient 1/2 bath/laundry room. Enjoy the deck, fenced backyard, beautiful front landscaping and **new sprinkler system in 2025**. Prime central Omaha location within walking distance to Montclair Elementary and Millard North Middle School, and close to parks, shopping and dining. Oversized 2-car garage.
Pending
$335,000
13606 Stanford St, Omaha, NE 68144
3beds
2,306sqft
Single Family Residence
Built in 1972
8,276 Square Feet Lot
$325,500 Zestimate®
$145/sqft
$-- HOA
What's special
Fenced backyardBeautiful front landscapingNew sprinkler systemLarge rec roomKitchen with breakfast nookDedicated officeDining area
- 3 days |
- 638 |
- 67 |
Zillow last checked:
Listing updated:
Listed by:
Jeff Grover 402-312-0601,
Nebraska Realty
Source: GPRMLS,MLS#: 22623061
Facts & features
Interior
Bedrooms & bathrooms
- Bedrooms: 3
- Bathrooms: 3
- Full bathrooms: 1
- 3/4 bathrooms: 1
- 1/2 bathrooms: 1
- Main level bathrooms: 2
Primary bedroom
- Features: Wood Floor, Ceiling Fan(s), Walk-In Closet(s)
- Level: Main
- Area: 181.81
- Dimensions: 15.58 x 11.67
Bedroom 2
- Features: Wood Floor, Ceiling Fan(s)
- Level: Main
- Area: 134.75
- Dimensions: 10.5 x 12.83
Bedroom 3
- Features: Wood Floor, Ceiling Fan(s)
- Level: Main
- Area: 114
- Dimensions: 12 x 9.5
Primary bathroom
- Features: 3/4
Dining room
- Features: Wall/Wall Carpeting
- Level: Main
- Area: 98.31
- Dimensions: 8.25 x 11.92
Kitchen
- Features: Wood Floor, Pantry
Living room
- Features: Wall/Wall Carpeting, Fireplace, 9'+ Ceiling, Sliding Glass Door
- Level: Main
- Area: 341.17
- Dimensions: 15.33 x 22.25
Basement
- Area: 826
Office
- Features: Laminate Flooring
- Level: Basement
- Area: 104.37
- Dimensions: 9.42 x 11.08
Heating
- Natural Gas, Forced Air
Cooling
- Central Air
Features
- Doors: Sliding Doors
- Basement: Finished
- Number of fireplaces: 1
- Fireplace features: Living Room, Gas Log
Interior area
- Total structure area: 2,306
- Total interior livable area: 2,306 sqft
- Finished area above ground: 1,538
- Finished area below ground: 768
Property
Parking
- Total spaces: 2
- Parking features: Garage - Attached
- Attached garage spaces: 2
Features
- Patio & porch: Porch, Deck
- Exterior features: Sprinkler System
- Fencing: Partial
Lot
- Size: 8,276 Square Feet
- Dimensions: 73.61 x 128.37 x 67 x 118
- Features: Up to 1/4 Acre.
Details
- Parcel number: 1804791576
Construction
Type & style
- Home type: SingleFamily
- Architectural style: Raised Ranch,Traditional
- Property subtype: Single Family Residence
Materials
- Foundation: Block
Condition
- Not New and NOT a Model
- New construction: No
- Year built: 1972
Utilities & green energy
- Sewer: Public Sewer
- Water: Public
- Utilities for property: Electricity Available, Natural Gas Available, Water Available, Sewer Available, Phone Available
Community & HOA
Community
- Subdivision: Montclair
HOA
- Has HOA: No
Location
- Region: Omaha
Financial & listing details
- Price per square foot: $145/sqft
- Tax assessed value: $275,600
- Annual tax amount: $4,494
- Date on market: 8/12/2026
- Listing terms: VA Loan,FHA,Conventional,Cash
- Ownership: Fee Simple
- Electric utility on property: Yes
Estimated market value
$325,500
$309,000 - $342,000
$1,914/mo
Price history
| Date | Event | Price |
|---|---|---|
| 8/14/2026 | Pending sale | $335,000$145/sqft |
Source:  GPRMLS #22623061 Report a problem GPRMLS #22623061 Report a problem | ||
| 8/12/2026 | Listed for sale | $335,000$145/sqft |
Source: GPRMLS #22623061 Report a problem | ||
Public tax history
| Year | Property taxes | Tax assessment |
|---|---|---|
| 2025 | $4,494 +15.6% | $275,600 +16.7% |
| 2024 | $3,888 +125.7% | $236,100 |
| 2023 | $1,723 -58.5% | $236,100 +20.2% |
| 2022 | $4,153 +12.3% | $196,500 |
| 2021 | $3,697 +0.5% | $196,500 +13.3% |
| 2020 | $3,679 +12.3% | $173,500 +12.6% |
| 2019 | $3,277 -1.4% | $154,100 |
| 2018 | $3,323 +4.5% | $154,100 |
| 2017 | $3,180 | $154,100 +2.9% |
| 2016 | $3,180 +4.8% | $149,700 +7% |
| 2015 | $3,034 | $139,900 |
| 2014 | -- | $139,900 |
| 2013 | -- | $139,900 |
| 2012 | -- | $139,900 |
| 2011 | -- | $139,900 |
| 2009 | $2,864 | $139,900 |
| 2008 | -- | $139,900 +5.7% |
| 2005 | -- | $132,400 |
| 2004 | -- | $132,400 |
Find assessor info on the county website
Monthly payment
Est. payment
Payment breakdown
Explore the cost of this home by adjusting the details. Changes won't be saved.Climate risks
Neighborhood: Montclair Trendwood Parkside & Georgetown
Nearby schools
GreatSchools rating
- 6/10Montclair Elementary SchoolGrades: PK-5Distance: 0.2 mi
- 8/10Millard North Middle SchoolGrades: 6-8Distance: 0.3 mi
- 7/10Millard North High SchoolGrades: 9-12Distance: 1.3 mi
Schools provided by the listing agent
- Elementary: Montclair
- Middle: Millard North
- High: Millard North
- District: Millard
Source: GPRMLS. This data may not be complete. We recommend contacting the local school district to confirm school assignments for this home.
- $294,3003 bd3 ba1.5k sqft13612 Stanford St, Omaha, NE 68144Off Market
- $322,4003 bd3 ba2.2k sqft13584 Stanford St, Omaha, NE 68144Off Market
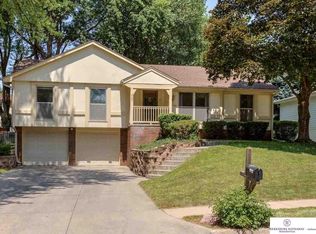
- $375,3004 bd3 ba2.3k sqft13579 Arbor St, Omaha, NE 68144Off Market
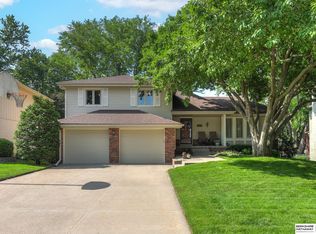
- $367,3004 bd3 ba2.6k sqft13618 Stanford St, Omaha, NE 68144Off Market
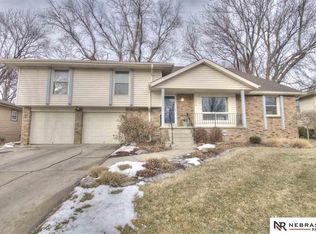
- $312,0003 bd3 ba1.5k sqft13576 Stanford St, Omaha, NE 68144Off Market
- $356,2003 bd3 ba1.6k sqft13573 Arbor St, Omaha, NE 68144Off Market
- $329,6003 bd2 ba1.9k sqft13585 Arbor St, Omaha, NE 68144Off Market
- $357,0004 bd2 ba2.4k sqft13607 Stanford St, Omaha, NE 68144Off Market
A local agent can set up tours, give advice and negotiate with sellers.
A local lender can help you make sure your offer is ready when you are.
Similar homes
- $350,0003 bd3 ba2k sqft13992 Woolworth Cir, Omaha, NE 68144For Sale

 MLS ID #22623157, Lori Ringle, Nebraska Realty. GPRMLS
 - $340,0003 bd3 ba2.3k sqft13604 Gold St, Omaha, NE 68144For Sale
 MLS ID #22622284, Jonathon Nguyen, Nebraska Realty. GPRMLS
 - $359,9004 bd3 ba2.3k sqft13778 Pierce St, Omaha, NE 68144For Sale
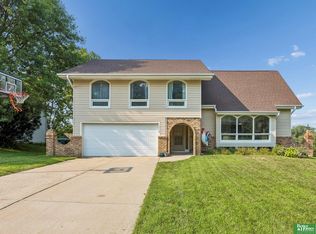 MLS ID #22623104, Skylar Lybarger, Better Homes and Gardens R.E.. GPRMLS
 - $300,0003 bd3 ba1.7k sqft13358 Trendwood Dr, Omaha, NE 68144For Sale
 MLS ID #22623272, Aaron Aulner, Realty ONE Group Sterling. GPRMLS
 - $350,0003 bd3 ba1.8k sqft13937 Arbor Cir, Omaha, NE 68144For SaleMLS ID #22620857, Mindy Martin, BHHS Ambassador Real Estate. GPRMLS
- $315,0003 bd2 ba1.9k sqft13735 Shirley St, Omaha, NE 68144For SaleMLS ID #22620942, Karen Kroft, BHHS Ambassador Real Estate. GPRMLS
- $331,2003 bd3 ba2.3k sqft1806 Mayfair Dr, Omaha, NE 68144Off Market
- $375,0003 bd3 ba2.2k sqft1865 S 131st Ave, Omaha, NE 68144For SaleMLS ID #22621931, Staci Mueller, BHHS Ambassador Real Estate. GPRMLS
- $321,0004 bd2 ba2.2k sqft2335 S 123rd St, Omaha, NE 68144For SaleMLS ID #22622327, Phillip Teggart, Better Homes and Gardens R.E.. GPRMLS
- $350,0003 bd3 ba2k sqft16559 Dorcas St, Omaha, NE 68130For SaleMLS ID #22623438, John Ouedraogo, GTRSALES. GPRMLS
- $335,0003 bd3 ba2.2k sqft4915 Oaks Ln, Omaha, NE 68137For SaleMLS ID #22622778, Brandon Benson, Nebraska Realty. GPRMLS
- $344,9004 bd3 ba2.4k sqft14435 Weir Cir, Omaha, NE 68137For SaleMLS ID #22623215, Cristina Luckey, Real Broker NE, LLC. GPRMLS
- $300,0003 bd3 ba1.8k sqft13579 Stanford St, Omaha, NE 68144For SaleBHHS broker feed
- $330,0003 bd3 ba1.6k sqft16058 Oak St, Omaha, NE 68130For SaleMLS ID #22623039, Oscar Barrera, Better Homes and Gardens R.E.. GPRMLS
- $495,0003 bd3 ba2.8k sqft1424 S 117th St, Omaha, NE 68144For SaleMLS ID #22623278, Danielle Dubuc Pedersen, Real Estate Associates, Inc. GPRMLS
- $318,5003 bd2 ba1.5k sqft14191 Pine St, Omaha, NE 68144For SaleMLS ID #22618951, Brent Wax, RE/MAX Results. GPRMLS
- $350,0004 bd3 ba2.4k sqft4350 S 154th St, Omaha, NE 68137For SaleMLS ID #22622784, Brandon Benson, Nebraska Realty. GPRMLS
- $268,0003 bd3 ba1.5k sqft3255 S 130th Cir, Omaha, NE 68144For SaleMLS ID #22622120, Theresa Thoma, BHHS Ambassador Real Estate. GPRMLS
- $360,0004 bd3 ba2.1k sqft3507 S 117th St, Omaha, NE 68144For SaleMLS ID #22619095, Anne McGargill, BHHS Ambassador Real Estate. GPRMLS
- $405,0004 bd3 ba2.6k sqft1012 N 128th St, Omaha, NE 68154For SaleMLS ID #22623299, Gillian Hanus, Nebraska Realty. GPRMLS
